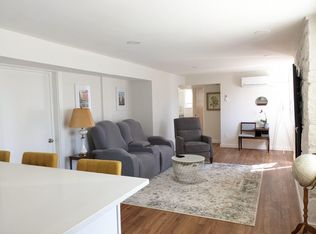
Spacious 3,000+ sq ft renovated home in the Point of Woods neighborhood on Cherry Hill’s East side. 5 bedrooms and 3 full baths. The main level has 3 spacious bedrooms and 2 full baths with a warm open floor plan. Enjoy starting and ending your day on the large deck right off the great room. The second level has a 4th bedroom/office as well as a the 5th bedroom & 3rd full bath (in-law suite/ mini apartment) with a full kitchen and full bath & private entrance. Your back yard fantasies can all come true in this very large fenced back yard! Say goodbye to the dog park your pups will not want to leave home. 2 car garage with additional storage area. Ask about the Harry Potter room. Close to major roadways, shopping and excellent restaurants. Easy access to Philadelphia, shore points, major roadways, & shopping! Flexible layout and private-access suite make this home well-suited for extended families, multigenerational households, or anyone seeking a private living space within a single property. Call to schedule your private tour! Also for RENT.
Under contract
Price cut: $20K (7/3)
$680,000
26 Forest Hill Dr, Cherry Hill, NJ 08003
5beds
3,090sqft
:
Get pre-qualified$5,000/mo
Single Family Residence
Built in 1970
0.36 Acres Lot
$684,100 Zestimate®
$220/sqft
$-- HOA
What's special
Private entranceWarm open floor plan
- 109 days |
- 624 |
- 22 |
Zillow last checked:
Listing updated:
Listed by:
Heather Magladry 856-770-4715,
Keller Williams Realty - Marlton
Source: Bright MLS,MLS#: NJCD2114946
Facts & features
Interior
Bedrooms & bathrooms
- Bedrooms: 5
- Bathrooms: 3
- Full bathrooms: 3
- Main level bathrooms: 2
- Main level bedrooms: 3
Rooms
- Room types: Dining Room, Bedroom 2, Bedroom 3, Bedroom 4, Kitchen, Family Room, Bedroom 1, In-Law/auPair/Suite, Laundry, Recreation Room, Bathroom 1, Bathroom 2
Bedroom 1
- Level: Main
Bedroom 2
- Level: Main
Bedroom 3
- Features: Bathroom - Stall Shower
- Level: Main
Bedroom 4
- Level: Lower
Bathroom 1
- Features: Bathroom - Tub Shower
- Level: Main
Bathroom 2
- Level: Main
Dining room
- Features: Balcony Access
- Level: Main
Family room
- Features: Balcony Access
- Level: Main
Other
- Features: Bathroom - Walk-In Shower, Breakfast Bar, Countertop(s) - Quartz, Fireplace - Electric
- Level: Lower
Kitchen
- Features: Breakfast Bar, Countertop(s) - Quartz
- Level: Main
Kitchen
- Level: Lower
Laundry
- Level: Lower
Recreation room
- Level: Lower
Heating
- Forced Air, Other, Natural Gas
Cooling
- Central Air, Ductless, Electric
Appliances
- Included: Dishwasher, Disposal, Dryer, Oven/Range - Gas, Refrigerator, Stainless Steel Appliance(s), Gas Water Heater, Tankless Water Heater
- Laundry: Lower Level, Laundry Room
Features
- 2nd Kitchen, Combination Dining/Living, Combination Kitchen/Dining, Family Room Off Kitchen, Upgraded Countertops
- Flooring: Ceramic Tile, Luxury Vinyl
- Windows: Double Pane Windows, Energy Efficient
- Has basement: No
- Has fireplace: No
Interior area
- Total structure area: 3,090
- Total interior livable area: 3,090 sqft
- Finished area above ground: 3,090
- Finished area below ground: 0
Property
Parking
- Total spaces: 8
- Parking features: Storage, Garage Faces Front, Garage Door Opener, Inside Entrance, Driveway, Attached, On Street
- Attached garage spaces: 2
- Uncovered spaces: 6
Accessibility
- Accessibility features: 2+ Access Exits
Features
- Levels: Bi-Level,Split Foyer,Multi/Split,Two
- Stories: 2
- Pool features: None
- Fencing: Board
Lot
- Size: 0.36 Acres
- Dimensions: 61.00 x 256.00
Details
- Additional structures: Above Grade, Below Grade
- Parcel number: 0900469 0400037
- Zoning: RESIDENTIAL
- Zoning description: Residential
- Special conditions: Standard
Construction
Type & style
- Home type: SingleFamily
- Architectural style: Transitional,Contemporary
- Property subtype: Single Family Residence
Materials
- Frame
- Foundation: Slab
- Roof: Architectural Shingle
Condition
- Excellent
- New construction: No
- Year built: 1970
- Major remodel year: 2021
Utilities & green energy
- Sewer: Public Sewer
- Water: Public
Community & HOA
Community
- Subdivision: Point Of Woods
HOA
- Has HOA: No
Location
- Region: Cherry Hill
- Municipality: CHERRY HILL TWP
Financial & listing details
- Price per square foot: $220/sqft
- Tax assessed value: $338,000
- Annual tax amount: $15,889
- Date on market: 4/20/2026
- Listing agreement: Exclusive Right To Sell
- Listing terms: FHA,Conventional,Cash
- Inclusions: Shed - As Is
- Exclusions: Personal Property
- Ownership: Fee Simple
Estimated market value
$684,100
$650,000 - $718,000
$4,970/mo
Price history
| Date | Event | Price |
|---|---|---|
| 7/26/2026 | Listing removed | $6,000$2/sqft |
Source: Bright MLS #NJCD2116106 Report a problem | ||
| 7/20/2026 | Contingent | $680,000$220/sqft |
Source:  Bright MLS #NJCD2114946 Report a problem Bright MLS #NJCD2114946 Report a problem | ||
| 7/3/2026 | Price change | $680,000-2.9%$220/sqft |
Source: Bright MLS #NJCD2114946 Report a problem | ||
| 7/1/2026 | Listed for sale | $700,000$227/sqft |
Source: Bright MLS #NJCD2114946 Report a problem | ||
| 6/21/2026 | Price change | $6,000-7.7%$2/sqft |
Source: Bright MLS #NJCD2116106 Report a problem | ||
| 6/21/2026 | Listing removed | $700,000$227/sqft |
Source: Bright MLS #NJCD2114946 Report a problem | ||
| 6/20/2026 | Listed for sale | $700,000$227/sqft |
Source: Bright MLS #NJCD2114946 Report a problem | ||
| 6/8/2026 | Contingent | $700,000$227/sqft |
Source: Bright MLS #NJCD2114946 Report a problem | ||
| 5/12/2026 | Price change | $700,000-2.8%$227/sqft |
Source: Bright MLS #NJCD2114946 Report a problem | ||
| 4/27/2026 | Listed for rent | $6,500+8.3%$2/sqft |
Source: Bright MLS #NJCD2116106 Report a problem | ||
| 4/20/2026 | Listed for sale | $720,000+24%$233/sqft |
Source: Bright MLS #NJCD2114946 Report a problem | ||
| 5/11/2025 | Listing removed | $6,000$2/sqft |
Source: Zillow Rentals Report a problem | ||
| 3/27/2025 | Listed for rent | $6,000+20%$2/sqft |
Source: Zillow Rentals Report a problem | ||
| 4/6/2023 | Listing removed | -- |
Source: Zillow Rentals Report a problem | ||
| 3/16/2023 | Listed for rent | $5,000-9.1%$2/sqft |
Source: Zillow Rentals Report a problem | ||
| 3/13/2023 | Listing removed | -- |
Source: Zillow Rentals Report a problem | ||
| 12/22/2022 | Price change | $5,500-15.4%$2/sqft |
Source: Zillow Rentals Report a problem | ||
| 12/3/2022 | Listed for rent | $6,500$2/sqft |
Source: Zillow Rental Manager Report a problem | ||
| 1/19/2022 | Sold | $580,500+96.8%$188/sqft |
Source: Public Record Report a problem | ||
| 1/15/2021 | Pending sale | $295,000-8.1%$95/sqft |
Source: Berkshire Hathaway HomeServices Fox & Roach, REALTORS #NJCD406580 Report a problem | ||
| 1/12/2021 | Sold | $321,000+8.8%$104/sqft |
Source: Berkshire Hathaway HomeServices Fox & Roach #NJCD406580_08003 Report a problem | ||
| 12/29/2020 | Contingent | $295,000$95/sqft |
Source:  Berkshire Hathaway HomeServices Fox & Roach via Local MLS #NJCD406580 Report a problem Berkshire Hathaway HomeServices Fox & Roach via Local MLS #NJCD406580 Report a problem | ||
| 11/10/2020 | Pending sale | $295,000$95/sqft |
Source: BHHS Fox & Roach-Cherry Hill #NJCD406580 Report a problem | ||
| 11/5/2020 | Listed for sale | $295,000+52.1%$95/sqft |
Source: BHHS Fox & Roach-Cherry Hill #NJCD406580 Report a problem | ||
| 12/7/1995 | Sold | $194,000$63/sqft |
Source: Public Record Report a problem | ||
Public tax history
| Year | Property taxes | Tax assessment |
|---|---|---|
| 2025 | $14,696 +5.2% | $338,000 |
| 2024 | $13,970 -5.4% | $338,000 -3.8% |
| 2023 | $14,762 +2.8% | $351,300 +37.8% |
| 2022 | $14,354 +39.1% | $254,900 |
| 2021 | $10,318 +0% | $254,900 |
| 2020 | $10,313 +0.2% | $254,900 |
| 2019 | $10,288 +1.4% | $254,900 |
| 2018 | $10,148 +1.3% | $254,900 |
| 2017 | $10,012 +1.6% | $254,900 |
| 2016 | $9,854 +1.1% | $254,900 |
| 2015 | $9,745 +2.1% | $254,900 |
| 2014 | $9,543 -7% | $254,900 |
| 2013 | $10,257 +2.3% | $254,900 +58.3% |
| 2012 | $10,026 +5.6% | $161,000 |
| 2011 | $9,493 +2.3% | $161,000 |
| 2010 | $9,283 +2.1% | $161,000 |
| 2009 | $9,095 | $161,000 |
| 2008 | -- | $161,000 |
| 2007 | -- | $161,000 |
| 2006 | -- | $161,000 |
| 2005 | -- | $161,000 |
| 2004 | -- | $161,000 |
| 2003 | -- | $161,000 |
| 2002 | -- | $161,000 |
| 2001 | -- | $161,000 |
Find assessor info on the county website
Monthly payment
Est. payment
Payment breakdown
Explore the cost of this home by adjusting the details. Changes won't be saved.Climate risks
Neighborhood: Greentree
Nearby schools
GreatSchools rating
- 7/10James F. Cooper Elementary SchoolGrades: K-5Distance: 0.5 mi
- 7/10Henry C Beck Middle SchoolGrades: 6-8Distance: 2.1 mi
- 8/10Cherry Hill High-East High SchoolGrades: 9-12Distance: 2.5 mi
Schools provided by the listing agent
- Elementary: James F. Cooper E.s.
- Middle: Beck
- High: Cherry Hill High - East
- District: Cherry Hill Township Public Schools
Source: Bright MLS. This data may not be complete. We recommend contacting the local school district to confirm school assignments for this home.
- $--1 bd1 ba900 sqft26 Forest Hill Dr #A, Cherry Hill, NJ 08003Off Market
- $450,0003 bd2 ba2k sqft28 Forest Hill Dr, Cherry Hill, NJ 08003Sold

- $578,3005 bd3 ba2.9k sqft24 Forest Hill Dr, Cherry Hill, NJ 08003Off Market

- $565,0005 bd-- ba2.8k sqft1901 Birchwood Park Dr N, Cherry Hill, NJ 08003Off Market
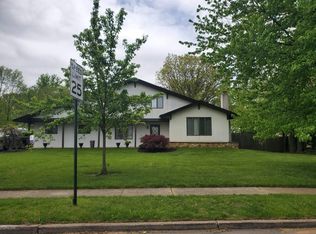
- $571,700-- bd-- ba2.5k sqft1903 Birchwood Park Dr N, Cherry Hill, NJ 08003Off Market
- $602,800-- bd-- ba3.8k sqft30 Forest Hill Dr, Cherry Hill, NJ 08003Off Market
- $469,600-- bd-- ba1.9k sqft22 Forest Hill Dr, Cherry Hill, NJ 08003Off Market
- $525,4003 bd2 ba1.9k sqft1905 Birchwood Park Dr N, Cherry Hill, NJ 08003Off Market
A local agent can set up tours, give advice and negotiate with sellers.
Similar homes
- $675,0005 bd3 ba3.4k sqft1931 Birchwood Ct, Cherry Hill, NJ 08003For Sale
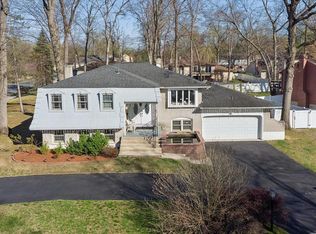
 MLS ID #NJCD2119976, Andrew Cheng, Keller Williams Realty - Cherry Hill. Bright MLS
 - $699,9994 bd3 ba2.5k sqft1309 Marlkress Rd, Cherry Hill, NJ 08003For Sale
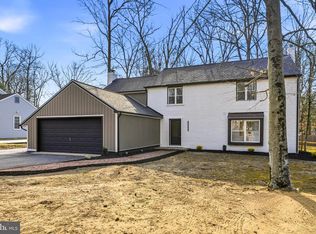 MLS ID #NJCD2123292, Michelle Bishop, Agent06 LLC. Bright MLS
 - $679,9004 bd3 ba2.3k sqft719 Crestbrook Ave, Cherry Hill, NJ 08003For Sale
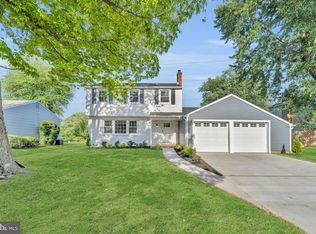 MLS ID #NJCD2122252, Mr. Mike Bhular, HomeSmart First Advantage Realty. Bright MLS
 - $649,0005 bd4 ba3.1k sqft4 Bellows Ln, Cherry Hill, NJ 08002For Sale
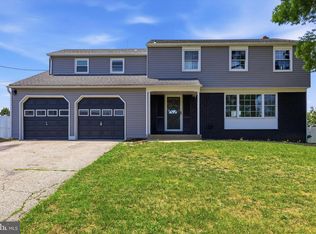 MLS ID #NJCD2123986, Gazi Ataseven, HomeSmart Realty Advisors. Bright MLS
 - $629,0005 bd4 ba2.3k sqft1752 Lark Ln, Cherry Hill, NJ 08003For SaleMLS ID #NJCD2123648, Maya Felsenstein, Keller Williams Realty - Cherry Hill. Bright MLS
- $580,0004 bd3 ba2.6k sqft6 Stonebridge Rd, Cherry Hill, NJ 08003For SaleMLS ID #NJCD2122896, Rita O'Brien, Garden State Properties Group - Merchantville. Bright MLS
- $729,0004 bd3 ba2.2k sqft32 Country Walk, Cherry Hill, NJ 08003For SaleMLS ID #NJCD2121740, Wei Ling Chen, Keller Williams Realty - Cherry Hill. Bright MLS
- $625,0004 bd3 ba3k sqft5 S Syracuse Dr, Cherry Hill, NJ 08034For SaleMLS ID #NJCD2119684, Berkay Ozbay, HomeSmart First Advantage Realty. Bright MLS
- $649,0004 bd3 ba2.3k sqft308 Devon Rd, Cinnaminson, NJ 08077For SaleMLS ID #NJBL2118072, JEANINE BRIERLEY, Keller Williams Realty - Washington Township. Bright MLS
- $649,0004 bd3 ba2.8k sqft9 Bucknell Dr, Cherry Hill, NJ 08034For SaleMLS ID #NJCD2122538, Rima Friag, Weichert Realtors - Old Bridge. Bright MLS
- $675,0004 bd3 ba2k sqft416 Hooten Pl, Moorestown, NJ 08057For SaleMLS ID #NJBL2116206, Mr. Naoji Moriuchi, Compass New Jersey, LLC - Moorestown. Bright MLS
- $577,9006 bd3 ba2.4k sqft1927 Chapel Ave W, Cherry Hill, NJ 08002For SaleMLS ID #NJCD2118560, Jennifer Somogy, BHHS Fox & Roach-Mt Laurel. Bright MLS
- $549,9993 bd2 ba1.9k sqft436 Valley Run Dr, Cherry Hill, NJ 08002For SaleMLS ID #NJCD2123942, Tracy Slowik, Compass RE. Bright MLS
- $740,0004 bd3 ba2.8k sqft3 Overbrook Cir, Moorestown, NJ 08057For SaleMLS ID #NJBL2114192, Francesco Pullella, HOF Realty. Bright MLS
- $645,0004 bd2 ba1.5k sqft308 Kenwood Dr, Moorestown, NJ 08057For SaleMLS ID #NJBL2113512, Deedra Richardson, Keller Williams Realty - Moorestown. Bright MLS
- $510,0004 bd2 ba1.6k sqft1912 Sussex Ave, Cherry Hill, NJ 08003For SaleMLS ID #NJCD2121046, Cate Rogov, Real Broker, LLC. Bright MLS
- $574,9005 bd3 ba2.6k sqft122 Oxford Pl, Mount Laurel, NJ 08054For SaleMLS ID #NJBL2109628, Chris Branin, Real Broker, LLC. Bright MLS
- $624,9005 bd4 ba2.8k sqft215 Browning Rd, Merchantville, NJ 08109For SaleMLS ID #NJCD2116288, Anthony Iezzi, SERHANT. New Jersey LLC. Bright MLS
- $650,0003 bd2 ba2.3k sqft410 W Franklin Ave, Collingswood, NJ 08107For SaleMLS ID #NJCD2121914, Jeremiah F Kobelka, Real Broker, LLC. Bright MLS
- $699,9994 bd3 ba2.3k sqft37 Osage Trl, Medford Lakes, NJ 08055For SaleMLS ID #NJBL2113290, Meredith Hahn, BHHS Fox & Roach-Medford. Bright MLS
