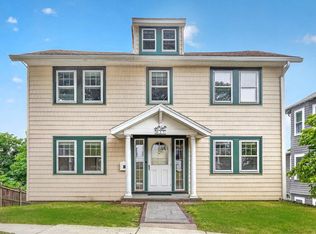
Welcome to 26 Karolyn Circle, a magnificent 3 bedroom 2 full bath home tucked away on one of Nahant’s desirable seaside dead-end streets. Enjoy breathtaking water views from your living room, along with stunning views of the Boston skyline that create the perfect backdrop day or night. This inviting home features a two-car garage, private outdoor space with a beautiful garden, and two decks perfect for relaxing or entertaining by the coast. The entire interior of the home has been freshly painted, offering a bright and refreshed feel throughout. A widow’s walk crowns the property, providing incredible 360-degree panoramic views of the ocean, coastline, and city beyond. Whether you're enjoying your morning coffee overlooking the water or taking in the sunset skyline views, this home captures the very best of coastal living. Conveniently located steps from beaches, walking trails, and just minutes to Boston, this is a rare opportunity to own a piece of Nahant’s scenic shoreline charm!
Pending
$974,900
26 Karolyn Cir, Nahant, MA 01908
3beds
1,857sqft
:
Get pre-qualified$6,064/mo
Single Family Residence
Built in 1900
6,054 Square Feet Lot
$967,000 Zestimate®
$525/sqft
$-- HOA
What's special
Two-car garage
- 46 days |
- 117 |
- 2 |
Likely to sell faster than
Zillow last checked:
Listing updated:
Listed by:
Homes & Lifestyles Team 978-225-0130,
Gibson Sotheby's International Realty 978-255-3569,
Carissa Germain 978-270-8994
Source: MLS PIN,MLS#: 73533296
Facts & features
Interior
Bedrooms & bathrooms
- Bedrooms: 3
- Bathrooms: 2
- Full bathrooms: 2
Primary bedroom
- Features: Ceiling Fan(s), Closet, Flooring - Hardwood, Lighting - Overhead
- Level: Second
- Area: 179.76
- Dimensions: 13.92 x 12.92
Bedroom 2
- Features: Ceiling Fan(s), Closet, Flooring - Hardwood, Lighting - Overhead
- Level: Second
- Area: 162.36
- Dimensions: 13.92 x 11.67
Bedroom 3
- Features: Ceiling Fan(s), Closet, Flooring - Hardwood, Lighting - Overhead
- Level: Second
- Area: 120.75
- Dimensions: 11.5 x 10.5
Primary bathroom
- Features: No
Bathroom 1
- Features: Bathroom - Full, Bathroom - Tiled With Shower Stall, Flooring - Stone/Ceramic Tile, Recessed Lighting
- Level: First
- Area: 53.33
- Dimensions: 8 x 6.67
Bathroom 2
- Features: Bathroom - Full, Bathroom - Tiled With Tub & Shower, Flooring - Stone/Ceramic Tile, Window(s) - Stained Glass, Lighting - Overhead, Beadboard
- Level: Second
- Area: 61.67
- Dimensions: 6.67 x 9.25
Dining room
- Features: Flooring - Hardwood, Lighting - Overhead
- Level: First
- Area: 167.15
- Dimensions: 13.83 x 12.08
Kitchen
- Features: Flooring - Hardwood, Dining Area, Pantry, Countertops - Stone/Granite/Solid, Exterior Access, Recessed Lighting, Stainless Steel Appliances, Gas Stove, Lighting - Pendant
- Level: Main,First
- Area: 139.04
- Dimensions: 11.83 x 11.75
Living room
- Features: Flooring - Hardwood, Cable Hookup, Recessed Lighting
- Level: Main,First
- Area: 442.65
- Dimensions: 33.83 x 13.08
Heating
- Forced Air, Natural Gas
Cooling
- Window Unit(s), Dual
Appliances
- Included: Gas Water Heater, Range, Dishwasher, Microwave, Refrigerator, Washer, Dryer
- Laundry: In Basement
Features
- Lighting - Sconce, Sun Room, Internet Available - Broadband
- Flooring: Wood, Tile, Flooring - Hardwood
- Basement: Interior Entry,Bulkhead,Sump Pump,Dirt Floor,Concrete,Unfinished
- Has fireplace: No
Interior area
- Total structure area: 1,857
- Total interior livable area: 1,857 sqft
- Finished area above ground: 1,857
Property
Parking
- Total spaces: 2
- Parking features: Detached, Heated Garage, Storage, Workshop in Garage, Off Street
- Garage spaces: 2
- Has uncovered spaces: Yes
Accessibility
- Accessibility features: No
Features
- Patio & porch: Deck - Exterior, Porch, Deck, Deck - Roof, Deck - Wood
- Exterior features: Balcony / Deck, Balcony - Exterior, Porch, Deck, Deck - Roof, Deck - Wood, City View(s), Garden, Stone Wall
- Has view: Yes
- View description: City View(s), Scenic View(s), City, Water, Harbor, Ocean
- Has water view: Yes
- Water view: Harbor,Ocean,Water
- Waterfront features: Ocean, 3/10 to 1/2 Mile To Beach, Beach Ownership(Public)
Lot
- Size: 6,054 Square Feet
- Features: Gentle Sloping, Level
Details
- Parcel number: 2063374
- Zoning: R2
Construction
Type & style
- Home type: SingleFamily
- Architectural style: Contemporary
- Property subtype: Single Family Residence
Materials
- Frame
- Foundation: Stone
- Roof: Shingle
Condition
- Year built: 1900
Utilities & green energy
- Sewer: Public Sewer
- Water: Public
- Utilities for property: for Gas Range
Green energy
- Energy efficient items: Thermostat
Community & HOA
Community
- Features: Public Transportation, Shopping, Tennis Court(s), Park, Walk/Jog Trails, Golf, Conservation Area, House of Worship, Marina, Public School
HOA
- Has HOA: No
Location
- Region: Nahant
Financial & listing details
- Price per square foot: $525/sqft
- Tax assessed value: $806,700
- Annual tax amount: $7,245
- Date on market: 6/10/2026
Estimated market value
$967,000
$919,000 - $1.02M
$4,239/mo
Price history
| Date | Event | Price |
|---|---|---|
| 7/2/2026 | Pending sale | $974,900$525/sqft |
Source: MLS PIN #73533296 Report a problem | ||
| 6/19/2026 | Contingent | $974,900$525/sqft |
Source: MLS PIN #73533296 Report a problem | ||
| 6/10/2026 | Listed for sale | $974,900$525/sqft |
Source: MLS PIN #73533296 Report a problem | ||
Public tax history
| Year | Property taxes | Tax assessment |
|---|---|---|
| 2025 | $7,204 +3.2% | $787,300 +2.3% |
| 2024 | $6,980 +8.8% | $769,600 +9% |
| 2023 | $6,418 | $706,100 |
| 2022 | $6,418 +5% | $706,100 +21.4% |
| 2021 | $6,111 +6.8% | $581,400 +11.4% |
| 2020 | $5,723 +9.8% | $521,700 +9.2% |
| 2019 | $5,213 +7.6% | $477,800 +1.1% |
| 2018 | $4,844 -2.1% | $472,600 |
| 2017 | $4,948 +8.6% | $472,600 +9.1% |
| 2016 | $4,556 -0.1% | $433,100 +3.7% |
| 2015 | $4,560 +3.5% | $417,600 +4.5% |
| 2014 | $4,406 +2.7% | $399,500 |
| 2013 | $4,291 +1.8% | $399,500 |
| 2012 | $4,215 +3.4% | $399,500 -2% |
| 2011 | $4,075 -0.4% | $407,500 -6.2% |
| 2010 | $4,092 +0% | $434,400 -9.4% |
| 2009 | $4,090 -0.4% | $479,500 -2.8% |
| 2008 | $4,108 +29.5% | $493,100 +10.6% |
| 2007 | $3,171 +4.5% | $446,000 +6.9% |
| 2006 | $3,034 -0.2% | $417,400 +7.9% |
| 2005 | $3,039 +0.1% | $386,700 +7.5% |
| 2004 | $3,037 +4.5% | $359,800 +12.9% |
| 2003 | $2,906 +5.9% | $318,600 +49.9% |
| 2000 | $2,745 +14% | $212,600 +14.4% |
| 1996 | $2,408 | $185,800 |
Find assessor info on the county website
Monthly payment
Est. payment
Payment breakdown
Explore the cost of this home by adjusting the details. Changes won't be saved.Climate risks
Neighborhood: 01908
Nearby schools
GreatSchools rating
- 5/10Johnson Elementary SchoolGrades: PK-6Distance: 0.2 mi
- 3/10Lynn Vocational Technical InstituteGrades: PK-3,5-12Distance: 2.6 mi
- 4/10Fredrick Douglass Collegiate AcademyGrades: 9-11Distance: 2.5 mi
Schools provided by the listing agent
- Elementary: Johnson
- Middle: Swampscott
- High: Swampscott
Source: MLS PIN. This data may not be complete. We recommend contacting the local school district to confirm school assignments for this home.
- $935,2004 bd2 ba1.8k sqft28 Karolyn Cir, Nahant, MA 01908Off Market
- $955,1004 bd2 ba2k sqft20 Karolyn Cir, Nahant, MA 01908Off Market
- $891,0003 bd2 ba1.9k sqft180 Castle Rd, Nahant, MA 01908Off Market
- $870,9004 bd1 ba1.8k sqft35 Karolyn Cir, Nahant, MA 01908Off Market
- $700,7002 bd1 ba894 sqft6 Karolyn Cir, Nahant, MA 01908Off Market
- $1,240,9003 bd2 ba2.8k sqft29 Karolyn Cir, Nahant, MA 01908Off Market
- $781,7002 bd2 ba1.5k sqft2 Karolyn Cir, Nahant, MA 01908Off Market
- $1,356,6004 bd3 ba2.4k sqft10 Karolyn Cir, Nahant, MA 01908Off Market
A local agent can set up tours, give advice and negotiate with sellers.
A local lender can help you make sure your offer is ready when you are.
Similar homes
- $1,199,9006 bd3 ba2.6k sqft6 Desmond Dr, Nahant, MA 01908For Sale
 MLS ID #73506158, The Steve Bremis Team, Steve Bremis Realty Group. MLS PIN
 - $850,0003 bd2 ba1.4k sqft875 Highland Ave, Medford, MA 02155For Sale
 MLS ID #73553056, John Dean, Engel & Volkers Boston. MLS PIN
 - $975,0004 bd3 ba2.4k sqft91 Elm St, Quincy, MA 02169For Sale
 MLS ID #73534849, Cody Rohland, The Firm. MLS PIN
 - $899,9003 bd3 ba2.1k sqft37 Loring Rd, Winthrop, MA 02152For Sale
 MLS ID #73546996, Sharon Tallent, Compass. MLS PIN
 - $775,0004 bd3 ba2.3k sqft29 Bowman St, Malden, MA 02148For SaleMLS ID #73554947, MG Group, Century 21 North East. MLS PIN
- $749,0003 bd2 ba1.1k sqft90 Forest St, Melrose, MA 02176For SaleMLS ID #73553427, Peter Giannikopoulos, Coldwell Banker Realty - Boston. MLS PIN
- $1,039,0003 bd2 ba1.3k sqft25 Partridge Ave, Somerville, MA 02145For SaleMLS ID #73553816, Lauren O'Brien & Co. Team, Leading Edge Real Estate. MLS PIN
- $995,5003 bd2 ba2.1k sqft36 Brookdale St, Roslindale, MA 02131For SaleMLS ID #73550726, Roberta Dehman Hershon, LAER Realty Partners. MLS PIN
- $869,0003 bd2 ba1.9k sqft25 Countryside Ln, Marblehead, MA 01945For SaleMLS ID #73523862, Kristin King, Coldwell Banker Realty - Marblehead. MLS PIN
- $879,9003 bd3 ba2.4k sqft276 Salem St, Wakefield, MA 01880For SaleMLS ID #73546335, Michelle Joslin-Chaves, Leading Edge Real Estate. MLS PIN
- $779,0003 bd2 ba1.4k sqft18 Nahant St, Wakefield, MA 01880For SaleMLS ID #73553082, Sabrina Carr Group, William Raveis R.E. & Home Services. MLS PIN
- $855,0003 bd3 ba1.8k sqft27 Billows St, Winthrop, MA 02152For SaleMLS ID #73526371, Reserve Team, Reference Real Estate. MLS PIN
- $949,0003 bd3 ba1.7k sqft42 Roslin St, Dorchester, MA 02124For SaleMLS ID #73523669, James Harrison, Boston Bayside Properties, LLC. MLS PIN
- $1,030,0003 bd3 ba2.2k sqft25 Indian Hill Rd, Woburn, MA 01801For SaleMLS ID #73547408, Joanne Mulkerin, J. Mulkerin Realty. MLS PIN
- $949,0003 bd2 ba1.6k sqft221 Central St, Hingham, MA 02043For SaleMLS ID #73528769, Ryan McCormick, Metro Realty Corp.. MLS PIN
- $999,9004 bd2 ba1.7k sqft258 Cross St, Winchester, MA 01890For SaleMLS ID #73541288, Justin Blankenship, Fiv Realty Co. MLS PIN
- $699,9004 bd2 ba1.9k sqft1 Summit Ter, Peabody, MA 01960For SaleMLS ID #73553754, Shannon McInnis, Lyv Realty. MLS PIN
- $995,0005 bd2 ba2.2k sqft5-5 Seven Locke St, Arlington, MA 02476For SaleMLS ID #73553750, Steve McKenna & The Home Advantage Team, Gibson Sotheby's International Realty. MLS PIN
- $650,0003 bd2 ba1.7k sqft29 Woodlawn St, Lynn, MA 01904For SaleMLS ID #73514665, Colleen Toner, Toner Real Estate, LLC. MLS PIN
- $649,0002 bd2 ba1.5k sqft19 Boynton St, Lynn, MA 01904For SaleMLS ID #73535824, Steve Tedesco, Keller Williams Realty Evolution. MLS PIN
