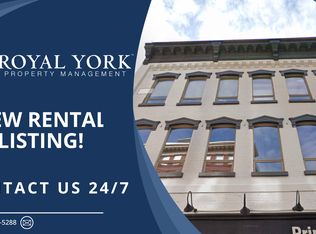
THREE SPACES - ONE SMART INVESTMENT! Welcome to a truly one-of-a-kind multi-residential opportunity in the heart of downtown Kitchener—where modern design meets exceptional flexibility. Completed in 2025, this architecturally striking property features two beautifully designed residential units, making it an ideal opportunity for investors, multi-generational living, or those looking to offset their mortgage with rental income. Spanning over 3,200 sq ft, the building showcases innovative design and thoughtful layouts throughout. Each unit offers its own private entrance, dedicated hallway, and staircase, ensuring complete independence and privacy. Unit A is filled with character, highlighted by a dramatic two-storey window overlooking lively King Street. Unique rounded ceiling details soften the modern aesthetic, while the loft-style primary suite features a glass-railed overlook to the living space below. The upper-level bedroom includes a full ensuite, complemented by a stylish main-floor powder room. A private rooftop patio provides the perfect urban escape. Unit B offers a similarly impressive layout with its own distinct appeal. A striking two-storey window frames views of Goudies Lane, while a private balcony extends the living space outdoors. The upper-level suite includes a full ensuite and open-to-below design, along with a convenient main-floor powder room. A rooftop patio with sweeping skyline views completes this exceptional unit. Designed with both lifestyle and investment in mind, this property offers incredible income potential in a highly desirable urban setting. A small ground-level commercial space is also included, adding flexibility for future use. With a Walk Score of 99, you’re just steps from the Kitchener Market, ION LRT, cafes, restaurants, nightlife, shopping, and Centre in the Square.
For sale
C$924,900
26 King St E, Kitchener, ON N2G 2K6
2beds
4baths
3,172sqft
Duplex, Multi Family
Built in 2025
-- sqft lot
$-- Zestimate®
C$292/sqft
C$-- HOA
What's special
Unique rounded ceiling detailsLoft-style primary suiteStylish main-floor powder room
- 5 days
- 5
- 0
Zillow last checked:
Listing updated:
Listed by:
Geraldine Mahood, Broker,
RE/MAX Twin City Realty Inc.
Source: ITSO,MLS®#: 40862690Originating MLS®#: Cornerstone Association of REALTORS®
Facts & features
Interior
Bedrooms & bathrooms
- Bedrooms: 2
- Bathrooms: 4
Heating
- Electric, Forced Air, Other
Cooling
- Central Air, Other
Appliances
- Laundry: None
Features
- Other
- Basement: None
- Has fireplace: No
Interior area
- Total structure area: 3,172
- Total interior livable area: 3,172 sqft
- Finished area above ground: 3,172
Video & virtual tour
Property
Parking
- Total spaces: 1
- Parking features: Asphalt, Outside/Surface/Open
- Uncovered spaces: 1
Features
- Stories: 2
- Patio & porch: Patio
- Exterior features: Privacy, Private Entrance
- Frontage type: North
- Frontage length: 10.65
Lot
- Size: 1,422 Square Feet
- Dimensions: 10.65 x 133.59
- Features: City Lot, High Traffic Area, Library, Park, Place of Worship, Playground Nearby, Public Parking, Public Transit, Shopping Nearby
Details
- Parcel number: 223160078
- Zoning: D1
Construction
Type & style
- Home type: MultiFamily
- Property subtype: Duplex, Multi Family
Materials
- Block, Metal/Steel Siding
- Roof: Flat, Tar/Gravel
Condition
- 0-5 Years
- New construction: No
- Year built: 2025
Utilities & green energy
- Sewer: Sewer (Municipal)
- Water: Municipal
Community & HOA
Location
- Region: Kitchener
Financial & listing details
- Price per square foot: C$292/sqft
- Annual tax amount: C$3,388
- Date on market: 9/16/2026
- Inclusions: None
Price history
| Date | Event | Price |
|---|---|---|
| 9/16/2026 | Price change | C$924,900+122.9%C$292/sqft |
Source: ITSO #40862690 Report a problem | ||
| 2/3/2021 | Pending sale | C$415,000C$131/sqft |
Source: KELLER WILLIAMS GOLDEN TRIANGLE REALTY #40036223 Report a problem | ||
| 1/12/2021 | Listed for sale | C$415,000C$131/sqft |
Source: KELLER WILLIAMS GOLDEN TRIANGLE REALTY #40036223 Report a problem | ||
Public tax history
Tax history is unavailable.
Climate risks
Neighborhood: City Commercial Core
Nearby schools
GreatSchools rating
No schools nearby
We couldn't find any schools near this home.

Similar homes
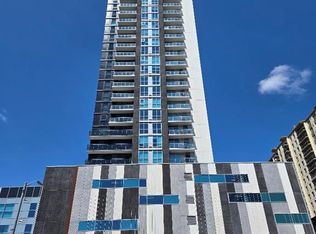
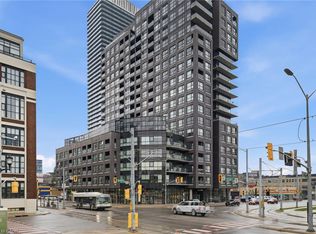
- C$975,0003 bd2 ba1.9k sqft1 Victoria St S #1902, Kitchener, ON N2G 0B5For Sale
 MLS ID #40863342, Patricia Inacio, Salesperson, Corcoran Horizon Realty. ITSO
 - C$850,000-- bd-- ba1.6k sqft10 Shanley St, Kitchener, ON N2H 5N8For Sale
 MLS ID #40849475, Cari Ann Hewick, Broker, RE/MAX SOLID GOLD REALTY (II) LTD.. ITSO
 - C$897,8884 bd2 ba1.7k sqft25 Central St, Waterloo, ON N2L 3A5For Sale
 MLS ID #40863709, Caroline Harvey, Salesperson, Royal LePage Wolle Realty. ITSO
 - C$969,9005 bd4 ba1.9k sqft292 Thorncrest Dr, Waterloo, ON N2L 5R5For Sale
 MLS ID #40863883, Rob Golfi, Salesperson, RE/MAX Escarpment Golfi Realty Inc.. ITSO
