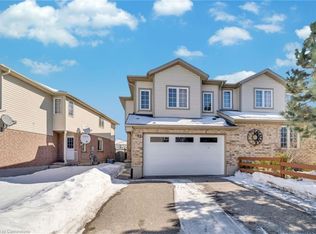
Your next chapter awaits! This fully renovated 3 bedroom and 3.5 baths home in Laurentian Hills is your next perfect family home. All upgrades are tastefully designed for a modern family that appreciates elevated living. Located close to schools, shopping, restaurants, and highways, this location cannot be any more convenient. Rarely is a lot of this size is offered in this neighborhood. With a large and private backyard, fully-finished and walk-out basement, the opportunities here are endless. Book your showings soon as this property won't last long.
For sale
C$779,000
63 Red Clover Cres, Kitchener, ON N2E 4G8
3beds
1,656sqft
Single Family Residence, Residential
Built in ----
4,293 Square Feet Lot
$-- Zestimate®
C$470/sqft
C$-- HOA
What's special
Large and private backyardFully-finished and walk-out basement
- 1 day
- 5
- 2
Zillow last checked:
Listing updated:
Listed by:
Lindsay Thuy Do, Broker,
Royal LePage Wolle Realty
Source: ITSO,MLS®#: 40862999Originating MLS®#: Cornerstone Association of REALTORS®
Facts & features
Interior
Bedrooms & bathrooms
- Bedrooms: 3
- Bathrooms: 4
- Full bathrooms: 3
- 1/2 bathrooms: 1
- Main level bathrooms: 1
Bedroom
- Level: Second
Bedroom
- Level: Second
Bedroom
- Level: Second
Bathroom
- Features: 2-Piece
- Level: Main
Bathroom
- Features: 4-Piece
- Level: Second
Bathroom
- Features: 4-Piece
- Level: Second
Bathroom
- Features: 3-Piece
- Level: Basement
Dining room
- Level: Main
Kitchen
- Level: Main
Laundry
- Level: Basement
Living room
- Level: Main
Recreation room
- Level: Basement
Heating
- Forced Air
Cooling
- Central Air
Appliances
- Included: Water Heater Owned, Dishwasher, Dryer, Hot Water Tank Owned, Refrigerator, Stove, Washer
- Laundry: In Basement
Features
- In-law Capability
- Windows: Window Coverings
- Basement: Separate Entrance,Walk-Out Access,Full,Finished
- Number of fireplaces: 2
- Fireplace features: Electric
Interior area
- Total structure area: 2,396
- Total interior livable area: 1,656 sqft
- Finished area above ground: 1,656
- Finished area below ground: 740
Video & virtual tour
Property
Parking
- Total spaces: 3
- Parking features: Attached Garage, Built-In, Private Drive Double Wide
- Attached garage spaces: 1
- Uncovered spaces: 2
Features
- Stories: 2
- Frontage type: South
- Frontage length: 30.00
Lot
- Size: 4,293 Square Feet
- Dimensions: 30 x 143.1
- Features: Urban, Public Transit, School Bus Route, Schools, Shopping Nearby, Trails
Details
- Parcel number: 227273586
- Zoning: R4
Construction
Type & style
- Home type: SingleFamily
- Architectural style: Traditional
- Property subtype: Single Family Residence, Residential
Materials
- Brick Veneer, Vinyl Siding
- Foundation: Poured Concrete
- Roof: Asphalt Shing
Condition
- 16-30 Years
- New construction: No
Utilities & green energy
- Sewer: Sewer (Municipal)
- Water: Municipal-Metered
Community & HOA
Location
- Region: Kitchener
Financial & listing details
- Price per square foot: C$470/sqft
- Annual tax amount: C$4,708
- Date on market: 9/14/2026
- Inclusions: Dishwasher, Dryer, Hot Water Tank Owned, Refrigerator, Stove, Washer, Window Coverings
Price history
| Date | Event | Price |
|---|---|---|
| 9/14/2026 | Listed for sale | C$779,000C$470/sqft |
Source: ITSO #40862999 Report a problem | ||
Public tax history
Tax history is unavailable.
Climate risks
Neighborhood: Laurentian West
Nearby schools
GreatSchools rating
No schools nearby
We couldn't find any schools near this home.
Similar homes
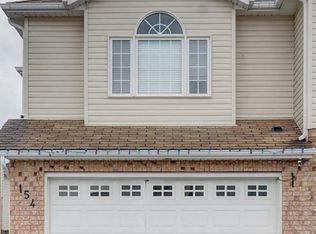
- C$699,0003 bd3 ba1.4k sqft86 Bridlewreath St, Kitchener, ON N2E 3V6For Sale
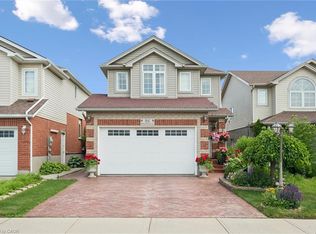 MLS ID #40861825, Byron Caceros, Salesperson, Re/Max Icon Realty. ITSO
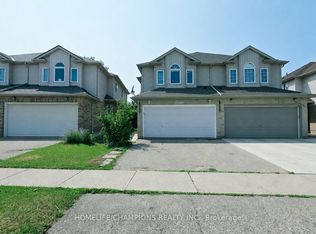
 - C$700,0003 bd2 ba1.5k sqft116 Henhoeffer Cres, Kitchener, ON N2E 4H3For Sale
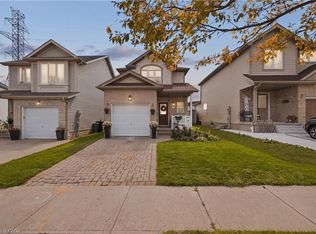 MLS ID #40859079, Cahit Tutak, Salesperson, EXP REALTY. ITSO
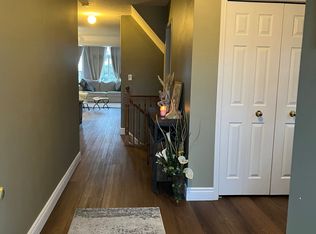
 - C$700,0003 bd2 ba1k sqft125 Blackwell Dr, Kitchener, ON N2N 2P9For Sale
 MLS ID #40863129, David Smith, Salesperson, RE/MAX TWIN CITY REALTY INC.. ITSO
 - C$899,0003 bd3 ba1.7k sqft521 Snowdrop Ct, Kitchener, ON N2E 4G4New Construction
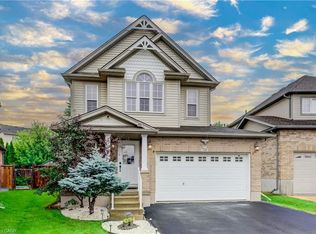 MLS ID #40852829, Goran Petrovic, Salesperson, Royal LePage Wolle Realty. ITSO
