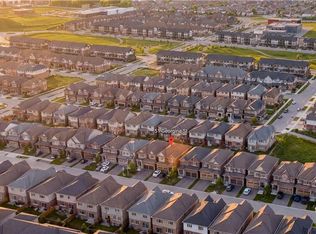
Welcome to 330 Grovehill. This gorgeous 4+1 bedroom, 3.5 bath home with finished basement built on a PIE LOT & backs onto PARK is a show stopper! Over 3,000 sq ft of usable living space and tons of curb appeal! The bright foyer leads into the open main level which is adorned with 9’ ceilings,hardwood floors, and includes a private Den/Office area. The spacious dining area opens into the Great Room which features a great vie to the back yard & park.The Kitchen area include a breakfast bar, granite counters, stainless appliances, tall kitchen cabinets, beautiful backsplash, and much more. Head up to the second level where you’ll find a cozy family room, which makes a great play area for everyone, young or experienced. Spacious Primary Bedroom with a walk-in closet, and a great sized ensuite featuring a large soaker tub and a walk-in shower. The three additional bedrooms and additional full bathroom on the second floor are the perfect size for any family. The basement offers a rec room with wet bar, bedroom & full 3-pc bath. The backyard offers great outdoor living space with lots of the fruit trees, a view to the park a large patio a garden shed. This is the perfect place to call home.
For sale
C$999,900
330 Grovehill Cres, Kitchener, ON N2R 0K2
5beds
2,283sqft
Single Family Residence, Residential
Built in 2016
7,405 Square Feet Lot
$-- Zestimate®
C$438/sqft
C$-- HOA
What's special
Finished basementTons of curb appealBright foyerOpen main levelHardwood floorsSpacious dining areaBreakfast bar
- 1 day
- 9
- 0
Zillow last checked:
Listing updated:
Listed by:
Miro Lukic, Salesperson,
Peak Realty Ltd.,
Ilija Lukic, Salesperson,
PEAK REALTY LTD.
Source: ITSO,MLS®#: 40858731Originating MLS®#: Cornerstone Association of REALTORS®
Facts & features
Interior
Bedrooms & bathrooms
- Bedrooms: 5
- Bathrooms: 4
- Full bathrooms: 3
- 1/2 bathrooms: 1
- Main level bathrooms: 1
Bedroom
- Level: Second
Bedroom
- Level: Second
Other
- Level: Second
Bedroom
- Level: Second
Bedroom
- Level: Basement
Bathroom
- Features: 2-Piece
- Level: Main
Bathroom
- Features: 4-Piece
- Level: Second
Bathroom
- Features: 3-Piece
- Level: Basement
Other
- Features: 4-Piece
- Level: Second
Dinette
- Level: Main
Dining room
- Level: Main
Family room
- Level: Second
Great room
- Level: Main
Kitchen
- Level: Main
Laundry
- Level: Second
Office
- Level: Main
Recreation room
- Level: Basement
Utility room
- Level: Basement
Heating
- Forced Air, Natural Gas
Cooling
- Central Air
Appliances
- Included: Water Heater, Built-in Microwave, Dishwasher, Dryer, Refrigerator, Stove, Washer
Features
- Auto Garage Door Remote(s)
- Basement: Full,Partially Finished
- Has fireplace: No
Interior area
- Total structure area: 3,127
- Total interior livable area: 2,283 sqft
- Finished area above ground: 2,283
- Finished area below ground: 844
Property
Parking
- Total spaces: 4
- Parking features: Attached Garage, Private Drive Double Wide
- Attached garage spaces: 2
- Uncovered spaces: 2
Features
- Stories: 2
- Frontage type: South
- Frontage length: 30.90
Lot
- Size: 7,405 Square Feet
- Dimensions: 30.9 x
- Features: Urban, Pie Shaped Lot, Park, Playground Nearby, Public Transit, Shopping Nearby
Details
- Parcel number: 227280633
- Zoning: R4
Construction
Type & style
- Home type: SingleFamily
- Architectural style: Colonial
- Property subtype: Single Family Residence, Residential
Materials
- Brick, Vinyl Siding
- Roof: Asphalt Shing
Condition
- 6-15 Years
- New construction: No
- Year built: 2016
Utilities & green energy
- Sewer: Sewer (Municipal)
- Water: Municipal
Community & HOA
Community
- Security: Carbon Monoxide Detector
Location
- Region: Kitchener
Financial & listing details
- Price per square foot: C$438/sqft
- Annual tax amount: C$6,485
- Date on market: 9/4/2026
- Inclusions: Built-in Microwave, Carbon Monoxide Detector, Dishwasher, Dryer, Refrigerator, Stove, Washer
Price history
| Date | Event | Price |
|---|---|---|
| 9/4/2026 | Listed for sale | C$999,900C$438/sqft |
Source: ITSO #40858731 Report a problem | ||
Public tax history
Tax history is unavailable.
Climate risks
Neighborhood: Rosenberg
Nearby schools
GreatSchools rating
No schools nearby
We couldn't find any schools near this home.
Similar homes
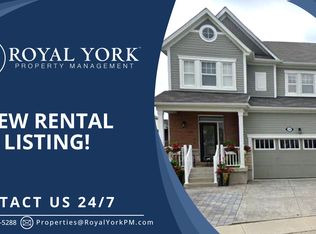
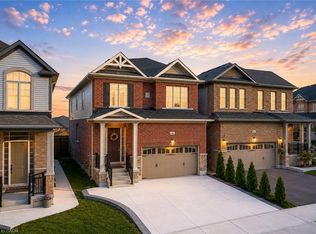
- C$999,9004 bd4 ba2.5k sqft51 Georgina St, Kitchener, ON N2R 0S6For Sale
 MLS ID #40860173, Gary Sodhi, Broker of Record, Serik Realty Inc.. ITSO
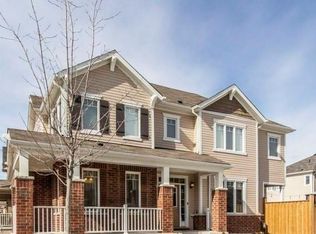
 - C$1,115,0005 bd4 ba2.4k sqft924 Chapel Hill Ct, Kitchener, ON N2R 0P4For Sale
 MLS ID #40860361, Shaw Hasyj, Salesperson, SHAW REALTY GROUP INC.. ITSO
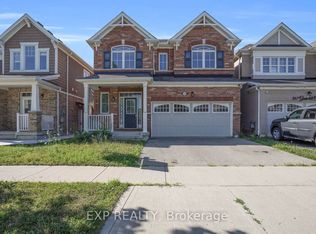
 - C$925,0004 bd3 ba1.6k sqft24 Primrose Path, Kitchener, ON N2E 2R2For Sale
 MLS ID #40858865, Shelly Gracey, Broker, Re/Max Escarpment Realty Inc.. ITSO
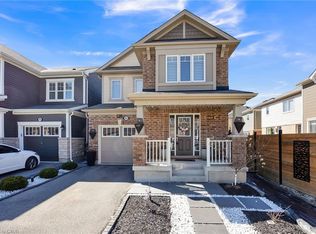
 - C$899,9006 bd4 ba2.1k sqft106 Haldimand St, Kitchener, ON N2R 0R2For Sale
 MLS ID #40858561, Anurag Sharma, Broker, RE/MAX Twin City Realty Inc.. ITSO
