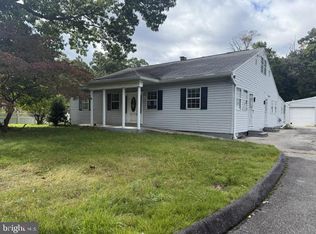
Now offered at $375,000. This three-bedroom ranch in Pasadena features an eat-in kitchen, one full bath and an unfinished basement with laundry and storage space. The rear deck offers covered and open areas overlooking the spacious yard. A long driveway provides plenty of parking. Conveniently located near shopping, dining and recreation. The sale includes the .51-acre home parcel and a separate .61-acre parcel directly behind it for 1.12 acres combined. Enjoy the additional land or explore its potential for future residential development. Buyer to verify buildability, access, perc approval, well and septic requirements and all necessary county approvals.
Pending
Price cut: $50K (10/22)
$375,000
26 Luke Dr, Pasadena, MD 21122
3beds
1,168sqft
Single Family Residence
Built in 1950
0.51 Acres Lot
$368,900 Zestimate®
$321/sqft
$-- HOA
What's special
Three-bedroom ranchOverlooking the spacious yardEat-in kitchen
- 33 days
- 637
- 61
Zillow last checked:
Listing updated:
Listed by:
Ryan Westerlund 240-372-3643,
Samson Properties 3018542155
Source: Bright MLS,MLS#: MDAA2158170
Facts & features
Interior
Bedrooms & bathrooms
- Bedrooms: 3
- Bathrooms: 1
- Full bathrooms: 1
- Main level bathrooms: 1
- Main level bedrooms: 3
Rooms
- Room types: Living Room, Primary Bedroom, Bedroom 2, Kitchen, Basement, Bathroom 1
Primary bedroom
- Features: Ceiling Fan(s), Flooring - Carpet, Lighting - Ceiling, Window Treatments
- Level: Main
- Area: 165 Square Feet
- Dimensions: 11 X 15
Bedroom 2
- Features: Flooring - Carpet, Window Treatments
- Level: Main
- Area: 88 Square Feet
- Dimensions: 8 X 11
Bathroom 1
- Features: Bathroom - Tub Shower, Countertop(s) - Solid Surface, Flooring - Ceramic Tile, Lighting - Ceiling
- Level: Main
- Area: 40 Square Feet
- Dimensions: 8 X 5
Basement
- Features: Basement - Unfinished, Flooring - Concrete, Lighting - Ceiling
- Level: Main
- Area: 783 Square Feet
- Dimensions: 27 X 29
Kitchen
- Features: Ceiling Fan(s), Countertop(s) - Solid Surface, Dining Area, Flooring - Ceramic Tile, Kitchen - Electric Cooking, Lighting - Ceiling, Pantry, Window Treatments
- Level: Main
- Area: 144 Square Feet
- Dimensions: 12 X 12
Living room
- Features: Ceiling Fan(s), Flooring - Carpet, Lighting - Ceiling, Window Treatments
- Level: Main
- Area: 240 Square Feet
- Dimensions: 15 X 16
Heating
- Forced Air, Oil
Cooling
- Ceiling Fan(s), Central Air, Electric
Appliances
- Included: Microwave, Dishwasher, Disposal, Dryer, Exhaust Fan, Oven/Range - Electric, Refrigerator, Washer, Water Heater, Electric Water Heater
- Laundry: In Basement
Features
- Bathroom - Tub Shower, Ceiling Fan(s), Entry Level Bedroom, Family Room Off Kitchen, Open Floorplan, Kitchen - Table Space, Pantry, Upgraded Countertops, Dry Wall
- Flooring: Carpet, Ceramic Tile, Concrete
- Doors: Insulated, Storm Door(s)
- Windows: Double Hung, Double Pane Windows, Insulated Windows, Screens, Window Treatments
- Basement: Full,Heated,Sump Pump,Unfinished,Windows
- Has fireplace: No
Interior area
- Total structure area: 2,144
- Total interior livable area: 1,168 sqft
- Finished area above ground: 1,168
- Finished area below ground: 0
Property
Parking
- Parking features: Asphalt, Driveway
- Has uncovered spaces: Yes
Accessibility
- Accessibility features: None
Features
- Levels: Two
- Stories: 2
- Patio & porch: Deck, Patio
- Exterior features: Lighting, Rain Gutters
- Pool features: None
- Has view: Yes
- View description: Trees/Woods
Lot
- Size: 0.51 Acres
- Features: Additional Lot(s), Backs to Trees, Cleared, Front Yard, Rear Yard, Wooded
Details
- Additional structures: Above Grade, Below Grade
- Parcel number: 020300026639200
- Zoning: R2
- Special conditions: Standard
Construction
Type & style
- Home type: SingleFamily
- Architectural style: Ranch/Rambler
- Property subtype: Single Family Residence
Materials
- Vinyl Siding
- Foundation: Other
- Roof: Architectural Shingle
Condition
- New construction: No
- Year built: 1950
Utilities & green energy
- Sewer: Septic Exists
- Water: Well
Community & HOA
Community
- Security: Main Entrance Lock, Smoke Detector(s)
- Subdivision: Lake Shore
HOA
- Has HOA: No
Location
- Region: Pasadena
Financial & listing details
- Price per square foot: $321/sqft
- Tax assessed value: $295,600
- Annual tax amount: $3,661
- Date on market: 10/1/2026
- Listing agreement: Exclusive Right To Sell
- Ownership: Fee Simple
Estimated market value
$368,900
$350,000 - $387,000
$2,642/mo
Price history
| Date | Event | Price |
|---|---|---|
| 10/24/2026 | Pending sale | $375,000$321/sqft |
Source:  Bright MLS #MDAA2158170 Report a problem | ||
| 10/22/2026 | Price change | $375,000-11.8%$321/sqft |
Source: Bright MLS #MDAA2158170 Report a problem | ||
| 10/1/2026 | Listed for sale | $425,000+286.4%$364/sqft |
Source: Bright MLS #MDAA2158170 Report a problem | ||
| 7/15/1993 | Sold | $110,000$94/sqft |
Source: Agent Provided Report a problem | ||
Public tax history
| Year | Property taxes | Tax assessment |
|---|---|---|
| 2026 | $45 -0.8% | $4,200 |
| 2025 | $46 -0.6% | $4,200 |
| 2024 | $46 +0.3% | $4,200 |
| 2023 | $46 +4.5% | $4,200 |
| 2022 | $44 | $4,200 |
| 2021 | $44 -0.1% | $4,200 |
| 2020 | $44 -0.1% | $4,200 |
| 2019 | $44 +3.2% | $4,200 |
| 2018 | $43 -0.5% | $4,200 |
| 2017 | $43 | $4,200 |
| 2016 | -- | $4,200 |
| 2015 | -- | $4,200 |
| 2014 | -- | $4,200 |
| 2013 | -- | $4,200 |
| 2012 | -- | $4,200 |
| 2011 | -- | $4,200 |
| 2010 | -- | $4,200 -1.6% |
| 2009 | -- | $4,270 |
| 2008 | -- | $4,270 |
| 2007 | -- | $4,270 |
| 2006 | -- | $4,270 |
| 2005 | -- | $4,270 |
| 2004 | -- | $4,270 |
| 2003 | -- | $4,270 |
| 2002 | -- | $4,270 |
| 2001 | -- | $4,270 |
Find assessor info on the county website
Monthly payment
Est. payment
Payment breakdown
Explore the cost of this home by adjusting the details. Changes won't be saved.Climate risks
Neighborhood: Lake Shore
Nearby schools
Schools provided by the listing agent
- District: Anne Arundel County Public Schools
Source: Bright MLS. This data may not be complete. We recommend contacting the local school district to confirm school assignments for this home.
Similar homes
- $425,0003 bd2 ba1.4k sqft8829 Fort Smallwood Rd, Pasadena, MD 21122For Sale
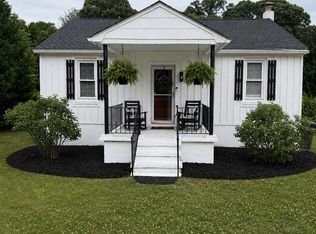
 MLS ID #MDAA2148522, Sandy Savani, Berkshire Hathaway HomeServices Homesale Realty. Bright MLS
- $345,0003 bd1 ba970 sqft8176 Lea Rd, Pasadena, MD 21122For Sale
 MLS ID #MDAA2154986, John Boring, Century 21 Don Gurney. Bright MLS
- $430,0003 bd2 ba1.3k sqft207 Oak Hollow Ct, Pasadena, MD 21122For Sale
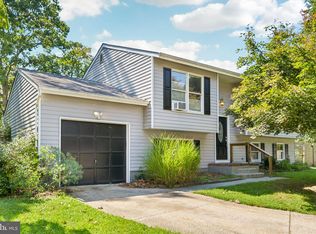 MLS ID #MDAA2155710, Jaime Trevillian, Douglas Realty, LLC. Bright MLS
- $425,0003 bd1 ba1.4k sqft1689 Twickenham Rd, Pasadena, MD 21122For Sale
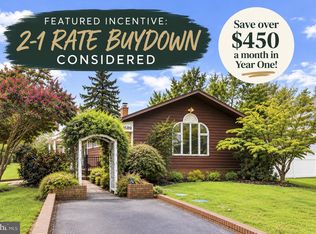 MLS ID #MDAA2154964, Michelle Triolo, Compass. Bright MLS
- $440,0003 bd3 ba1.6k sqft321 Maryland Ave, Pasadena, MD 21122For SaleMLS ID #MDAA2152940, George McDowell, Keller Williams Select Realtors of Annapolis. Bright MLS
- $349,9993 bd2 ba1.2k sqft7663 Sherlock Ct, Pasadena, MD 21122For SaleMLS ID #MDAA2146698, Jenna Allyn Aliff, Park Modern Realty. Bright MLS
- $325,0003 bd3 ba1.7k sqft1238 Holmespun Dr, Pasadena, MD 21122For SaleMLS ID #MDAA2152420, Christie Craven, Blackwell Real Estate, LLC. Bright MLS
- $365,0002 bd2 ba1.2k sqft607 Patuxent Ave, Rosedale, MD 21237For SaleMLS ID #MDBC2178762, Gabrielle Fields, Cummings & Co. Realtors. Bright MLS
- $399,9934 bd2 ba1.6k sqft619 Baylor Rd, Glen Burnie, MD 21061For SaleMLS ID #MDAA2155798, David Zeff, Keller Williams Capital Properties. Bright MLS
- $409,9904 bd3 ba1.3k sqft213 Allwood Dr, Glen Burnie, MD 21061For SaleMLS ID #MDAA2160380, Robert Bishop, United Real Estate Premier. Bright MLS
- $375,0003 bd2 ba1.3k sqft5686 S Main St, Rock Hall, MD 21661For SaleMLS ID #MDKE2006754, Julia Hilfiker, Gunther-McClary Real Estate. Bright MLS
- $399,0004 bd2 ba1.2k sqft21424 Catholic Ave, Rock Hall, MD 21661For SaleMLS ID #MDKE2006606, Julia Hilfiker, Gunther-McClary Real Estate. Bright MLS
- $359,9904 bd1 ba1.1k sqft1013 Guy Dr, Glen Burnie, MD 21061For SaleMLS ID #MDAA2152444, Nicole Bouler, Douglas Realty, LLC. Bright MLS
- $400,0004 bd1 ba1.3k sqft482 Kenora Dr, Millersville, MD 21108For SaleMLS ID #MDAA2150586, Steffan May, Synergy Realty. Bright MLS
- $385,0003 bd2 ba1.4k sqft4705 Ridgeway Ave, Baltimore, MD 21206For SaleMLS ID #MDBC2176328, TRAVIS OMOPARIOLA, LPT Realty, LLC. Bright MLS
- $369,0004 bd2 ba1.2k sqft312 4th Ave, Baltimore, MD 21227For SaleMLS ID #MDBC2175872, Hezeldee Klinger, Redfin Corp. Bright MLS
- $359,9003 bd2 ba1.3k sqft210 4th Ave, Baltimore, MD 21227For SaleMLS ID #MDBC2175424, Bob Lucido, Keller Williams Lucido Agency. Bright MLS
- $385,0003 bd1 ba1.2k sqft6485 Anderson Ave, Hanover, MD 21076For SaleMLS ID #MDHW2073398, Carol Eickert, Compass. Bright MLS
- $350,0003 bd2 ba1.1k sqft1503 Lodge Pole Ct, Annapolis, MD 21409For SaleMLS ID #MDAA2158722, MacKenzie Hoffer, CENTURY 21 New Millennium. Bright MLS
- $495,0003 bd2 ba1.2k sqft8339 Jacobs Rd, Severn, MD 21144For SaleMLS ID #MDAA2156824, Danielle Grenier, Long & Foster Real Estate, Inc.. Bright MLS
