Welcome to 26 Meadow Pond Rd., in Hardyston's established Indian Fields community, where mature trees, colorful landscaping, and inviting surroundings create a lovely sense upon arrival. This 2 bedroom 1.5 bath end unit townhouse is 1,289 sqft., offers a comfortable flow, garage and a finished basement with large separate storage. Upstairs we have an oversized landing that adds an airy transition between bedrooms with room for an office or reading nook. The primary has a grand walk in closet and plenty of natural light. The deck overlooks an expansive grassy area with a peaceful back drop for everyday living. The community's outdoor pool, clubhouse, tennis courts, and playground bring recreation close to home, with school bus pickup within the development. This is an opportunity to enjoy more than just a home. Fill the summers with the pool, access to lake beaches, kayaking, hiking and more while Autumn brings apple picking, farm markets and festive October outings within a short drive. An affordable opportunity to live the happy life you deserve.
Under contract
Price cut: $900 (10/13)
$309,000
26 Meadow Pond Rd, Hardyston Twp., NJ 07419
2beds
--sqft
Townhouse
Built in 1995
3,049 Square Feet Lot
$317,000 Zestimate®
$--/sqft
$365/mo HOA
What's special
Tennis courtsPlenty of natural lightInviting surroundingsColorful landscapingMature treesAiry transition between bedroomsOversized landing
- 31 days
- 543
- 32
Likely to sell faster than
Zillow last checked:
Listing updated:
Listed by:
Christine Bruno 973-583-1958,
Coldwell Banker Realty,
Mary Contini
Source: GSMLS,MLS#: 4058553
Facts & features
Interior
Bedrooms & bathrooms
- Bedrooms: 2
- Bathrooms: 2
- Full bathrooms: 1
- 1/2 bathrooms: 1
Primary bedroom
- Description: Walk-In Closet
Bedroom 1
- Level: Second
Bedroom 2
- Level: Second
Dining room
- Level: First
Kitchen
- Features: Not Eat-In Kitchen, See Remarks, Separate Dining Area
- Level: First
Living room
- Level: First
Basement
- Features: Rec Room, Utility Room
Heating
- 1 Unit, Forced Air, Natural Gas
Cooling
- 1 Unit, Central Air
Appliances
- Included: Carbon Monoxide Detector, Dishwasher, Range/Oven-Gas, Gas Water Heater
Features
- Flooring: Carpet, Tile
- Basement: Yes,Finished,Full
- Has fireplace: No
- Common walls with other units/homes: End Unit
Property
Parking
- Total spaces: 1
- Parking features: 1 Car Width, Additional Parking, Asphalt, Driveway-Exclusive, Built-In Garage
- Attached garage spaces: 1
- Has uncovered spaces: Yes
Features
- Levels: Multi Floor Unit
- Patio & porch: Deck
- Exterior features: Tennis Court(s)
- Has private pool: Yes
- Pool features: Association
Lot
- Size: 3,049 Square Feet
- Dimensions: .075 AC
- Features: Level, Open Lot
Details
- Parcel number: 2811000670004000010053
Construction
Type & style
- Home type: Townhouse
- Property subtype: Townhouse
- Attached to another structure: Yes
Materials
- Vinyl Siding
- Roof: Asphalt Shingle
Condition
- Year built: 1995
Utilities & green energy
- Gas: Gas-Natural
- Sewer: Public Sewer
- Water: Public
- Utilities for property: Underground Utilities, Electricity Connected, Natural Gas Connected, Garbage Included
Community & HOA
Community
- Features: Clubhouse
- Security: Carbon Monoxide Detector
- Subdivision: Indian Fields
HOA
- Has HOA: Yes
- Services included: Maintenance-Common Area, Snow Removal, Trash
- HOA fee: $365 monthly
Location
- Region: Hardyston
Financial & listing details
- Tax assessed value: $316,300
- Annual tax amount: $5,862
- Date on market: 10/13/2026
- Ownership type: Fee Simple
- Electric utility on property: Yes
Estimated market value
$317,000
$301,000 - $333,000
$2,648/mo
Price history
| Date | Event | Price |
|---|---|---|
| 10/29/2026 | Pending sale | $309,000 |
Source:  GSMLS #4058553 Report a problem | ||
| 10/13/2026 | Price change | $309,000-0.3% |
Source: GSMLS #4058553 Report a problem | ||
| 10/13/2026 | Listed for sale | $309,900+141.2% |
Source:  NJMLS #26038780 Report a problem | ||
| 9/23/1998 | Sold | $128,500+6.4% |
Source: Public Record Report a problem | ||
| 1/19/1995 | Sold | $120,800 |
Source: Public Record Report a problem | ||
Public tax history
| Year | Property taxes | Tax assessment |
|---|---|---|
| 2026 | $5,862 | $316,300 +4.1% |
| 2025 | $5,862 +9.4% | $303,900 +13.9% |
| 2024 | $5,357 +7.8% | $266,800 +63.5% |
| 2023 | $4,969 +1.9% | $163,200 |
| 2022 | $4,878 -0.3% | $163,200 |
| 2021 | $4,891 +5.8% | $163,200 |
| 2020 | $4,622 +1.3% | $163,200 |
| 2019 | $4,561 +1.7% | $163,200 |
| 2018 | $4,486 +3% | $163,200 |
| 2017 | $4,354 +2.1% | $163,200 |
| 2016 | $4,263 +0.9% | $163,200 |
| 2015 | $4,224 +4.8% | $163,200 |
| 2014 | $4,032 +4.3% | $163,200 -14.5% |
| 2013 | $3,866 +3.1% | $190,900 |
| 2012 | $3,749 +4% | $190,900 |
| 2011 | $3,604 -1.8% | $190,900 |
| 2010 | $3,669 +1.3% | $190,900 +52.4% |
| 2009 | $3,621 | $125,300 |
| 2008 | -- | $125,300 |
| 2007 | -- | $125,300 |
| 2006 | -- | $125,300 |
| 2005 | -- | $125,300 |
| 2004 | -- | $125,300 |
| 2003 | -- | $125,300 |
| 2002 | -- | $125,300 |
| 2001 | -- | $125,300 |
Find assessor info on the county website
Monthly payment
Est. payment
Payment breakdown
Explore the cost of this home by adjusting the details. Changes won't be saved.Climate risks
Neighborhood: 07419
Nearby schools
Schools provided by the listing agent
- Elementary: Hardyston
- Middle: Hardyston
- High: Wallkill
Source: GSMLS. This data may not be complete. We recommend contacting the local school district to confirm school assignments for this home.

Similar homes
- $325,0002 bd2 ba-- sqft3 Druid Ln, Hardyston Twp., NJ 07419For Sale
 MLS ID #4050044, Debra Kistle, Kistle Realty, Llc.. GSMLS
- $399,0003 bd3 ba1.8k sqft47 Fox Tail Ln, Hardyston Twp., NJ 07419For Sale
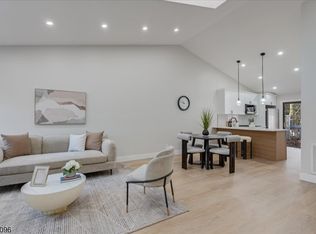 MLS ID #4064576, Danielle Higgins, Weichert Realtors. GSMLS
- $430,0002 bd2 ba1.2k sqft63 Meadow Pond Rd #63, Hardyston Twp., NJ 07419For Sale
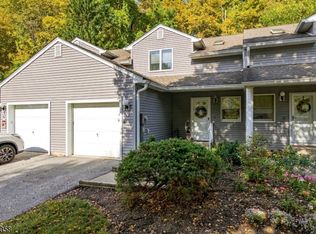 MLS ID #4063678, Thomasina Gesumaria, Coldwell Banker Realty. GSMLS
- $290,0002 bd2 ba-- sqft26 Beechmont Ter, Hardyston Twp., NJ 07419For Sale
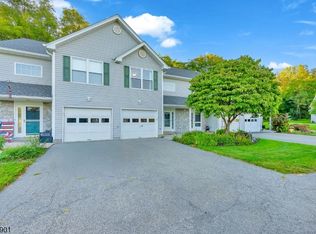 MLS ID #4054678, Maura Young, Weichert Realtors. GSMLS
- $335,0003 bd2 ba-- sqft1 Constitution Way #101, Franklin, NJ 07416For Sale
 MLS ID #26041989, Catherine Mulvey, Terrie O'Connor Realtors-Saddle River. NJMLS
