Spacious, bright and beautifully updated, this 3-bedroom, 2.5-bath detached home has so much to offer. Thoughtfully designed with plenty of room to live, gather and grow, 26 Randall James Drive offers the perfect blend of comfort and functionality. Located in the Forest Creek neighbourhood of Stittsville, this home welcomes you with fantastic curb appeal, mature landscaping and a spacious driveway. Inside, the impressive two-storey foyer with soaring ceilings and a beautiful wood staircase sets the tone. The main floor was extensively refreshed in 2025, featuring new engineered hardwood and ceramic tile, fresh paint throughout, updated lighting and thoughtful finishing touches. The formal dining room offers an elegant space for hosting, while the bright sitting room is a cozy retreat with an electric fireplace and beautiful marble mosaic surround. The bright, functional kitchen features stainless steel appliances, granite countertops, peninsula seating and generous cabinetry, flowing into the family room and out to the incredible screened-in deck. With cozy hanging lights, plenty of room for dining and lounging, and protection from the elements, it is an ideal spot to enjoy the backyard rain or shine. Upstairs, hardwood flooring continues throughout the three generously sized bedrooms. The spacious primary suite features a large closet and an updated ensuite with a soaker tub and separate glass-enclosed shower, while the additional bedrooms offer plenty of space for family, guests or a home office. The fully finished basement provides even more room to relax, work or entertain, with a versatile flex room for hobbies, guests or a home office. Outside, the fully fenced backyard is surrounded by tall hedges, providing ultimate privacy. An attached double garage with EV charger adds everyday convenience to this wonderful Stittsville home.
For sale
C$779,900
26 Randall James Dr, Ottawa, ON K2S 1M4
3beds
3baths
Single Family Residence
Built in ----
5,838 Square Feet Lot
$-- Zestimate®
C$--/sqft
C$-- HOA
What's special
Fantastic curb appealMature landscapingSpacious drivewayBeautiful wood staircaseFresh paint throughoutUpdated lighting
- 20 hours |
- 10 |
- 0 |
Zillow last checked:
Listing updated:
Listed by:
ROYAL LEPAGE INTEGRITY REALTY
Source: TRREB,MLS®#: X13663902 Originating MLS®#: Ottawa Real Estate Board
Originating MLS®#: Ottawa Real Estate BoardFacts & features
Interior
Bedrooms & bathrooms
- Bedrooms: 3
- Bathrooms: 3
Primary bedroom
- Level: Second
- Dimensions: 5.78 x 3.86
Bedroom 2
- Level: Second
- Dimensions: 3.81 x 3.73
Bedroom 3
- Level: Second
- Dimensions: 3.54 x 3.47
Den
- Level: Basement
- Dimensions: 2.9 x 2.9
Dining room
- Level: Main
- Dimensions: 4.86 x 3.71
Family room
- Level: Main
- Dimensions: 6.52 x 2.97
Foyer
- Level: Main
- Dimensions: 4.85 x 2.31
Kitchen
- Level: Main
- Dimensions: 3.77 x 3.25
Laundry
- Level: Basement
- Dimensions: 3.66 x 1.98
Living room
- Level: Main
- Dimensions: 4.52 x 3.49
Mud room
- Level: Main
- Dimensions: 2.08 x 1.02
Recreation
- Level: Basement
- Dimensions: 7.77 x 5.74
Utility room
- Level: Basement
- Dimensions: 7.79 x 3.52
Heating
- Forced Air, Gas
Cooling
- Central Air
Features
- None
- Basement: Full,Finished
- Has fireplace: Yes
- Fireplace features: Electric
Interior area
- Living area range: 1500-2000 null
Video & virtual tour
Property
Parking
- Total spaces: 6
- Parking features: Garage
- Has garage: Yes
Features
- Stories: 2
- Pool features: None
- Waterfront features: None
Lot
- Size: 5,838 Square Feet
Details
- Parcel number: 044620329
Construction
Type & style
- Home type: SingleFamily
- Property subtype: Single Family Residence
Materials
- Brick, Vinyl Siding
- Foundation: Poured Concrete
- Roof: Asphalt Shingle
Utilities & green energy
- Sewer: Sewer
Community & HOA
Location
- Region: Ottawa
Financial & listing details
- Annual tax amount: C$5,139
- Date on market: 8/11/2026
Price history
Price history is unavailable.
Public tax history
Tax history is unavailable.
Climate risks
Neighborhood: Stittsville
Nearby schools
GreatSchools rating
No schools nearby
We couldn't find any schools near this home.
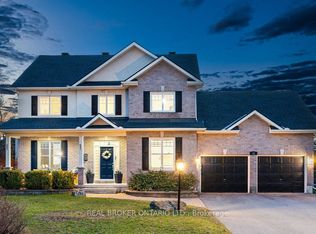
- C$1,349,9004 bd3 ba-- sqft32 Feldspar Cres, Ottawa, ON K2S1Y3For Sale
- C$--3 bd2 ba1.3k sqft56 Sweetnam Dr #A, Ottawa, ON K2S0T3Off Market
- C$649,0003 bd3 ba-- sqft27 Eileen Cres, Ottawa, ON K2S1X2For Sale

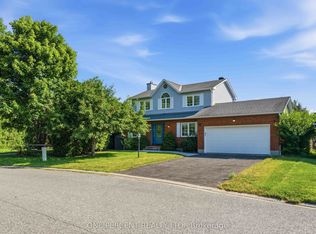
- C$799,9003 bd2 ba-- sqft19 Amy St, Ottawa, ON K2S1L7For Sale
- C$934,9004 bd4 ba-- sqft11 Elderwood Trl, Ottawa, ON K2S1C9For Sale
- C$---- bd-- ba-- sqft27 Harry Douglas Dr #1, Ottawa, ON K2S1Z2Off Market
- C$919,9004 bd3 ba-- sqft5 Dolomite St, Ottawa, ON K2S1Y8For Sale
- C$--3 bd3 ba-- sqft45 Kathleen Cres, Ottawa, ON K2S1L5Off Market
Similar homes
- C$664,9003 bd3 ba-- sqft56 Victor St, Ottawa, ON K2S 1H8For Sale
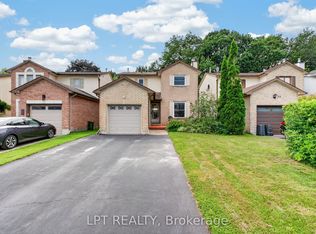 MLS ID #X13657732, LPT REALTY. TRREB
 - C$774,9003 bd2 ba-- sqft6215 Abbott St W, Ottawa, ON K2S 0B4For Sale
 MLS ID #X13647700, ROYAL LEPAGE TEAM REALTY. TRREB
 - C$934,9004 bd4 ba-- sqft11 Elderwood Trl, Ottawa, ON K2S 1C9For Sale
 MLS ID #X13651408, LPT REALTY. TRREB
 - C$799,9003 bd2 ba-- sqft19 Amy St, Ottawa, ON K2S 1L7For SaleMLS ID #X13559338, ONE PERCENT REALTY LTD.. TRREB
- C$899,0003 bd2 ba-- sqft25 Kyle Ave, Ottawa, ON K2S 1G9For SaleMLS ID #X13661350, INNOVATION REALTY LTD.. TRREB
- C$639,9003 bd2 ba-- sqft32 Greer St, Ottawa, ON K2S 1H7For SaleMLS ID #X13645396, RE/MAX ABSOLUTE REALTY INC.. TRREB
- C$825,0003 bd3 ba-- sqft90 Palfrey Way, Ottawa, ON K2V 0B3For SaleMLS ID #X13631002, ROYAL LEPAGE INTEGRITY REALTY. TRREB
- C$699,9003 bd3 ba-- sqft551 Cardamom Ter, Ottawa, ON K2S 2Y1For SaleMLS ID #X13662470, BENNETT PROPERTY SHOP REALTY. TRREB
- C$799,9004 bd4 ba-- sqft332 Liard St, Ottawa, ON K2S 1J8For SaleMLS ID #X13577322, ROYAL LEPAGE TEAM REALTY. TRREB
- C$679,0003 bd3 ba-- sqft662 Putney Cres, Ottawa, ON K2S 2N7For SaleMLS ID #X13651906, ROYAL LEPAGE INTEGRITY REALTY. TRREB
- C$799,9004 bd3 ba-- sqft221 Finsbury Ave, Ottawa, ON K2S 2X9For SaleMLS ID #X13647058, ROYAL LEPAGE INTEGRITY REALTY. TRREB
- C$624,9003 bd2 ba-- sqft26 Denham Way, Ottawa, ON K2S 1H5For SaleMLS ID #X13631094, RIGHT AT HOME REALTY. TRREB
- C$809,9004 bd3 ba-- sqft4 Bobcat Way, Ottawa, ON K2S 1P3For SaleMLS ID #X13216048, EXP REALTY. TRREB
- C$674,9993 bd3 ba-- sqft2381 Goldhawk Dr, Ottawa, ON K2S 2X6For SaleMLS ID #X13652700, RE/MAX ABSOLUTE WALKER REALTY. TRREB
- C$1,038,0004 bd5 ba-- sqft4865 Abbott St E, Ottawa, ON K2S 0X3For SaleMLS ID #X13658482, ROYAL LEPAGE TEAM REALTY. TRREB
- C$849,0003 bd3 ba-- sqft16 Evelyn St, Ottawa, ON K2S 1M9For SaleMLS ID #X13011862, EXP REALTY. TRREB
- C$789,0006 bd4 ba-- sqft35 Cloverloft Ct, Ottawa, ON K2S 1T3For SaleMLS ID #X12811134, ROYAL LEPAGE PERFORMANCE REALTY. TRREB
- C$919,9004 bd3 ba-- sqft5 Dolomite St, Ottawa, ON K2S 1Y8For SaleMLS ID #X13238174, RE/MAX HALLMARK REALTY LTD.. TRREB
- C$929,9005 bd4 ba-- sqft45 Basswood Ave, Ottawa, ON K2S 1X3For SaleMLS ID #X13641930, SOLID ROCK REALTY. TRREB
- C$839,9003 bd3 ba-- sqft340 Gallantry Way S, Ottawa, ON K2S 0R1For SaleMLS ID #X13592720, ROYAL LEPAGE TEAM REALTY. TRREB
