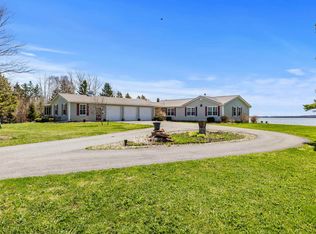
Set on an exceptional nearly 3 acre parcel on McInnis Point with 280 feet of pristine sandy shoreline this one of a kind oceanfront residence was thoughtfully designed and engineered for a lifetime of comfort durability and breathtaking coastal living. Offering 2300 square feet plus an additional 872 square feet of garage space this 1.5 storey home is perfectly tailored for single level living with a private upper level guest suite for family or visitors. From the moment you enter the quality is unmistakable. Soaring 10 foot ceilings and an open concept layout create a sense of space and light while oversized 7 foot windows frame uninterrupted ocean views. The striking rounded living room captures a 180 degree panorama with sunsets over the red banks of Lord Selkirk the greens of Belfast and views toward Point Prim at the mouth of Orwell Bay. Built with insulated concrete form construction and one foot thick walls this home is designed for outstanding efficiency and durability. It features 4 inch rigid insulation under the slab 5 zone in floor heat throughout the main floor including the garage R60 attic insulation and a fully spray foam insulated bonus room to match the efficiency of the ICF construction. The ICF frost wall foundation is fully wrapped in a rubber membrane for long term moisture protection. Kohler triple pane windows with transoms and a heavy gauge steel roof installed in 2022 complete this exceptional build. The oversized 872 square foot double garage features two 10 foot doors ideal for larger vehicles or recreational equipment. A spacious deck invites you to take in the oceanfront setting. The property also includes ownership of the private road and direct access to the beach offering both privacy and convenience. This is more than a home it is a legacy property built with intention precision and an uncompromising commitment to quality.
For sale
Price cut: C$35K (7/13)
C$839,900
26 Red Cliff Ln, Saint John's Parish, PE C0A 2E0
3beds
2,310sqft
Single Family Residence
Built in 2006
2.7 Acres Lot
$-- Zestimate®
C$364/sqft
C$-- HOA
What's special
Oceanfront residenceOpen concept layoutUninterrupted ocean views
- 83 days |
- 430 |
- 4 |
Zillow last checked:
Listing updated:
Listed by:
Jessica Davis,PEI - Sales,
CENTURY 21 NORTHUMBERLAND REALTY,
Christopher Bentley,PEI - Sales,
CENTURY 21 NORTHUMBERLAND REALTY
Source: Prince Edward Island REA,MLS®#: 202609749
Facts & features
Interior
Bedrooms & bathrooms
- Bedrooms: 3
- Bathrooms: 2
- Full bathrooms: 2
- Main level bathrooms: 2
- Main level bedrooms: 3
Rooms
- Room types: Dining Room, OTHER, Living Room, Kitchen, Primary Bedroom, Bath 1, Bedroom, Bath 2
Primary bedroom
- Level: Main
- Area: 252
- Dimensions: 18 x 14
Bedroom 1
- Level: Main
- Area: 129.8
- Dimensions: 11.8 x 11
Bedroom 2
- Level: Main
- Area: 154
- Dimensions: 14 x 11
Bathroom 1
- Level: Main
- Area: 105.56
- Dimensions: 9.1 x 11.6
Bathroom 2
- Level: Main
- Area: 68.8
- Dimensions: 8 x 8.6
Dining room
- Level: Main
- Area: 171
- Length: 11.4
Kitchen
- Level: Main
- Area: 151.2
- Dimensions: 10.8 x 14
Living room
- Level: Main
- Area: 418
- Dimensions: 22 x 19
Heating
- Fireplace(s), Furnace, Hot Water, Floor Furnace
Appliances
- Included: Oven, Stove, Dishwasher, Dryer, Washer, Microwave, Refrigerator
Features
- Ensuite Bath
- Flooring: Ceramic Tile, Engineered Hardwood, Hardwood, Vinyl
- Basement: None
- Has fireplace: Yes
- Fireplace features: Propane
Interior area
- Total structure area: 2,310
- Total interior livable area: 2,310 sqft
Property
Parking
- Total spaces: 4
- Parking features: Double, Gravel, Attached, Heated Garage, Wired, Garage
- Attached garage spaces: 2
- Details: Parking Details(Gravel Driveway Multi Spots), Garage Details(Double Garage - 10 Ft Doors)
Accessibility
- Accessibility features: Wheelchair Access
Features
- Levels: One and One Half
- Patio & porch: Deck
- Has spa: Yes
- Spa features: Air Jet Tub
- Has view: Yes
- View description: Ocean
- Has water view: Yes
- Water view: Ocean
- Waterfront features: Waterfront, Bay
Lot
- Size: 2.7 Acres
- Dimensions: 2.7
- Features: Cleared, Landscaped, Level, Year Round Road, 1 to 2.99 Acres
Details
- Additional structures: Shed(s)
- Additional parcels included: 168732
- Parcel number: 904839
- Zoning: R
- Other equipment: Air Exchanger, Fuel Tank(s)
Construction
Type & style
- Home type: SingleFamily
- Property subtype: Single Family Residence
Materials
- Stucco
- Foundation: Concrete Perimeter, Other, Slab, Insulated Concrete
- Roof: Steel
Condition
- Year built: 2006
Utilities & green energy
- Sewer: Septic Tank
- Water: Drilled Well
- Utilities for property: Cable Connected, Electricity Connected, High Speed Internet, Phone Connected, Electric, Oil, Propane
Community & HOA
Community
- Features: Golf, School Bus Service
- Security: Security System
Location
- Region: Saint Johns Parish
Financial & listing details
- Price per square foot: C$364/sqft
- Tax assessed value: C$516,700
- Annual tax amount: C$2,900
- Date on market: 5/5/2026
- Inclusions: Fridge, Stove, Oven, Dishwasher, Washer, Dryer
- Exclusions: Any Personal Belongings
- Electric utility on property: Yes
Jessica Davis,PEI - Sales
Jessica Davis,PEI - Sales
(902) 598-6075
By pressing Contact Agent, you agree that the real estate professional identified above may call/text you about your search, which may involve use of automated means and pre-recorded/artificial voices. You don't need to consent as a condition of buying any property, goods, or services. Message/data rates may apply. You also agree to our Terms of Use. Zillow does not endorse any real estate professionals. We may share information about your recent and future site activity with your agent to help them understand what you're looking for in a home.
Price history
| Date | Event | Price |
|---|---|---|
| 7/13/2026 | Price change | C$839,900-4%C$364/sqft |
Source:  Prince Edward Island REA #202609749 Report a problem Prince Edward Island REA #202609749 Report a problem | ||
| 5/5/2026 | Listed for sale | C$874,900C$379/sqft |
Source: Prince Edward Island REA #202609749 Report a problem | ||
Public tax history
Tax history is unavailable.
Climate risks
Neighborhood: C0A
Nearby schools
GreatSchools rating
No schools nearby
We couldn't find any schools near this home.
Schools provided by the listing agent
- Elementary: Stratford Elementary School
Source: Prince Edward Island REA. This data may not be complete. We recommend contacting the local school district to confirm school assignments for this home.
- C$599,0003 bd3 ba2k sqft1088 McInnis Point Rd, Saint John'S Parish, PE C0A2E0For Sale

- C$859,0005 bd5 ba3.7k sqft1111 McInnis Point Rd, Saint John'S Parish, PE C0A2E0For Sale
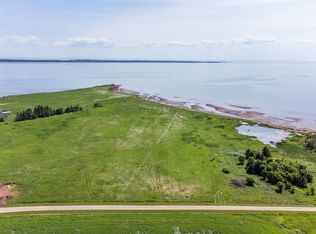
- C$259,0003.43 AcresLOT 7 Seven #2, Pt View Lane Earnscliffe, PE C0A2E0Lot/Land
- C$239,0002.73 AcresLOT 7 Seven #1, Pt View Lane Earnscliffe, PE C0A2E0Lot/Land

- C$259,0003.43 Acres2 Point View Ln LOT 7, Saint John'S Parish, PE C0A2E0Lot/Land
- C$110,0001.3 AcresLOT 4 Point View Ln, Saint John'S Parish, PE C0A2E0Lot/Land
- C$110,0001.3 AcresLOT 4 Point View Ln #4, Earnscliffe, PE C0A2E0Lot/Land
- C$45,0000.7 AcresLOT 2 Selkirk Park Rd, Saint John'S Parish, PE C0A1A0Lot/Land
Similar homes
- C$599,0003 bd3 ba2k sqft1088 McInnis Point Rd, Saint John's Parish, PE C0A 2E0For SaleMLS ID #202616808, Landan Weeks,PEI - Sales, ALLAN WEEKS REAL ESTATE CO.,LTD.. Prince Edward Island REA
- C$749,0004 bd2 ba2.4k sqft79 Waterside Rd, Bedford Parish, PE C1B 0S7For Sale
 MLS ID #202615062, Kendra Stretch,PEI - Sales, COLDWELL BANKER/PARKER REALTY. Prince Edward Island REA
 - C$849,9004 bd3 ba2.4k sqft316 Delodder Rd, Saint George's Parish, PE C0A 1R0For Sale
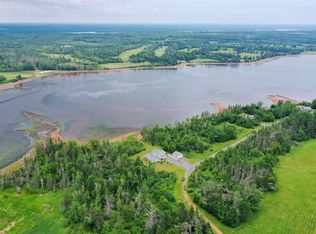 MLS ID #202617823, Sharon Riley,PEI - Sales, COLDWELL BANKER/PARKER REALTY MONTAGUE. Prince Edward Island REA
 - C$829,0004 bd3 ba2.6k sqft124 Wharf Rd, Hillsboro Parish, PE C0A 1H2For Sale
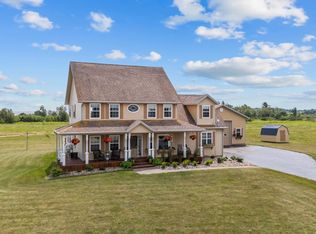 MLS ID #202602837, Sharon Currie,PEI - Sales, ISLAND HOMES PEI REAL ESTATE. Prince Edward Island REA
 - C$799,0005 bd4 ba3k sqft3 Paget Cres, Stratford, PE C1B 0E3For SaleMLS ID #202618392, Mike Craig,PEI - Sales, COLDWELL BANKER/PARKER REALTY. Prince Edward Island REA
- C$795,0003 bd4 ba2.1k sqft2 Mullaghmore Dr, Stratford, PE C1B 1P2For SaleMLS ID #202616680, Carolyn Campbell,PEI - Sales, EXIT Realty PEI. Prince Edward Island REA
- C$900,0005 bd3 ba3.4k sqft749 City View Dr, Bedford Parish, PE C1B 0V9For SaleMLS ID #202613500, Steve Yoston,PEI - Broker, EXIT Realty PEI. Prince Edward Island REA
- C$749,0003 bd2 ba2k sqft12 Ashton St, Fairview, PE C0A 1H2For SaleMLS ID #202609247, Joanne Jay,PEI - Sales, EXIT Realty PEI. Prince Edward Island REA
- C$898,0004 bd3 ba3k sqft365 Clyde River Rd, Clyde River, PE C0A 1H1For SaleMLS ID #202617257, Eva Clow,PEI - Sales, ROYAL LEPAGE PRINCE EDWARD REALTY. Prince Edward Island REA
- C$699,0003 bd2 ba1.6k sqft143 Wharf Rd, Charlotte Parish, PE C0A 1P0For SaleMLS ID #202616049, Jerry Coady,PEI - Sales, COLDWELL BANKER/PARKER REALTY. Prince Edward Island REA
- C$899,9005 bd3 ba3.1k sqft5966 Route 19, Rice Pt, PE C0A 1H6For SaleMLS ID #202609164, John Dicker,PEI - Sales, ROYAL LEPAGE PRINCE EDWARD REALTY. Prince Edward Island REA
- C$639,9005 bd3 ba3.4k sqft663 Valleyfield Rd, Saint Andrew's Parish, PE C0A 1R0For SaleMLS ID #202610064, Andrew Richardson,PEI - Sales, RE/MAX CHARLOTTETOWN REALTY. Prince Edward Island REA
- C$669,0005 bd2 ba2.1k sqft210 Winter River Cir, Pleasant Grove, PE C0A 1P0For SaleMLS ID #202618007, James Hood,PEI - Sales, EXIT Realty PEI. Prince Edward Island REA
- C$749,9003 bd3 ba2.6k sqft20 Nellie Dr, Charlottetown, PE C1E 2A5For SaleMLS ID #202616277, Kris Fournier,PEI - Sales, RE/MAX CHARLOTTETOWN REALTY. Prince Edward Island REA
- C$585,0003 bd2 ba2.8k sqft58 Wards Landing Rd, Hillsboro Parish, PE C0A 1H2For SaleMLS ID #202613799, Stacey O'Neill,PEI - Sales, PROVINCIAL REALTY. Prince Edward Island REA
- C$760,9904 bd4 ba3.2k sqft40 Langley Rd, Stratford, PE C1B 2K3For SaleMLS ID #202606948, Kelly Lantz,PEI - Sales, CENTURY 21 COLONIAL REALTY INC. Prince Edward Island REA
- C$949,9003 bd3 ba3.2k sqft5 Chelsea Ln, Stratford, PE C1B 0J1For SaleMLS ID #202616210, Paul Murphy,PEI - Sales, RED- ISLE REALTY INC.. Prince Edward Island REA
- C$699,0004 bd3 ba2.7k sqft31 Sanford Ln, Hillsboro Parish, PE C0A 1H6For SaleMLS ID #202529471, Sharon Currie,PEI - Sales, ISLAND HOMES PEI REAL ESTATE. Prince Edward Island REA
- C$899,0005 bd3 ba2.6k sqft266 Blue Heron Ln, Meadowbank, PE C0A 1H1For SaleMLS ID #202612203, Leigh Jenkins,PEI - Sales, CENTURY 21 COLONIAL REALTY INC. Prince Edward Island REA
- C$769,3005 bd3 ba2.8k sqft114 Stratford Rd, Stratford, PE C1B 1Y4For SaleMLS ID #202603392, Feihong Duan,PEI - Sales, EXIT Realty PEI. Prince Edward Island REA
