Highly sought after cul-de-sac neighborhood location for this 4 bed, 2 1/2 bath LaCava colonial home. Pride of ownership abounds in this immaculate home with a bright and inviting floor plan. First floor family room with fireplace. Formal living and dining rooms. Spacious eat-in kitchen. Upper level includes the primary bedroom with en suite full bath and multiple closets, plus three additional bedrooms and hall full bath. 550 sq ft in the partially finished lower level, with plenty of additional storage/expansion potential (2884 total sq ft of living space). Huge 18 x 36 deck overlooks PARK-LIKE backyard with storage shed, backing to town-owned wooded open space for added privacy. All public utilities with gas heat and city sewer/water. Newer 40 year architectural roof (2020) and updated boiler and HW heater. Situated in the very desirable ELI TERRY ELEMENTARY SCHOOL DISTRICT. Tranquil setting but convenient to Nevers Road Park, community center, Topstone Golf Course, Evergreen Walk, Buckland Mall, Costco, Whole Foods, Club Studio and access to I-84.
Under contract
$549,900
26 Rustic Lane, South Windsor, CT 06074
4beds
2,884sqft
Single Family Residence
Built in 1980
0.5 Acres Lot
$-- Zestimate®
$191/sqft
$-- HOA
What's special
Spacious eat-in kitchen
- 54 days
- 408
- 15
Likely to sell faster than
Zillow last checked:
Listing updated:
Listed by:
James Knurek (860)214-6453,
Coldwell Banker Realty 860-644-2461
Source: Smart MLS,MLS#: 24202008
Facts & features
Interior
Bedrooms & bathrooms
- Bedrooms: 4
- Bathrooms: 3
- Full bathrooms: 2
- 1/2 bathrooms: 1
Primary bedroom
- Level: Upper
Bedroom
- Level: Upper
Bedroom
- Level: Upper
Bedroom
- Level: Upper
Dining room
- Level: Main
Family room
- Level: Main
Kitchen
- Level: Main
Living room
- Level: Main
Rec play room
- Level: Lower
Heating
- Hot Water, Natural Gas
Cooling
- Attic Fan
Appliances
- Included: Oven/Range, Microwave, Refrigerator, Dishwasher, Disposal, Washer, Dryer, Tankless Water Heater
- Laundry: Main Level
Features
- Open Floorplan, Entrance Foyer
- Basement: Full,Storage Space,Hatchway Access,Partially Finished,Liveable Space
- Attic: Access Via Hatch
- Number of fireplaces: 1
Interior area
- Total structure area: 2,884
- Total interior livable area: 2,884 sqft
- Finished area above ground: 2,334
- Finished area below ground: 550
Property
Parking
- Total spaces: 2
- Parking features: Attached, Garage Door Opener
- Attached garage spaces: 2
Lot
- Size: 0.5 Acres
- Features: Subdivided, Few Trees, Level, Cul-De-Sac, Landscaped
Details
- Parcel number: 713997
- Zoning: RROS
Construction
Type & style
- Home type: SingleFamily
- Architectural style: Colonial
- Property subtype: Single Family Residence
Materials
- Aluminum Siding, Brick
- Foundation: Concrete Perimeter
- Roof: Asphalt
Condition
- New construction: No
- Year built: 1980
Utilities & green energy
- Sewer: Public Sewer
- Water: Public
- Utilities for property: Cable Available
Community & HOA
Community
- Features: Golf, Health Club, Library, Medical Facilities, Park, Pool, Public Rec Facilities, Shopping/Mall
HOA
- Has HOA: No
Location
- Region: South Windsor
Financial & listing details
- Price per square foot: $191/sqft
- Tax assessed value: $278,100
- Annual tax amount: $10,292
- Date on market: 8/31/2026
Estimated market value
Not available
Estimated sales range
Not available
Not available
Price history
| Date | Event | Price |
|---|---|---|
| 9/28/2026 | Pending sale | $549,900$191/sqft |
Source:  Smart MLS #24202008 Report a problem Smart MLS #24202008 Report a problem | ||
| 8/31/2026 | Listed for sale | $549,900$191/sqft |
Source: Smart MLS #24202008 Report a problem | ||
Public tax history
| Year | Property taxes | Tax assessment |
|---|---|---|
| 2025 | $9,903 +3.3% | $278,100 |
| 2024 | $9,583 +4% | $278,100 |
| 2023 | $9,216 +14.2% | $278,100 +33.6% |
| 2022 | $8,068 +2.4% | $208,100 |
| 2021 | $7,879 -0.1% | $208,100 |
| 2020 | $7,883 -1.6% | $208,100 |
| 2019 | $8,012 +2.2% | $208,100 |
| 2018 | $7,839 -1.7% | $208,100 -0.7% |
| 2017 | $7,978 +4.2% | $209,500 |
| 2015 | $7,655 +2.9% | $209,500 |
| 2014 | $7,439 +1.7% | $209,500 |
| 2013 | $7,312 -3.6% | $209,500 -18.7% |
| 2012 | $7,586 +2.3% | $257,780 |
| 2011 | $7,419 +1.6% | $257,780 |
| 2010 | $7,305 +1.8% | $257,780 |
| 2009 | $7,177 +1.5% | $257,780 |
| 2008 | $7,068 +7.9% | $257,780 +28.1% |
| 2007 | $6,550 | $201,300 |
| 2006 | $6,550 +1.8% | $201,300 |
| 2005 | $6,432 +2.3% | $201,300 |
| 2004 | $6,287 +4.8% | $201,300 |
| 2003 | $5,997 +29.1% | $201,300 +43.2% |
| 1997 | $4,645 | $140,530 |
Find assessor info on the county website
Monthly payment
Est. payment
Payment breakdown
Explore the cost of this home by adjusting the details. Changes won't be saved.Climate risks
Neighborhood: 06074
Nearby schools
Schools provided by the listing agent
- Elementary: Eli Terry
- Middle: Edwards
- High: South Windsor
Source: Smart MLS. This data may not be complete. We recommend contacting the local school district to confirm school assignments for this home.
Similar homes
- $369,9003 bd3 ba1.8k sqft10 Thomas Street, South Windsor, CT 06074For Sale
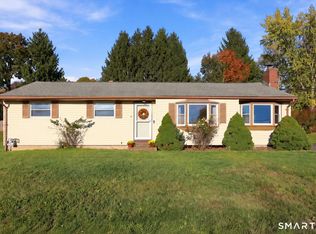
 MLS ID #24212851, Darren J. Sweeney, Dan Combs Real Estate. Smart MLS
 - $619,9005 bd4 ba3.3k sqft33 Woodmar Circle, South Windsor, CT 06074For Sale
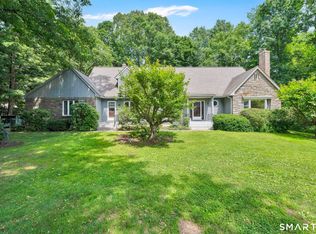 MLS ID #24184323, James Knurek, Coldwell Banker Realty. Smart MLS
 - $524,9004 bd3 ba2k sqft726 Neipsic Road, Glastonbury, CT 06033For Sale
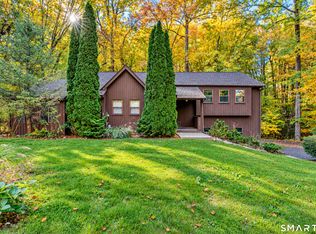 MLS ID #24214071, Cydne Wright, William Raveis Real Estate. Smart MLS
 - $639,9004 bd2 ba2.5k sqft281 Rye Street, East Windsor, CT 06016For Sale
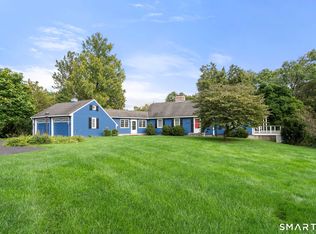 MLS ID #24205376, Sallie J. King, Coldwell Banker Realty. Smart MLS
 - $499,9004 bd3 ba1.9k sqft25 Cook Road, Tolland, CT 06084For SaleMLS ID #24216281, Reza Abbassi, New Door Realty. Smart MLS
- $479,5004 bd3 ba2.3k sqft35 Fairfield Lane, Bloomfield, CT 06002For SaleMLS ID #24214934, Derek Greene, Derek Greene. Smart MLS
- $539,9003 bd3 ba2.2k sqft107 Minnechaug Drive, Glastonbury, CT 06033For SaleMLS ID #24215078, Tatyana Makarov, Century 21 AllPoints Realty. Smart MLS
- $549,9003 bd2 ba2.3k sqft58 Fox Den Road, Glastonbury, CT 06033For SaleMLS ID #24211481, Britt Miglietta, Berkshire Hathaway NE Prop.. Smart MLS
- $475,0004 bd3 ba2.3k sqft551 Tolland Stage Road, Tolland, CT 06084For SaleMLS ID #24205286, Stephanie LaChapelle, Compass Connecticut, LLC. Smart MLS
- $575,0004 bd4 ba2.7k sqft15 Sanctuary Drive, Simsbury, CT 06070For SaleMLS ID #24206079, Jessica C. Starr, Starr Team at LPT Realty. Smart MLS
- $629,9004 bd3 ba1.6k sqft166 Cooper Lane, Stafford, CT 06076For SaleMLS ID #24215508, Ashley Gallagher, Gallagher Real Estate. Smart MLS
- $459,0003 bd2 ba2.1k sqft1127 East Street North, Suffield, CT 06078For SaleMLS ID #24189897, Shannon Slate, Coldwell Banker Realty. Smart MLS
- $549,9004 bd4 ba2.7k sqft101 Collier Road, Wethersfield, CT 06109For SaleMLS ID #24175203, Mirella L. D'Antonio, William Raveis Real Estate. Smart MLS
- $649,5004 bd3 ba2.4k sqft268 Woodland Street, Glastonbury, CT 06073For SaleMLS ID #24205262, Felix P. DuVerger, Berkshire Hathaway NE Prop.. Smart MLS
- $435,0003 bd3 ba1.8k sqft32 Notch Road, Bolton, CT 06043For SaleMLS ID #24203757, Tracy S. Wagner, Rockoff Realty. Smart MLS
- $424,9004 bd2 ba2.4k sqft45 Colonial Drive, Enfield, CT 06082For SaleMLS ID #24198565, Maureen M. Tsatsos, Coldwell Banker Realty. Smart MLS
- $599,9003 bd2 ba1.9k sqft1864 Asylum Avenue, West Hartford, CT 06117For SaleMLS ID #24216604, Inbal Rozen, Berkshire Hathaway NE Prop.. Smart MLS
- $515,0003 bd3 ba1.9k sqft391 Squaw Hollow Road, Ashford, CT 06278For SaleMLS ID #24213578, Bethann Dion, eXp Realty. Smart MLS
- $499,0004 bd3 ba2.7k sqft75 Silver Street, Granby, CT 06060For SaleMLS ID #24214269, Carl J. Guild, Carl Guild & Associates. Smart MLS
