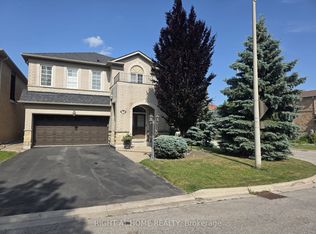
Welcome to 26 Scarlett Trail, a Beautifully Appointed Detached Home in the Highly Sought-After Vellore Village Community! Offering the Perfect Blend of Elegance, Comfort and Functionality, This Beautiful Home Showcases Timeless Architectural Details Including Elegant Wainscoting, Crown Molding, Smooth Ceilings, Pot Lights and a Stunning Marble Fireplace That Creates a Warm and Inviting Atmosphere. The Tastefully Finished Kitchen Features Granite Countertops, Ceramic Backsplash and Stainless Steel Appliances. Boasting 3 Bedrooms on the Upper Level and 4 Bathrooms Throughout, Plus a Fully Finished Basement Complete With a 4th Bedroom, Recreation Area and 3-Piece Bathroom, This Home Offers Exceptional Flexibility for Growing Families, Guests or a Home Office. Step Outside to a Professionally Landscaped Backyard Featuring Beautiful Interlocking, Perfect for Outdoor Entertaining or Relaxing in Your Own Private Retreat. Enjoy the Added Convenience of a Double-Car Garage and a No-Sidewalk Driveway Accommodating 4 Additional Vehicles, Providing Parking for Up to 6 Cars! Ideally Situated Close to Excellent Schools, Parks, Shopping, Restaurants, Vaughan Mills, Canada's Wonderland and Highway 400. Experience the Perfect Combination of Timeless Elegance, Everyday Comfort and Exceptional Convenience in One of Vaughan's Most Desirable Family-Friendly Neighbourhoods. **Beautifully Finished, Ideally Located and Ready to Impress. This Is One You Won't Want to Miss!**
For sale
C$1,149,900
26 Scarlett Trl, Vaughan, ON L4H 2R2
4beds
4baths
Single Family Residence
Built in ----
3,444 Square Feet Lot
$-- Zestimate®
C$--/sqft
C$-- HOA
What's special
Elegant wainscotingCrown moldingSmooth ceilingsPot lightsStunning marble fireplaceTastefully finished kitchenGranite countertops
- 1 day
- 10
- 0
Zillow last checked:
Listing updated:
Listed by:
RE/MAX REAL ESTATE CENTRE INC.
Source: TRREB,MLS®#: N14163474 Originating MLS®#: Toronto Regional Real Estate Board
Facts & features
Interior
Bedrooms & bathrooms
- Bedrooms: 4
- Bathrooms: 4
Primary bedroom
- Level: Second
- Dimensions: 0 x 0
Bedroom
- Level: Basement
- Dimensions: 0 x 0
Bedroom 2
- Level: Second
- Dimensions: 0 x 0
Bedroom 3
- Level: Second
- Dimensions: 0 x 0
Breakfast
- Level: Main
- Dimensions: 0 x 0
Dining room
- Level: Main
- Dimensions: 0 x 0
Family room
- Level: Main
- Dimensions: 0.03 x 0.03
Kitchen
- Level: Main
- Dimensions: 0.03 x 0.03
Living room
- Level: Main
- Dimensions: 0 x 0
Recreation
- Level: Basement
- Dimensions: 0 x 0
Heating
- Forced Air, Gas
Cooling
- Central Air
Features
- None
- Basement: Finished
- Has fireplace: Yes
Interior area
- Living area range: 1500-2000 null
Video & virtual tour
Property
Parking
- Total spaces: 6
- Parking features: Garage
- Has garage: Yes
Features
- Stories: 2
- Pool features: None
Lot
- Size: 3,444 Square Feet
Details
- Parcel number: 033291605
Construction
Type & style
- Home type: SingleFamily
- Property subtype: Single Family Residence
Materials
- Brick
- Foundation: Poured Concrete
- Roof: Asphalt Shingle
Utilities & green energy
- Sewer: Sewer
Community & HOA
Location
- Region: Vaughan
Financial & listing details
- Annual tax amount: C$5,451
- Date on market: 11/9/2026
Price history
Price history is unavailable.
Public tax history
Tax history is unavailable.
Climate risks
Neighborhood: Vellore
Nearby schools
GreatSchools rating
No schools nearby
We couldn't find any schools near this home.

Similar homes
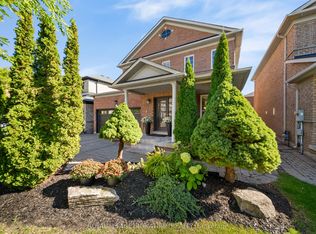
- C$1,149,0003 bd3 ba-- sqft82 Saint Damian Ave, Vaughan, ON L4H 2L5For SaleMLS ID #N14169034, HOMELIFE/BAYVIEW REALTY INC.. TRREB
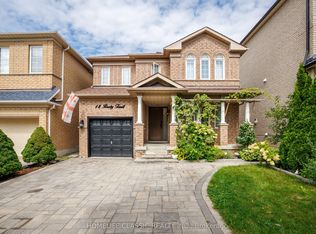
- C$1,149,0004 bd4 ba-- sqft47 Reindeer Cres, Vaughan, ON L4H 2E9For Sale
 MLS ID #N14092900, Astra Realty Group. TRREB
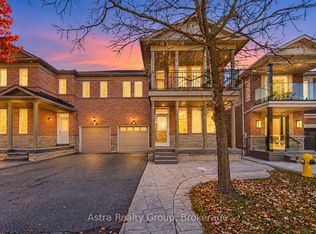
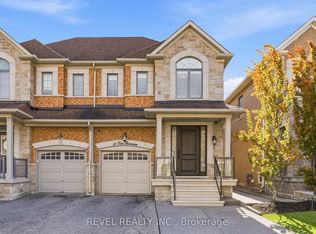
- C$1,099,9004 bd4 ba-- sqft15 Via Toscana, Vaughan, ON L4H 3V7For Sale
 MLS ID #N14148394, REVEL REALTY INC.. TRREB
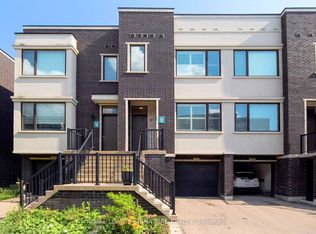
- C$1,025,0004 bd4 ba-- sqft17 Sydney Cir, Vaughan, ON L4H 4R2For Sale
 MLS ID #N14163586, ROYAL LEPAGE SIGNATURE REALTY. TRREB
