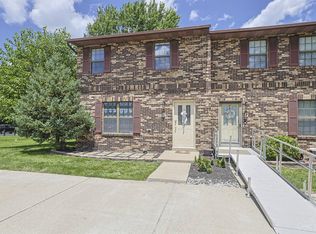
Welcome home to this beautifully updated 3-bedroom, 2.5-bath townhouse condo in Fairfield! This move-in ready home offers spacious living on three finished levels, including a finished walkout lower level that opens to a private patio - perfect for entertaining or relaxing. The main level features an inviting living area with access to a deck, providing additional outdoor living space. The updated kitchen boasts brand-new appliances, while hardwood floors on main level and new carpet in bedrooms plus a new HVAC system offer comfort and peace of mind for years to come. Conveniently located just minutes from I-275 and Route 4, this home provides easy access to shopping, dining, and major employers. Enjoy the convenience of being near Mercy Health-Fairfield Hospital while benefiting from the highly regarded Fairfield City School District. Don't miss this opportunity to own a beautifully updated townhouse in a desirable, convenient location!
Pending
$220,000
26 Twin Lakes Dr, Fairfield, OH 45014
3beds
2,312sqft
Condominium, Townhouse
Built in 1976
1,041 Square Feet Lot
$-- Zestimate®
$95/sqft
$435/mo HOA
What's special
New carpet in bedrooms
- 9 days |
- 3 |
- 0 |
Zillow last checked:
Listing updated:
Listed by:
Dawne B. Chapman 513-708-6814,
Coldwell Banker Realty 513-777-7900
Source: Cincy MLS,MLS#: 1885240 Originating MLS: Cincinnati Area Multiple Listing Service
Originating MLS: Cincinnati Area Multiple Listing Service
Facts & features
Interior
Bedrooms & bathrooms
- Bedrooms: 3
- Bathrooms: 3
- Full bathrooms: 2
- 1/2 bathrooms: 1
Primary bedroom
- Features: Bath Adjoins, Wall-to-Wall Carpet
- Level: Second
- Area: 192
- Dimensions: 16 x 12
Bedroom 2
- Level: Second
- Area: 144
- Dimensions: 12 x 12
Bedroom 3
- Level: Second
- Area: 132
- Dimensions: 12 x 11
Bedroom 4
- Area: 0
- Dimensions: 0 x 0
Bedroom 5
- Area: 0
- Dimensions: 0 x 0
Primary bathroom
- Features: Shower
Bathroom 1
- Features: Full
- Level: Second
Bathroom 2
- Features: Full
- Level: Second
Bathroom 3
- Features: Partial
- Level: First
Dining room
- Level: First
- Area: 99
- Dimensions: 11 x 9
Family room
- Features: Walkout, Wall-to-Wall Carpet
- Area: 286
- Dimensions: 13 x 22
Great room
- Features: Fireplace
- Level: First
- Area: 312
- Dimensions: 24 x 13
Kitchen
- Features: Pantry, Kitchen Island
- Area: 192
- Dimensions: 16 x 12
Living room
- Area: 0
- Dimensions: 0 x 0
Office
- Area: 0
- Dimensions: 0 x 0
Heating
- Electric, Heat Pump
Cooling
- Central Air
Appliances
- Included: Dishwasher, Disposal, Microwave, Oven/Range, Refrigerator, Electric Water Heater
Features
- Windows: Double Hung, Vinyl
- Basement: Full
- Number of fireplaces: 1
- Fireplace features: Wood Burning, Great Room
Interior area
- Total structure area: 2,312
- Total interior livable area: 2,312 sqft
Video & virtual tour
Property
Parking
- Total spaces: 2
- Parking features: 2 Assigned
- Has carport: Yes
Features
- Stories: 3
- Patio & porch: Deck
Lot
- Size: 1,041 Square Feet
Details
- Parcel number: A0700141000184
- Zoning description: Residential
Construction
Type & style
- Home type: Townhouse
- Architectural style: Traditional
- Property subtype: Condominium, Townhouse
Materials
- Brick
- Foundation: Concrete Perimeter
- Roof: Shingle
Condition
- New construction: No
- Year built: 1976
Utilities & green energy
- Electric: 220 Volts
- Gas: None
- Sewer: Public Sewer
- Water: Public
- Utilities for property: Cable Connected
Community & HOA
Community
- Subdivision: FA
HOA
- Has HOA: Yes
- Services included: Trash, Community Landscaping, Pool
- HOA fee: $435 monthly
- HOA name: Management Plus
Location
- Region: Fairfield
Financial & listing details
- Price per square foot: $95/sqft
- Annual tax amount: $2,350
- Date on market: 7/1/2026
- Listing terms: No Special Financing
Estimated market value
Not available
Estimated sales range
Not available
Not available
Price history
| Date | Event | Price |
|---|---|---|
| 7/7/2026 | Pending sale | $220,000$95/sqft |
Source:  Cincy MLS #1885240 Report a problem Cincy MLS #1885240 Report a problem | ||
| 7/1/2026 | Listed for sale | $220,000+109.5%$95/sqft |
Source: Cincy MLS #1885240 Report a problem | ||
| 1/22/2013 | Sold | $105,000-4.5%$45/sqft |
Source: Cincy MLS #1324013 Report a problem | ||
| 9/21/2012 | Price change | $110,000-4.3%$48/sqft |
Source: RE/MAX Elite #1324013 Report a problem | ||
| 8/7/2012 | Listed for sale | $115,000-18.4%$50/sqft |
Source: RE/MAX Elite #1324013 Report a problem | ||
| 11/21/2003 | Sold | $141,000+12%$61/sqft |
Source: Cincy MLS #850381 Report a problem | ||
| 11/10/1998 | Sold | $125,900$54/sqft |
Source: Cincy MLS #639482 Report a problem | ||
Public tax history
Tax history is unavailable.
Monthly payment
Est. payment
Payment breakdown
Explore the cost of this home by adjusting the details. Changes won't be saved.Climate risks
Neighborhood: 45014
Nearby schools
GreatSchools rating
- 5/10Fairfield Compass ElementaryGrades: K-5Distance: 1.3 mi
- 6/10Crossroads Middle SchoolGrades: 6-8Distance: 2 mi
- 5/10Fairfield High SchoolGrades: 9-12Distance: 1.5 mi
- $220,0003 bd3 ba2.3k sqft26 Twin Lakes Dr #218, Fairfield, OH 45014Pending

- $201,5003 bd1 ba1.5k sqft25 Twin Lakes Dr #217, Fairfield, OH 45014Off Market
- $---- bd-- ba-- sqft25 Twin Lakes Dr, Fairfield, OH 45014Off Market
- $212,7003 bd2 ba1.5k sqft27 Twin Lakes Dr UNIT 219, Fairfield, OH 45014Off Market
- $---- bd-- ba-- sqft27 Twin Lakes Dr, Fairfield, OH 45014Off Market
- $218,9003 bd3 ba2.8k sqft24 Twin Lakes Dr UNIT 216, Fairfield, OH 45014Off Market
- $---- bd-- ba-- sqft24 Twin Lakes Dr, Fairfield, OH 45014Off Market
- $235,0003 bd4 ba1.8k sqft28 Twin Lakes Dr UNIT 220, Fairfield, OH 45014Sold
A local agent can set up tours, give advice and negotiate with sellers.
A local lender can help you make sure your offer is ready when you are.
Similar homes
- $231,9003 bd3 ba2.3k sqft20 N Applewood Ct, Fairfield, OH 45014For Sale

 MLS ID #1886484, Thuy Nguyen-Meyer, OwnerLand Realty, Inc.. Cincy MLS
 - $215,9003 bd4 ba1.6k sqft33 Wildwood Dr, Fairfield, OH 45014For Sale
 MLS ID #1888184, Kevin T Conley, Plum Tree Realty. Cincy MLS
 - $190,0002 bd2 ba1.1k sqft3812 Mack Rd Unit Q, Fairfield, OH 45014For Sale
 MLS ID #1886139, Damon M. Coon, Sibcy Cline, Inc.. Cincy MLS
 - $190,0002 bd3 ba1.6k sqft1582 Gelhot Dr APT 230, Fairfield, OH 45014For Sale
 MLS ID #1889532, Laura Owens, Sibcy Cline Inc.. Cincy MLS
 - $235,0003 bd2 ba1.2k sqft766 Hargrove Way, Cincinnati, OH 45240For SaleMLS ID #1889445, Dawn D Hail, Plum Tree Realty. Cincy MLS
- $179,9002 bd4 ba1.5k sqft1610 Gelhot Dr APT 207, Fairfield, OH 45014For SaleMLS ID #1866074, Kathie L. Smith, Sibcy Cline, Inc.. Cincy MLS
- $260,0003 bd2 ba1.5k sqft5752 Lake Superior Dr, Fairfield, OH 45014For SaleMLS ID #1880845, Denis M Joseph, Real of Ohio. Cincy MLS
- $209,9002 bd4 ba1.6k sqft4974 Columbia Cir, Hamilton, OH 45011For SaleMLS ID #1879327, Oscar Asesyan, Coldwell Banker Realty. Cincy MLS
- $250,0002 bd1 ba1.2k sqft5501 Vonderhaar Ct, Fairfield, OH 45014For SaleMLS ID #1885222, Betty Little, Coldwell Banker Realty. Cincy MLS
- $180,0003 bd3 ba1.9k sqft51 Aspen Ct, Cincinnati, OH 45246For SaleMLS ID #1889178, Kellie L Barter, Weichert, REALTORS - R.E. 1790. Cincy MLS
- $220,0003 bd1 ba1.4k sqft33 Beverly Dr, Hamilton, OH 45013For SaleMLS ID #1883699, Victoria Torgersen, Comey & Shepherd. Cincy MLS
- $206,0002 bd2 ba1.3k sqft5254 Pros Dr, West Chester, OH 45069For SaleMLS ID #1881193, Jeffrey M Bosse, RE/MAX Preferred Group. Cincy MLS
- $227,0003 bd1 ba1.5k sqft237 Linda Ct, Trenton, OH 45067For SaleMLS ID #1890078, William S Huff, eXp Realty. Cincy MLS
- $235,0003 bd2 ba1.4k sqft942 Goodhue Cir, Cincinnati, OH 45240For SaleMLS ID #1880775, Penny L Worley, Keller Williams Pinnacle Group. Cincy MLS
- $240,0003 bd4 ba1.4k sqft7545 Welsley Trce Unit 28, West Chester, OH 45069For SaleMLS ID #1884839, Caryn Weckstein, Coldwell Banker Heritage. Cincy MLS
- $228,0002 bd2 ba1.3k sqft133 Winston Dr, Hamilton, OH 45013For SaleMLS ID #1890131, Kimberly K. Mansfield, Keller Williams Advisors. Cincy MLS
- $255,0003 bd2 ba1.5k sqft487 Brunswick Dr, Cincinnati, OH 45240For Sale
 MLS ID #964616, Oscar Asesyan, Coldwell Banker Realty. DABR MLS
 - $235,0002 bd2 ba1.4k sqft7991 Pinnacle Point Dr APT 202, West Chester, OH 45069For SaleMLS ID #1886443, Brandon D Gonzalez, Glasshouse Realty Group. Cincy MLS
- $189,9002 bd2 ba1.2k sqft4350 Regency Ridge Court, Green Twp, OH 45248For SaleMLS ID #1889928, Diane R. Serraino. eXp Realty
- $220,0003 bd1 ba1.5k sqft422 Kenwood Ln, Trenton, OH 45067For SaleMLS ID #1887440, Sierra Cunningham, eXp Realty. Cincy MLS
