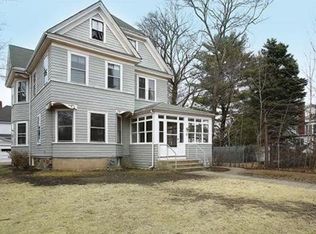
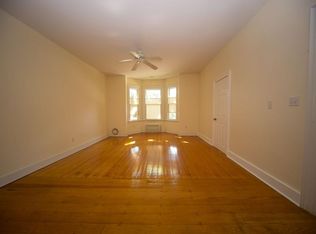
*Discover the timeless appeal of this wonderfully unique Queen Anne Victorian home * Built in 1888 and ideally located in the heart of Newtonville Square* Rich in historic character and in the same family for several generations, this is a very rare opportunity to own a distinctive Victorian home at an attractive price point and create your own chapter in its remarkable history. This 4BR home offers a terrific blend of period charm, undisturbed woodwork, comfortable living space, and lots of possibilities for your tasteful personal updates. The home’s layout provides ample room for everyday living & entertaining, as well as flexible space for working from home. The front porch welcomes you into the main level that features a gorgeous front entry hall with restored original trim and molding details that is open to a nice sunlit living room with an elegant fireplace mantle. French doors lead to a small but quaint study with a stained glass window. There is a formal dining room that leads to a step down family room addition with direct access to the rear yard and patio. A functional antique eat-in-kitchen and soapstone sink go hand in hand with a classic old gas stove and an original Westinghouse refrigerator, still in daily use condition. There is a newer half bath across from the butler's pantry. The 2nd level offers 4 ample bedrooms & a family bathroom. There is a walk up attic with a large finished bonus room, once used as an unheated bedroom, and excellent vaulted ceiling storage space, potentially upgradable to finished living space. The lower level offers another (unheated) office space & even more storage. This adorable home offers so many possibilities! Set in one of Newton’s most desirable and vibrant villages, the property enjoys convenient access to Newtonville’s unique shops, bustling restaurants, commuter rail & express bus to downtown Boston, Fenway Park and easy access to major commuting routes. Enjoy terrific walking access to all levels of top rated public & private schools. This is a true find for those looking for an practically untouched gem of a home to make their own.
Pending
$1,349,000
26 Walnut Pl, Newton, MA 02460
4beds
2,218sqft
Single Family Residence
Built in 1880
4,298 Square Feet Lot
$1,303,700 Zestimate®
$608/sqft
$-- HOA
What's special
Front porchPeriod charmUndisturbed woodworkFamily bathroomComfortable living spaceFormal dining roomClassic old gas stove
- 25 days
- 1,399
- 107
Likely to sell faster than
Zillow last checked:
Listing updated:
Listed by:
Ed Lyon 617-719-4614,
Preservation Properties 617-527-3700,
Ed Lyon EcoBroker Group
Source: MLS PIN,MLS#: 73578710
Facts & features
Interior
Bedrooms & bathrooms
- Bedrooms: 4
- Bathrooms: 2
- Full bathrooms: 1
- 1/2 bathrooms: 1
Primary bedroom
- Features: Closet, Flooring - Hardwood, Lighting - Overhead
- Level: Second
- Area: 143.64
- Dimensions: 13.3 x 10.8
Bedroom 2
- Features: Closet, Flooring - Hardwood
- Level: Second
- Area: 157.5
- Dimensions: 12.6 x 12.5
Bedroom 3
- Features: Closet, Flooring - Hardwood
- Level: Second
- Area: 138.6
- Dimensions: 12.6 x 11
Bedroom 4
- Features: Flooring - Hardwood
- Level: Second
- Area: 119.54
- Dimensions: 13.9 x 8.6
Primary bathroom
- Features: No
Bathroom 1
- Features: Bathroom - Half, Flooring - Laminate
- Level: First
- Area: 23.04
- Dimensions: 6.4 x 3.6
Bathroom 2
- Features: Bathroom - Full, Bathroom - With Tub & Shower, Flooring - Wood
- Level: Second
- Area: 42.84
- Dimensions: 6.8 x 6.3
Dining room
- Features: Flooring - Hardwood, Lighting - Overhead
- Level: Main,First
- Area: 162.54
- Dimensions: 12.9 x 12.6
Family room
- Features: Flooring - Wall to Wall Carpet, Exterior Access, Lighting - Sconce
- Level: Main,First
- Area: 238
- Dimensions: 20 x 11.9
Kitchen
- Features: Bathroom - Half, Closet, Flooring - Vinyl, Pantry, Exterior Access, Gas Stove, Lighting - Overhead
- Level: Main,First
- Area: 164.92
- Dimensions: 13.3 x 12.4
Living room
- Features: Closet/Cabinets - Custom Built, Flooring - Hardwood, Window(s) - Bay/Bow/Box, Paints & Finishes - Low VOC, Lighting - Overhead, Crown Molding
- Level: Main,First
- Area: 206.64
- Dimensions: 16.4 x 12.6
Office
- Features: Flooring - Wall to Wall Carpet
- Level: Basement
- Area: 117.7
- Dimensions: 11 x 10.7
Heating
- Forced Air, Natural Gas
Cooling
- None
Appliances
- Included: Gas Water Heater, Range, Refrigerator
- Laundry: Electric Dryer Hookup, Washer Hookup
Features
- Closet/Cabinets - Custom Built, Lighting - Overhead, Closet, Crown Molding, Vestibule, Decorative Molding, Study, Bonus Room, Home Office, Entry Hall, Walk-up Attic
- Flooring: Tile, Carpet, Hardwood, Flooring - Hardwood, Flooring - Wood, Flooring - Wall to Wall Carpet
- Doors: French Doors, Storm Door(s)
- Windows: Storm Window(s)
- Basement: Full,Partially Finished,Interior Entry,Bulkhead,Concrete,Unfinished
- Number of fireplaces: 1
- Fireplace features: Living Room
Interior area
- Total structure area: 2,218
- Total interior livable area: 2,218 sqft
- Finished area above ground: 2,071
- Finished area below ground: 147
Video & virtual tour
Property
Parking
- Total spaces: 3
- Parking features: Off Street, Stone/Gravel, Paved
- Uncovered spaces: 3
Features
- Patio & porch: Porch
- Exterior features: Porch
- Frontage length: 55.00
Lot
- Size: 4,298 Square Feet
- Features: Easements, Level
Details
- Foundation area: 1200
- Parcel number: M:0024 B:0011 L:0041,686278
- Zoning: SR2/MRT
Construction
Type & style
- Home type: SingleFamily
- Architectural style: Victorian,Queen Anne
- Property subtype: Single Family Residence
Materials
- Frame
- Foundation: Stone
- Roof: Shingle
Condition
- Year built: 1880
Utilities & green energy
- Electric: Circuit Breakers
- Sewer: Public Sewer
- Water: Public
- Utilities for property: for Gas Range, for Electric Dryer, Washer Hookup
Community & HOA
Community
- Features: Public Transportation, Shopping, Pool, Tennis Court(s), Park, Walk/Jog Trails, Golf, Medical Facility, Bike Path, Conservation Area, Highway Access, House of Worship, Private School, Public School, T-Station, University, Sidewalks
HOA
- Has HOA: No
Location
- Region: Newton
Financial & listing details
- Price per square foot: $608/sqft
- Tax assessed value: $1,286,700
- Annual tax amount: $12,468
- Date on market: 9/17/2026
- Listing terms: Contract
- Exclusions: Seller Possessions.
- Road surface type: Paved
Estimated market value
$1,303,700
$1.17M - $1.45M
$4,042/mo
Price history
| Date | Event | Price |
|---|---|---|
| 10/8/2026 | Pending sale | $1,349,000$608/sqft |
Source: MLS PIN #73578710 Report a problem | ||
| 9/24/2026 | Contingent | $1,349,000$608/sqft |
Source: MLS PIN #73578710 Report a problem | ||
| 9/17/2026 | Listed for sale | $1,349,000$608/sqft |
Source: MLS PIN #73578710 Report a problem | ||
Public tax history
| Year | Property taxes | Tax assessment |
|---|---|---|
| 2025 | $12,009 +3.4% | $1,225,400 +3% |
| 2024 | $11,611 +5.2% | $1,189,700 +9.7% |
| 2023 | $11,036 +4.5% | $1,084,100 +8% |
| 2022 | $10,560 +3.6% | $1,003,800 +6% |
| 2021 | $10,190 +3.1% | $947,000 |
| 2020 | $9,887 +2.9% | $947,000 +3% |
| 2019 | $9,608 +6.7% | $919,400 +10.4% |
| 2018 | $9,008 +3.1% | $832,500 +6% |
| 2017 | $8,734 +4.6% | $785,400 +7% |
| 2016 | $8,353 +4.9% | $734,000 +7% |
| 2015 | $7,964 +1.6% | $686,000 +6.1% |
| 2014 | $7,837 +5.5% | $646,600 |
| 2013 | $7,429 +2.9% | $646,600 |
| 2012 | $7,223 +3.5% | $646,600 +1% |
| 2011 | $6,977 +2.6% | $640,100 -2% |
| 2010 | $6,800 +2.4% | $653,200 -2% |
| 2009 | $6,638 +2.7% | $666,500 |
| 2008 | $6,465 +4% | $666,500 +0% |
| 2007 | $6,217 | $666,300 |
Find assessor info on the county website
Monthly payment
Est. payment
Payment breakdown
Explore the cost of this home by adjusting the details. Changes won't be saved.Climate risks
Neighborhood: Newtonville
Nearby schools
Schools provided by the listing agent
- Elementary: Cabot
- Middle: Day/Bigelow
- High: North
Source: MLS PIN. This data may not be complete. We recommend contacting the local school district to confirm school assignments for this home.
Similar homes
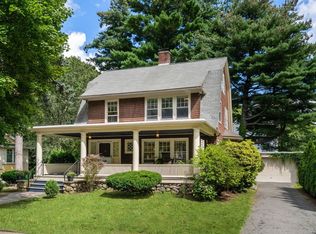
- $1,449,0004 bd2 ba2.2k sqft18 Loring St, Newton, MA 02459For Sale
 MLS ID #73576620, Kathy Krongel, Hammond Residential Real Estate. MLS PIN
 - $989,0004 bd2 ba1.4k sqft122 Austin St, Newton, MA 02460For Sale
 MLS ID #73579265, Fleet Homes Group, Keller Williams Realty. MLS PIN
 - $1,250,0005 bd3 ba2.4k sqft39 Holman Rd, Newton, MA 02466For Sale
 MLS ID #73540949, The Apex Team, Apex Realty Group, LLC. MLS PIN
 - $1,060,0004 bd2 ba1.8k sqft92 Allison St, Newton, MA 02458For Sale
 MLS ID #73572995, Gundersheim Group Real Estate, Commonwealth Standard Realty Advisors. MLS PIN
 - $839,0004 bd1 ba2.1k sqft42 Bigelow Street, Brighton, MA 02135For Sale
 MLS ID #22604490, Susan E Sullivan, Realty Consultants of Cape Cod. CCIMLS
