Welcome to this beautifully maintained and thoughtfully updated home offering a blend of charm, functionality, and modern convenience. Living room features a bay window that fills the space with natural light, wood-finish parquet flooring, recessed lighting, and classic white wainscoting. The updated kitchen showcases white cabinetry, stainless steel appliances, a mosaic tile backsplash, and ample workspace, creating the perfect setting for everyday living and entertaining. A dedicated utility area provides additional convenience and storage. The spacious primary suite includes a walk-in closet with shiplap detailing and abundant storage space. Additional highlights include an oversized garage featuring overhead storage, and recessed lighting. The garage also includes Custom Swisstrax flooring and a Certified Tesla installed - Level 2 Wall Connector for easy at home charging for electric vehicles! Outside, enjoy a private backyard complete with a concrete patio and privacy fencing, offering an ideal space for outdoor relaxation.The property is also equipped with solar panels! Conveniently located near shopping, dining, parks, transportation, and local amenities, this move-in-ready home offers comfort, style, and flexibility for today's lifestyle.
Pending
$599,000
26 Wintergreen Drive, Coram, NY 11727
4beds
1,605sqft
Single Family Residence, Residential
Built in 1969
0.35 Acres Lot
$-- Zestimate®
$373/sqft
$-- HOA
What's special
- 35 days |
- 104 |
- 1 |
Likely to sell faster than
Zillow last checked:
Listing updated:
Listed by:
Executive Group Realty 631-282-8992,
Samantha Saia C2EX MRP 631-356-4406
Source: OneKey® MLS as distributed by MLS GRID,MLS#: 000037
Facts & features
Interior
Bedrooms & bathrooms
- Bedrooms: 4
- Bathrooms: 2
- Full bathrooms: 2
Heating
- Baseboard, Oil
Cooling
- Wall/Window Unit(s)
Appliances
- Included: Dishwasher, Dryer, ENERGY STAR Qualified Appliances, Microwave, Refrigerator, Stainless Steel Appliance(s), Tankless Water Heater, Washer
- Laundry: In Kitchen
Features
- Eat-in Kitchen, Granite Counters, Kitchen Island, Open Floorplan, Open Kitchen, Recessed Lighting, Walk-In Closet(s)
- Flooring: Hardwood
- Windows: Skylight(s), Triple Pane Windows
- Attic: None
- Number of fireplaces: 1
- Fireplace features: Wood Burning Stove
Interior area
- Total structure area: 1,605
- Total interior livable area: 1,605 sqft
Property
Parking
- Total spaces: 2
- Parking features: Attached, Driveway, Garage, Garage Door Opener, Private
- Garage spaces: 2
- Has uncovered spaces: Yes
Features
- Patio & porch: Patio
- Exterior features: Rain Gutters
- Fencing: Fenced,Full,Vinyl
Lot
- Size: 0.35 Acres
- Features: Back Yard, Front Yard, Level, Near Public Transit, Near School, Near Shops, Private
Details
- Parcel number: 0200338000600029000
- Special conditions: None
Construction
Type & style
- Home type: SingleFamily
- Architectural style: Cape Cod
- Property subtype: Single Family Residence, Residential
Materials
- Frame, Vinyl Siding
Condition
- Year built: 1969
Utilities & green energy
- Sewer: Public Sewer
- Water: Public
- Utilities for property: Cable Available, Electricity Connected, Trash Collection Public, Water Connected
Community & HOA
Community
- Security: Security System
- Subdivision: Tanglewood Hills
HOA
- Has HOA: No
Location
- Region: Coram
Financial & listing details
- Price per square foot: $373/sqft
- Tax assessed value: $2,250
- Annual tax amount: $11,093
- Date on market: 6/3/2026
- Cumulative days on market: 52 days
- Listing agreement: Exclusive Right To Sell
- Electric utility on property: Yes
Estimated market value
Not available
Estimated sales range
Not available
Not available
Price history
| Date | Event | Price |
|---|---|---|
| 7/1/2026 | Pending sale | $599,000$373/sqft |
Source:  OneKey® MLS as distributed by MLS GRID #000037 Report a problem OneKey® MLS as distributed by MLS GRID #000037 Report a problem | ||
| 6/20/2026 | Listing removed | $599,000$373/sqft |
Source: OneKey® MLS as distributed by MLS GRID #000037 Report a problem | ||
| 6/3/2026 | Listed for sale | $599,000+15.2%$373/sqft |
Source: OneKey® MLS as distributed by MLS GRID #000037 Report a problem | ||
| 5/4/2022 | Sold | $520,000+4%$324/sqft |
Source: OneKey® MLS as distributed by MLS GRID #L3372616 Report a problem | ||
| 3/3/2022 | Listed for sale | $499,900$311/sqft |
Source: OneKey® MLS as distributed by MLS GRID #3372616 Report a problem | ||
| 3/3/2022 | Pending sale | $499,900$311/sqft |
Source: OneKey® MLS as distributed by MLS GRID #3372616 Report a problem | ||
| 2/13/2022 | Price change | $499,900-5.7%$311/sqft |
Source: OneKey® MLS as distributed by MLS GRID #3372616 Report a problem | ||
| 1/28/2022 | Listed for sale | $529,900+6.2%$330/sqft |
Source: OneKey® MLS as distributed by MLS GRID #3372616 Report a problem | ||
| 1/8/2022 | Listing removed | -- |
Source: OneKey® MLS as distributed by MLS GRID #3357045 Report a problem | ||
| 11/3/2021 | Listed for sale | $499,000+55.9%$311/sqft |
Source: OneKey® MLS as distributed by MLS GRID #3357045 Report a problem | ||
| 8/28/2019 | Listing removed | $1,300$1/sqft |
Source: Realty Connect USa Report a problem | ||
| 8/7/2019 | Price change | $1,300-13.3%$1/sqft |
Source: Realty Connect USa Report a problem | ||
| 7/16/2019 | Listed for rent | $1,500-34.8%$1/sqft |
Source: Realty Connect USa Report a problem | ||
| 5/21/2019 | Listing removed | $2,300$1/sqft |
Source: Zillow Rental Manager Report a problem | ||
| 4/24/2019 | Listed for rent | $2,300+187.5%$1/sqft |
Source: Realty Connect USA L I Inc #10596872 Report a problem | ||
| 3/19/2013 | Listing removed | $800 |
Source: Realty Connect USA #2554505 Report a problem | ||
| 1/31/2013 | Listed for rent | $800+14.3% |
Source: Realty Connect USA #2554505 Report a problem | ||
| 11/26/2011 | Listing removed | $700 |
Source: Re/Max Alliance #2447109 Report a problem | ||
| 11/15/2011 | Listed for rent | $700 |
Source: Re/Max Alliance #2447109 Report a problem | ||
| 3/30/2007 | Sold | $320,000-12.3%$199/sqft |
Source: Public Record Report a problem | ||
| 2/28/2005 | Sold | $365,000$227/sqft |
Source: Public Record Report a problem | ||
Public tax history
| Year | Property taxes | Tax assessment |
|---|---|---|
| 2025 | -- | $2,250 |
| 2024 | -- | $2,250 |
| 2023 | -- | $2,250 |
| 2022 | -- | $2,250 |
| 2021 | -- | $2,250 |
| 2020 | -- | $2,250 |
| 2019 | -- | $2,250 |
| 2018 | -- | $2,250 |
| 2017 | $8,528 | $2,250 |
| 2016 | -- | $2,250 |
| 2015 | -- | $2,250 |
| 2014 | -- | $2,250 |
| 2013 | -- | $2,250 |
| 2012 | -- | $2,250 |
| 2011 | -- | $2,250 |
| 2010 | -- | $2,250 |
| 2009 | -- | $2,250 -12.5% |
| 2008 | -- | $2,570 |
| 2007 | $8,212 +35.6% | $2,570 |
| 2005 | $6,056 +6.2% | $2,570 |
| 2004 | $5,703 +8.9% | $2,570 |
| 2003 | $5,238 +6.7% | $2,570 |
| 2002 | $4,908 +3.8% | $2,570 |
| 2001 | $4,727 -1.6% | $2,570 |
| 2000 | $4,805 | $2,570 |
Find assessor info on the county website
Monthly payment
Climate risks
Neighborhood: 11727
Nearby schools
GreatSchools rating
- 5/10Coram Elementary SchoolGrades: K-4Distance: 1.8 mi
- 7/10Longwood Junior High SchoolGrades: 7-8Distance: 6 mi
- 6/10Longwood High SchoolGrades: 9-12Distance: 5.5 mi
Schools provided by the listing agent
- Elementary: Coram Elementary School
- Middle: Longwood Junior High School
- High: Longwood High School
Source: OneKey® MLS as distributed by MLS GRID. This data may not be complete. We recommend contacting the local school district to confirm school assignments for this home.
- $806,7004 bd2 ba-- sqft4 Winter Way, Coram, NY 11727Off Market
- $637,600-- bd-- ba-- sqft24 Wintergreen Dr, Coram, NY 11727Off Market
- $609,400-- bd-- ba-- sqft81 Wedgewood Dr, Coram, NY 11727Off Market
- $627,4004 bd2 ba-- sqft79 Wedgewood Dr, Coram, NY 11727Off Market
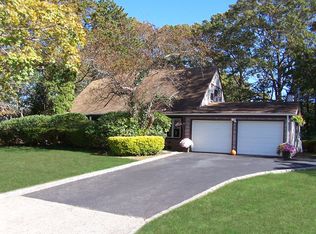
- $651,6004 bd3 ba2.1k sqft2 Winter Way, Coram, NY 11727Off Market
- $657,700-- bd-- ba-- sqft31 Wintergreen Dr, Coram, NY 11727Off Market
- $655,6004 bd3 ba1.6k sqft33 Wintergreen Dr, Coram, NY 11727Off Market
- $622,3005 bd2 ba1.5k sqft22 Wintergreen Dr, Coram, NY 11727Off Market
A local agent can set up tours, give advice and negotiate with sellers.
Similar homes
- $619,9003 bd2 ba1.6k sqft19 Pennaquid Road, Coram, NY 11727For Sale

 MLS ID #1032132, Margaret Tsoukaris, Listing by: Realty Connect USA LI. OneKey® MLS as distributed by MLS GRID
 - $620,0003 bd2 ba1.5k sqft4 Blair Court, Coram, NY 11727For Sale
 MLS ID #1012534, Veronica A. Solis Naranjo, Listing by: Exit Realty Island Elite. OneKey® MLS as distributed by MLS GRID
 - $619,0003 bd2 ba1.8k sqft1011 Old Town Road, Coram, NY 11727For Sale
 MLS ID #1031816, Michael J. Rose, Listing by: OverSouth LLC. OneKey® MLS as distributed by MLS GRID
 - $659,9993 bd2 ba1.3k sqft26 Harford Drive, Coram, NY 11727For Sale
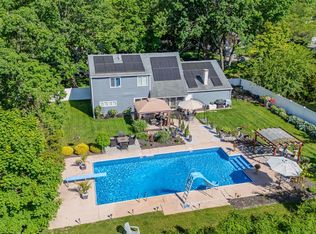 MLS ID #1010381, Katelyn A. Montrony, Listing by: EXP Realty. OneKey® MLS as distributed by MLS GRID
 - $599,9993 bd2 ba1k sqft177 Magnolia Drive, Selden, NY 11784For SaleMLS ID #1017661, Dina G. Runza, Listing by: Coldwell Banker American Homes. OneKey® MLS as distributed by MLS GRID
- $599,9503 bd3 ba1.4k sqft2 Ithaca Avenue, Port Jefferson Station, NY 11776For SaleMLS ID #1031723, Keith M. Dawson CBR, Listing by: Signature Premier Properties. OneKey® MLS as distributed by MLS GRID
- $659,0003 bd2 ba1.6k sqft88 Westfield Road, Coram, NY 11727For SaleMLS ID #1015469, Paul M. Gasparini, Listing by: Island Advantage Realty LLC. OneKey® MLS as distributed by MLS GRID
- $760,0004 bd3 ba2.2k sqft23 Essex Drive, Coram, NY 11727For SaleMLS ID #1017131, Theresa M. Tuthill, Listing by: Realty Connect USA LI Inc. OneKey® MLS as distributed by MLS GRID
- $589,0003 bd1 ba1k sqft14 Antler Lane, South Setauket, NY 11720For SaleMLS ID #1029179, Nicole Schwartz, Listing by: RE/MAX Team. OneKey® MLS as distributed by MLS GRID
- $649,0004 bd2 ba1.7k sqft70 Clymer Street, Port Jefferson Station, NY 11776For SaleMLS ID #1028786, Jamie M. Weinberg, Listing by: Realty Connect USA L I Inc. OneKey® MLS as distributed by MLS GRID
- $559,0004 bd2 ba1.6k sqft72 S Village Drive, Bellport, NY 11713For SaleMLS ID #1031466, Thomas Digennaro, Listing by: Howard Hanna Coach. OneKey® MLS as distributed by MLS GRID
- $599,9993 bd2 ba1.3k sqft473 Long Island Avenue, Medford, NY 11763For SaleMLS ID #1023940, Stefanie Fox, Listing by: Realty Connect USA LLC. OneKey® MLS as distributed by MLS GRID
- $799,9994 bd3 ba1.7k sqft9 Mount Sinai Avenue S, Port Jefferson Station, NY 11776For SaleMLS ID #1034421, Lisa Strazzeri, Listing by: Signature Premier Properties. OneKey® MLS as distributed by MLS GRID
- $679,9994 bd2 ba1.8k sqft22 Liberty Avenue, Selden, NY 11784For SaleMLS ID #1022274, Hassam Shakeel, Listing by: Voro LLC. OneKey® MLS as distributed by MLS GRID
- $599,0004 bd2 ba1.5k sqft30 Sayville Road, Sound Beach, NY 11789For SaleMLS ID #1023610, Christine G. Jansson, Listing by: Realty Maintained LLC. OneKey® MLS as distributed by MLS GRID
- $599,0004 bd3 ba2.1k sqft150 Serpentine Lane, Islandia, NY 11749For SaleMLS ID #1032018, Matthew E. Sullivan, Listing by: Shoreline Real Estate Advisors. OneKey® MLS as distributed by MLS GRID
- $659,9903 bd1 ba1.8k sqft201 Miller Place Road, Miller Place, NY 11764For SaleMLS ID #1030176, Michele N. Sanchez CBR, Listing by: Signature Premier Properties. OneKey® MLS as distributed by MLS GRID
- $549,8883 bd3 ba1.3k sqft78 Miller Avenue, Port Jefferson Station, NY 11776For SaleMLS ID #959798, Sarah Fox, Listing by: Signature Premier Properties. OneKey® MLS as distributed by MLS GRID
- $699,9993 bd2 ba2k sqft22 Caddy Place, Rocky Point, NY 11778For SaleMLS ID #1025051, Nicole J. Aretz, Listing by: Douglas Elliman Real Estate. OneKey® MLS as distributed by MLS GRID
- $699,0004 bd2 ba2.3k sqft5 Horseshoe Drive, Holbrook, NY 11741For SaleMLS ID #1032883, Amy Kernaghan SFR, Listing by: Realty Direct NY INC. OneKey® MLS as distributed by MLS GRID
