One or more photo(s) has been virtually staged. This St. Pete Beach coastal cottage embraces a modern, light-filled design with an open-concept layout that flows effortlessly from space to space. Home consists of 2 Bedrooms, 1 Bath and an additional Flex Space for dining or office. Attached 1 car garage on a large lot with alley access. Crisp white interiors, soft coastal tones, and thoughtfully curated finishes create a calm, elevated atmosphere that feels both fresh and timeless. Natural light pours in through an abundance of windows, brightening every corner and bringing the outdoors in. The main living area is open and inviting and flows seamlessly into an efficiently designed kitchen and separate dining. —perfect for relaxed mornings, easy entertaining, or unwinding after a day at the beach. The home has been thoughtfully brought back to life through the city’s full inspection and permitting process—ready for its next chapter. Newer roof (2020), HVAC (2023), Water Heater (2026) and just a 5-minute stroll to the beach and restaurants, easy access to I-275 and 15 minutes to Downtown St. Pete. In this neighborhood, life slows down. Flip flops, golf carts, and sunset rides to the beach become the everyday rhythm.
For sale
Price cut: $16K (7/13)
$499,000
260 42ND AVENUE, ST PETE BEACH, FL 33706
2beds
848sqft
:
Get pre-qualified$3,377/mo
Single Family Residence
Built in 1949
7,919 Square Feet Lot
$-- Zestimate®
$588/sqft
$-- HOA
What's special
Modern light-filled designThoughtfully curated finishesSoft coastal tonesOpen-concept layoutCrisp white interiorsEfficiently designed kitchenSeparate dining
- 70 days |
- 690 |
- 50 |
Zillow last checked:
Listing updated:
Listed by:
Kris Kelsey 727-351-3862,
DALTON WADE INC 888-668-8283
Source: Stellar MLS,MLS#: TB8511533 Originating MLS: Suncoast Tampa
Originating MLS: Suncoast Tampa
Facts & features
Interior
Bedrooms & bathrooms
- Bedrooms: 2
- Bathrooms: 1
- Full bathrooms: 1
Rooms
- Room types: Dining Room
Primary bedroom
- Features: Built-in Closet
- Level: First
- Area: 143 Square Feet
- Dimensions: 11x13
Bedroom 2
- Features: Built-in Closet
- Level: First
- Area: 100 Square Feet
- Dimensions: 10x10
Dining room
- Level: First
- Area: 120 Square Feet
- Dimensions: 8x15
Kitchen
- Level: First
- Area: 120 Square Feet
- Dimensions: 10x12
Living room
- Level: First
- Area: 210 Square Feet
- Dimensions: 14x15
Heating
- Central
Cooling
- Central Air
Appliances
- Included: Dishwasher, Electric Water Heater, Microwave, Range, Refrigerator
- Laundry: In Garage
Features
- Open Floorplan
- Flooring: Porcelain Tile, Tile
- Has fireplace: No
Interior area
- Total structure area: 1,088
- Total interior livable area: 848 sqft
Video & virtual tour
Property
Parking
- Total spaces: 1
- Parking features: Driveway
- Attached garage spaces: 1
- Has uncovered spaces: Yes
- Details: Garage Dimensions: 12X20
Features
- Levels: One
- Stories: 1
- Patio & porch: Patio
- Exterior features: Rain Gutters, Sidewalk
- Fencing: Vinyl
Lot
- Size: 7,919 Square Feet
- Dimensions: 66 x 120
- Features: FloodZone, Near Golf Course, Near Marina, Near Public Transit, Oversized Lot, Sidewalk
Details
- Parcel number: 073216073980050220
- Special conditions: None
Construction
Type & style
- Home type: SingleFamily
- Architectural style: Florida
- Property subtype: Single Family Residence
Materials
- Other
- Foundation: Concrete Perimeter
- Roof: Shingle
Condition
- Completed
- New construction: No
- Year built: 1949
Utilities & green energy
- Sewer: Public Sewer
- Water: Public
- Utilities for property: Sewer Connected, Water Connected
Green energy
- Water conservation: Fl. Friendly/Native Landscape
Community & HOA
Community
- Pet fee: $0 monthly
- Subdivision: BELLE VISTA BEACH 1ST ADD
HOA
- Has HOA: No
Location
- Region: Saint Pete Beach
Financial & listing details
- Price per square foot: $588/sqft
- Tax assessed value: $355,944
- Annual tax amount: $1,934
- Date on market: 5/23/2026
- Cumulative days on market: 71 days
- Listing terms: Cash,Conventional,FHA,VA Loan
- Ownership: Fee Simple
- Total actual rent: 0
- Road surface type: Paved
Estimated market value
Not available
Estimated sales range
Not available
Not available
Price history
| Date | Event | Price |
|---|---|---|
| 7/13/2026 | Price change | $499,000-3.1%$588/sqft |
Source:  Stellar MLS #TB8511533 Report a problem Stellar MLS #TB8511533 Report a problem | ||
| 6/3/2026 | Price change | $515,000-6.2%$607/sqft |
Source: Stellar MLS #TB8511533 Report a problem | ||
| 5/23/2026 | Listed for sale | $549,000+66.4%$647/sqft |
Source: Stellar MLS #TB8511533 Report a problem | ||
| 11/7/2025 | Sold | $330,000-17.3%$389/sqft |
Source: Stellar MLS #TB8392918 Report a problem | ||
| 8/16/2025 | Pending sale | $399,000$471/sqft |
Source: Stellar MLS #TB8392918 Report a problem | ||
| 6/6/2025 | Listed for sale | $399,000+37.6%$471/sqft |
Source: Stellar MLS #TB8392918 Report a problem | ||
| 5/19/2016 | Sold | $290,000+0%$342/sqft |
Source: Public Record Report a problem | ||
| 1/10/2016 | Pending sale | $289,900$342/sqft |
Source: LOCKHART & ASSOCIATES R.E. LLC #U7756453 Report a problem | ||
| 11/10/2015 | Listed for sale | $289,900+9.4%$342/sqft |
Source: LOCKHART & ASSOCIATES R.E. LLC #U7756453 Report a problem | ||
| 2/23/2005 | Sold | $265,000+82.8%$313/sqft |
Source: Stellar MLS #U7099465 Report a problem | ||
| 1/19/2004 | Sold | $145,000$171/sqft |
Source: Public Record Report a problem | ||
Public tax history
| Year | Property taxes | Tax assessment |
|---|---|---|
| 2025 | $1,935 +3.3% | $151,121 +0.6% |
| 2024 | $1,874 +1.9% | $150,163 +3% |
| 2023 | $1,839 +2.8% | $145,789 +3% |
| 2022 | $1,789 -1% | $141,543 +3% |
| 2021 | $1,808 +0.9% | $137,420 +1.4% |
| 2020 | $1,791 +1.9% | $135,523 +2.3% |
| 2019 | $1,757 | $132,476 +1.9% |
| 2018 | $1,757 +2.2% | $130,006 +2.1% |
| 2017 | $1,719 -56.4% | $127,332 -39.9% |
| 2016 | $3,945 +124.5% | $211,966 +64.9% |
| 2015 | $1,757 +2.3% | $128,559 +0.8% |
| 2014 | $1,718 +2% | $127,539 +1.5% |
| 2013 | $1,684 -0.2% | $125,654 +1.7% |
| 2012 | $1,688 | $123,554 -0.8% |
| 2011 | -- | $124,597 -15.2% |
| 2010 | -- | $147,008 -11.7% |
| 2009 | -- | $166,409 -21.7% |
| 2008 | $3,048 | $212,500 -13.1% |
| 2007 | -- | $244,400 +27.5% |
| 2005 | -- | $191,700 +16.7% |
| 2004 | $3,214 +24.4% | $164,200 +25.2% |
| 2003 | $2,583 +37.6% | $131,100 +12.1% |
| 2002 | $1,877 | $116,900 +23.8% |
| 2001 | $1,877 +24.6% | $94,400 +24% |
| 2000 | $1,506 | $76,100 |
Find assessor info on the county website
Monthly payment
Est. payment
Payment breakdown
Explore the cost of this home by adjusting the details. Changes won't be saved.Climate risks
Neighborhood: 33706
Nearby schools
GreatSchools rating
- 6/10Azalea Elementary SchoolGrades: PK-5Distance: 4.9 mi
- 4/10Bay Point Middle SchoolGrades: 6-8Distance: 4.5 mi
- 4/10Boca Ciega High SchoolGrades: 9-12Distance: 3.4 mi
Schools provided by the listing agent
- Elementary: Azalea Elementary-PN
- Middle: Bay Point Middle-PN
- High: Boca Ciega High-PN
Source: Stellar MLS. This data may not be complete. We recommend contacting the local school district to confirm school assignments for this home.
- $453,8002 bd1 ba936 sqft262 42nd Ave, Saint Pete Beach, FL 33706Off Market
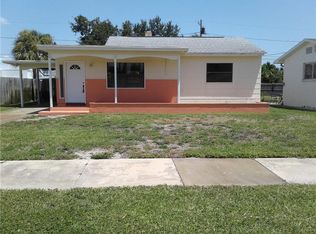
- $3,0002 bd1 ba1k sqft222 42nd Ave, Saint Pete Beach, FL 33706For Rent

- $506,900-- bd2 ba1k sqft235 42nd Ave, Saint Pete Beach, FL 33706Off Market
- $766,0003 bd2 ba1.4k sqft237 42nd Ave, Saint Pete Beach, FL 33706Off Market

- $720,0003 bd2 ba1.3k sqft220 42nd Ave, Saint Pete Beach, FL 33706Sold
- $416,4003 bd2 ba1.4k sqft253 42nd Ave, Saint Pete Beach, FL 33706Off Market
- $880,6005 bd4 ba3.6k sqft249 43rd Ave, Saint Pete Beach, FL 33706Off Market
- $375,600-- bd1 ba775 sqft218 42nd Ave, Saint Pete Beach, FL 33706Off Market
A local agent can set up tours, give advice and negotiate with sellers.
A local lender can help you make sure your offer is ready when you are.
Similar homes
- $509,0003 bd2 ba1.2k sqft440 89TH AVENUE, ST PETE BEACH, FL 33706For Sale

 MLS ID #TB8486538, Sandra Munoz, CHIRINO REAL ESTATE. Stellar MLS
 - $439,9002 bd2 ba1.2k sqft414 88TH AVENUE, ST PETE BEACH, FL 33706For Sale
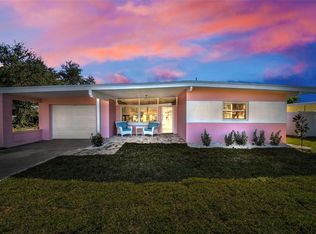 MLS ID #W7880900, Jennifer Tobey, PA, RE/MAX CHAMPIONS. Stellar MLS
 - $575,0002 bd2 ba1.1k sqft340 79TH AVENUE, ST PETE BEACH, FL 33706For Sale
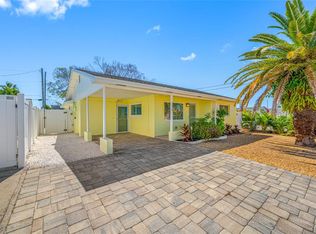 MLS ID #TB8437260, Harris Gruman, REALNET FLORIDA REAL ESTATE. Stellar MLS
 - $315,0002 bd2 ba1k sqft6000 2ND STREET E #6, ST PETE BEACH, FL 33706For Sale
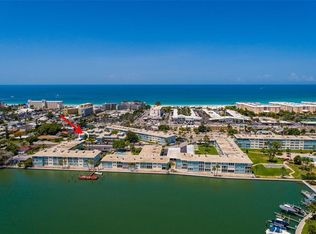 MLS ID #TB8459182, Joe Filicko, RE/MAX PREFERRED. Stellar MLS
 - $500,0002 bd1 ba810 sqft1162 HIGHLAND STREET N, ST PETERSBURG, FL 33701For SaleMLS ID #TB8517561, Zach Steinberger, COMPASS FLORIDA LLC. Stellar MLS
- $400,0003 bd2 ba955 sqft1714 55TH STREET S, GULFPORT, FL 33707For SaleMLS ID #TB8528313, Patrick DeFeo, II, EXP REALTY LLC. Stellar MLS
- $415,0002 bd2 ba1.2k sqft5992 32ND AVENUE N, ST PETERSBURG, FL 33710For SaleMLS ID #TB8532767, Elana McCall, CHARLES RUTENBERG REALTY INC. Stellar MLS
- $460,0003 bd2 ba896 sqft517 HAMPTON AVENUE NE, ST PETERSBURG, FL 33703For SaleMLS ID #TB8531460, Arlex Ramirez Batista, EXP REALTY LLC. Stellar MLS
- $375,0003 bd2 ba1k sqft5325 8TH AVENUE S, GULFPORT, FL 33707For SaleMLS ID #TB8513648, Amy Heckler, HECKLER REALTY GROUP LLC. Stellar MLS
- $429,9003 bd2 ba1.2k sqft6275 51ST AVENUE N, ST PETERSBURG, FL 33709For SaleMLS ID #TB8520001, Tammy Brophy Wenzel, BROPHY REAL ESTATE. Stellar MLS
- $375,0003 bd2 ba1.2k sqft1108 S 55TH STREET, GULFPORT, FL 33707For SaleMLS ID #TB8528314, Patrick DeFeo, II, EXP REALTY LLC. Stellar MLS
- $410,0003 bd2 ba1k sqft7555 19TH AVENUE N, ST PETERSBURG, FL 33710For SaleMLS ID #TB8516503, Tracey Gardiner, REALTY ONE GROUP DESTINATION. Stellar MLS
- $499,0002 bd2 ba1.2k sqft610 PALM AVENUE, BELLEAIR, FL 33756For SaleMLS ID #TB8467970, Andy Gerakaris, ZIGGY REALTY & BUILDERS INC. Stellar MLS
- $320,0002 bd2 ba890 sqft6210 SUN BOULEVARD #112, ST PETERSBURG, FL 33715For SaleMLS ID #TB8477674, Leah Herzwurm, COMPASS FLORIDA LLC. Stellar MLS
- $265,0003 bd1 ba1.1k sqft4829 30TH AVENUE N, ST PETERSBURG, FL 33713For SaleMLS ID #TB8533171, Gabriela Raimander, BRIGHT VIEW REALTY GROUP. Stellar MLS
- $450,0003 bd2 ba1.2k sqft814 SEABREEZE DRIVE, RUSKIN, FL 33570For SaleMLS ID #TB8508370, Lori McDonough, DALTON WADE INC. Stellar MLS
- $329,9003 bd2 ba1k sqft4924 45TH AVENUE N, ST PETERSBURG, FL 33709For SaleMLS ID #TB8531916, Anastasia Bizzarri, REAL ESTATE WITH AN ACCENT LLC. Stellar MLS
- $449,9003 bd2 ba1.1k sqft5812 16TH LANE NE, ST PETERSBURG, FL 33703For SaleMLS ID #TB8526457, Kevin Vetter, RE/MAX ACTION FIRST OF FLORIDA. Stellar MLS
- $384,9003 bd2 ba1.2k sqft5586 30TH AVENUE N, ST PETERSBURG, FL 33710For SaleMLS ID #TB8518396, Meredith Johnson, REALTY EXPERTS. Stellar MLS
- $330,0002 bd1 ba1.2k sqft7328 9TH AVENUE N, ST PETERSBURG, FL 33710For SaleMLS ID #TB8492048, Jennifer Grandjean, EXP REALTY LLC. Stellar MLS
