Welcome home to this beautifully appointed 4-bedroom, 3-bathroom residence nestled in a desirable Roswell neighborhood. Thoughtfully designed for both comfort and convenience, this home offers a perfect blend of functional living spaces and stylish features throughout. Enjoy the flexibility of a first-floor bedroom and full bathroom-ideal for guests, multigenerational living, or a private home office setup. Recessed lighting flows throughout the main level, creating a warm and inviting atmosphere in every room. The spacious living room is the heart of the home, featuring custom built-in bookshelves and a cozy fireplace-the perfect spot to relax and unwind. A separate living space offers endless possibilities, whether you need a second living room, a dedicated home office, or a playroom. The well-appointed kitchen boasts ample cabinet and counter space, making meal prep and entertaining a breeze. Conveniently connected to a separate dining room, this layout is perfect for hosting family dinners and gatherings. Step outside to your own private retreat! The spacious, fully fenced backyard provides plenty of room to play, garden, or entertain. The brand-new deck is ready for summer barbecues, morning coffee, or evening relaxation. Situated in one of Roswell's most convenient locations, you'll enjoy easy access to top-rated schools, shopping, dining, parks, and major commuter routes. Don't miss this opportunity to make 260 Barrington Dr E your new home-schedule your showing today!
Pending
$480,000
260 Barrington Dr E, Roswell, GA 30076
4beds
2,040sqft
:
Get pre-qualified$3,325/mo
Single Family Residence
Built in 1980
0.33 Acres Lot
$483,600 Zestimate®
$235/sqft
$-- HOA
What's special
- 19 days |
- 1,553 |
- 107 |
Zillow last checked:
Listing updated:
Listed by:
Kennedi Washington 469-558-2631,
WM Realty LLC
Source: GAMLS,MLS#: 10799790
Facts & features
Interior
Bedrooms & bathrooms
- Bedrooms: 4
- Bathrooms: 4
- Full bathrooms: 3
- 1/2 bathrooms: 1
- Main level bathrooms: 1
- Main level bedrooms: 1
Rooms
- Room types: Other
Dining room
- Features: Separate Room
Kitchen
- Features: Pantry, Solid Surface Counters
Heating
- Central
Cooling
- Central Air
Appliances
- Included: Dishwasher, Microwave, Oven/Range (Combo), Refrigerator, Stainless Steel Appliance(s)
- Laundry: In Garage, Laundry Closet
Features
- Bookcases
- Flooring: Carpet, Hardwood, Tile
- Basement: None
- Number of fireplaces: 1
- Fireplace features: Living Room
- Common walls with other units/homes: No Common Walls
Interior area
- Total structure area: 2,040
- Total interior livable area: 2,040 sqft
- Finished area above ground: 2,040
- Finished area below ground: 0
Property
Parking
- Total spaces: 2
- Parking features: Attached, Garage
- Has attached garage: Yes
Features
- Levels: Two
- Stories: 2
- Patio & porch: Deck
- Fencing: Back Yard
- Body of water: None
Lot
- Size: 0.33 Acres
- Features: Level, Private
Details
- Parcel number: 12 263107060179
- Special conditions: Investor Owned
Construction
Type & style
- Home type: SingleFamily
- Architectural style: Traditional
- Property subtype: Single Family Residence
Materials
- Vinyl Siding
- Foundation: Slab
- Roof: Composition
Condition
- Resale
- New construction: No
- Year built: 1980
Utilities & green energy
- Sewer: Public Sewer
- Water: Public
- Utilities for property: None
Community & HOA
Community
- Features: None
- Subdivision: Barrington Farms
HOA
- Has HOA: No
- Services included: None
Location
- Region: Roswell
Financial & listing details
- Price per square foot: $235/sqft
- Tax assessed value: $528,000
- Annual tax amount: $4,689
- Date on market: 7/10/2026
- Cumulative days on market: 19 days
- Listing agreement: Exclusive Right To Sell
- Listing terms: Cash,Conventional,FHA
Estimated market value
$483,600
$459,000 - $508,000
$3,030/mo
Price history
| Date | Event | Price |
|---|---|---|
| 7/21/2026 | Pending sale | $480,000$235/sqft |
Source:  GAMLS #10799790 Report a problem GAMLS #10799790 Report a problem | ||
| 7/10/2026 | Listed for sale | $480,000+32.2%$235/sqft |
Source: GAMLS #10799790 Report a problem | ||
| 3/28/2023 | Listing removed | -- |
Source: Zillow Rentals Report a problem | ||
| 3/23/2023 | Listed for rent | $2,140+10.3%$1/sqft |
Source: Zillow Rentals Report a problem | ||
| 8/19/2021 | Listing removed | -- |
Source: Zillow Rental Network Premium Report a problem | ||
| 8/14/2021 | Listed for rent | $1,940+0.8%$1/sqft |
Source: Zillow Rental Network Premium Report a problem | ||
| 10/25/2019 | Sold | $363,000+32%$178/sqft |
Source: Public Record Report a problem | ||
| 7/19/2019 | Listing removed | $1,925$1/sqft |
Source: WRI Property Management LLC #8613576 Report a problem | ||
| 6/27/2019 | Listed for rent | $1,925$1/sqft |
Source: WRI Property Management Report a problem | ||
| 4/11/2019 | Sold | $275,000-4.8%$135/sqft |
Source:  FMLS GA #6063859 Report a problem FMLS GA #6063859 Report a problem | ||
| 4/2/2019 | Pending sale | $288,800$142/sqft |
Source: Kim Tran Le Realty, LLC #8442820 Report a problem | ||
| 3/11/2019 | Price change | $288,800-3.7%$142/sqft |
Source: Kim Tran Le Realty, LLC #8442820 Report a problem | ||
| 1/8/2019 | Price change | $299,900-4.5%$147/sqft |
Source: Kim Tran Le Realty, LLC #8442820 Report a problem | ||
| 12/18/2018 | Price change | $314,000-3.1%$154/sqft |
Source: Kim Tran Le Realty, LLC #8442820 Report a problem | ||
| 10/25/2018 | Price change | $324,000-3%$159/sqft |
Source: Kim Tran Le Realty, LLC #8442820 Report a problem | ||
| 8/28/2018 | Listed for sale | $334,000+44%$164/sqft |
Source: Kim Tran Le Realty, LLC #8442820 Report a problem | ||
| 4/10/2015 | Sold | $232,000-1.3%$114/sqft |
Source: FMLS GA #5501915 Report a problem | ||
| 4/2/2015 | Listed for sale | $235,000$115/sqft |
Source: Keller Williams - Atlanta - Roswell #5501915 Report a problem | ||
| 3/15/2015 | Pending sale | $235,000$115/sqft |
Source: Keller Williams Realty Consultants #5501915 Report a problem | ||
| 3/14/2015 | Listed for sale | $235,000$115/sqft |
Source: Keller Williams Realty Consultants #5501915 Report a problem | ||
| 3/10/2015 | Pending sale | $235,000$115/sqft |
Source: Keller Williams Realty Consultants #5501915 Report a problem | ||
| 2/28/2015 | Listed for sale | $235,000+74.2%$115/sqft |
Source: Keller WiIlliams Realty Consultants #5501915 Report a problem | ||
| 8/30/2011 | Sold | $134,900$66/sqft |
Source: Public Record Report a problem | ||
| 3/31/2011 | Price change | $134,900-6.9%$66/sqft |
Source: RE/MAX Greater Atlanta #4181463 Report a problem | ||
| 3/4/2011 | Price change | $144,900-6.5%$71/sqft |
Source: RE/MAX Greater Atlanta #4181463 Report a problem | ||
| 2/13/2011 | Listed for sale | $155,000+4.8%$76/sqft |
Source: RE/MAX Greater Atlanta #4181463 Report a problem | ||
| 7/22/1999 | Sold | $147,900$73/sqft |
Source: Public Record Report a problem | ||
Public tax history
| Year | Property taxes | Tax assessment |
|---|---|---|
| 2025 | $5,516 +1.2% | $211,200 +1.2% |
| 2024 | $5,453 +5.2% | $208,760 +5.5% |
| 2023 | $5,182 +66.9% | $197,880 +67.7% |
| 2022 | $3,105 -3% | $118,000 |
| 2021 | $3,201 -17.2% | $118,000 -13.8% |
| 2020 | $3,865 +8.9% | $136,920 +18.5% |
| 2019 | $3,548 | $115,520 +8% |
| 2018 | $3,548 | $106,920 +15.2% |
| 2017 | $3,548 +10.4% | $92,800 |
| 2016 | $3,214 +32.4% | $92,800 +16.1% |
| 2015 | $2,427 -1% | $79,960 |
| 2014 | $2,451 | $79,960 +48.3% |
| 2013 | -- | $53,930 |
| 2012 | $1,578 | $53,930 -27.1% |
| 2011 | -- | $73,960 -2.2% |
| 2010 | $2,196 +2.6% | $75,640 -0.9% |
| 2009 | $2,139 | $76,320 |
| 2008 | -- | $76,320 -0.1% |
| 2007 | $2,187 | $76,400 +6.2% |
| 2005 | -- | $71,920 +16.5% |
| 2004 | $1,822 -0.1% | $61,760 +3.7% |
| 2003 | $1,824 +4.3% | $59,560 +8.4% |
| 2002 | $1,749 +9.6% | $54,960 +12.3% |
| 2001 | $1,597 | $48,960 |
Find assessor info on the county website
Monthly payment
Est. payment
Payment breakdown
Explore the cost of this home by adjusting the details. Changes won't be saved.Climate risks
Neighborhood: 30076
Nearby schools
GreatSchools rating
- 8/10Northwood Elementary SchoolGrades: PK-5Distance: 0.6 mi
- 8/10Haynes Bridge Middle SchoolGrades: 6-8Distance: 1.1 mi
- 7/10Centennial High SchoolGrades: 9-12Distance: 1.5 mi
Schools provided by the listing agent
- Elementary: Northwood
- Middle: Haynes Bridge
- High: Centennial
Source: GAMLS. This data may not be complete. We recommend contacting the local school district to confirm school assignments for this home.
- $494,5004 bd2 ba2.2k sqft250 Barrington Dr E, Roswell, GA 30076Off Market
- $465,7003 bd2 ba1.6k sqft270 Barrington Dr E, Roswell, GA 30076Off Market
- $446,6003 bd2 ba1.6k sqft130 Laurel Mill Ct, Roswell, GA 30076Off Market
- $426,1004 bd2 ba1.7k sqft240 Barrington Dr E, Roswell, GA 30076Off Market
- $400,0003 bd2 ba1.4k sqft265 Barrington Dr E, Roswell, GA 30076Sold
- $456,5003 bd2 ba2.1k sqft280 Barrington Dr E, Roswell, GA 30076Off Market
- $454,9003 bd3 ba1.6k sqft275 Barrington Dr E, Roswell, GA 30076Off Market
- $504,2003 bd3 ba2k sqft230 Barrington Dr E, Roswell, GA 30076Off Market
A local agent can set up tours, give advice and negotiate with sellers.
Similar homes
- $541,5004 bd3 ba2.4k sqft235 Barrington Dr E, Roswell, GA 30076Active
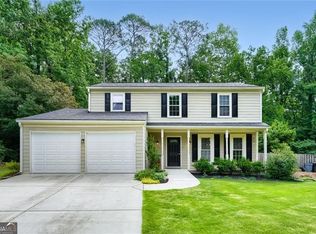
 MLS ID #10773234, Karen Meagher, BHHS Georgia Properties. GAMLS
 - $535,0005 bd4 ba3k sqft10285 Timberstone Rd, Johns Creek, GA 30022Active
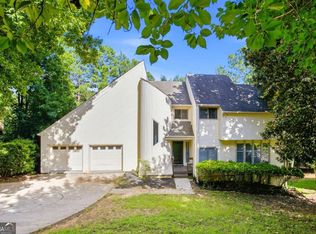 MLS ID #10799861, Kennedi Washington, WM Realty LLC. GAMLS
 - $575,0004 bd3 ba2.3k sqft1075 Hidden Pond Ln, Roswell, GA 30075Active
 MLS ID #10767151, Nicole Miller, Hester Group, REALTORS. GAMLS
 - $544,9004 bd3 ba2.1k sqft1115 Winthrope Chase Dr, Alpharetta, GA 30009Active
 MLS ID #10799611, Kennedi Washington, WM Realty LLC. GAMLS
 - $500,0003 bd2 ba2.1k sqft3024 Sumac Dr, Peachtree Corners, GA 30360For Sale
 MLS ID #7740099, MARY BETH MCLAUGHLIN, Atlanta Fine Homes Sotheby's International. FMLS GA
 - $489,9004 bd3 ba2.2k sqft3646 Winview Ct, Tucker, GA 30084ActiveMLS ID #10778996, Joyce Ray, Chapman Hall Premier, Realtors. GAMLS
- $505,0003 bd2 ba1.8k sqft4655 Hampton Square Dr, Johns Creek, GA 30022Active Under ContractMLS ID #10726453, Sebastian Castro, Point Honors & Associates, Realtors. GAMLS
- $449,9004 bd3 ba2.4k sqft510 Magnolia Dr, Woodstock, GA 30188For SaleMLS ID #7749418, Gurpreet Kaur Pental, Atlanta Properties Group. FMLS GA
- $399,0003 bd3 ba1.5k sqft1080 Old Roswell Rd, Roswell, GA 30076For SaleMLS ID #7743560, LORA ZAMMUTO, HomeSmart. FMLS GA
- $505,0003 bd3 ba2.7k sqft11125 Pinehigh Dr, Alpharetta, GA 30022ActiveMLS ID #10593467, Kennedi Washington, WM Realty LLC. GAMLS
- $475,0003 bd2 ba2.4k sqft2719 Oswood Dr, Tucker, GA 30084ActiveMLS ID #10804378, Karen Armstrong, NorthGroup Real Estate Inc. GAMLS
- $505,0004 bd3 ba2.3k sqft4310 Canterbury Walk Dr, Duluth, GA 30097For SaleMLS ID #7768991, Oanh To, ATL Realty Star, LLC. FMLS GA
- $565,0004 bd3 ba2k sqft415 Maisie Ct, Alpharetta, GA 30004ActiveMLS ID #10787485, Kennedi Washington, WM Realty LLC. GAMLS
- $495,0003 bd3 ba2.4k sqft1437 Watsons Pl, Lawrenceville, GA 30043ActiveMLS ID #10799333, Trinh Lu, Keller Williams Realty Atl. Partners. GAMLS
- $490,0004 bd4 ba2.7k sqft114 Farm Valley Dr, Canton, GA 30115For SaleMLS ID #7804131, edgar gonzalez, Fathom Realty GA, LLC. FMLS GA
- $469,0004 bd3 ba2.5k sqft106 Eagle Ridge Dr, Canton, GA 30114For SaleMLS ID #7761674, Shelbie Lorkowski, Southern Classic Realtors. FMLS GA
- $499,0004 bd3 ba2.3k sqft100 Township Ct, Woodstock, GA 30189For SaleMLS ID #7774882, Dallis Lee, Atlantic Real Estate Brokers, LLC. FMLS GA
- $514,8885 bd4 ba2.9k sqft381 Ashbourne Trl, Lawrenceville, GA 30043ActiveMLS ID #10783246, Kim Vickery, Chapman Hall Realtors Professionals. GAMLS
- $595,0004 bd3 ba2.5k sqft11195 Surrey Park Trl, Johns Creek, GA 30097ActiveMLS ID #10769316, Kennedi Washington, WM Realty LLC. GAMLS
- $465,0005 bd3 ba2.4k sqft664 Hickory Ridge Rd SW, Lilburn, GA 30047For SaleMLS ID #7790706, Carlos Giraldo Alvarez, Chattahoochee North, LLC. FMLS GA
