Welcome Home to Your Spacious Saylorsburg Ranch!
Nestled in a desirable Saylorsburg location, this beautiful 4-bedroom, 3 full-bath ranch home offers comfortable one-level living with the added flexibility of a fully finished lower level, making it ideal for extended family, guests, an in-law suite, or anyone looking for additional private living space.
The main level features a bright, open-concept floor plan with high ceilings, creating a spacious and inviting atmosphere. An additional office/flex room on the first level provides the perfect space for working from home, a study, playroom, or hobby room. Sliding glass doors lead to a screened-in porch and adjoining deck, offering the perfect setting for entertaining or enjoying the peaceful surroundings on over 2 acres of property.
The finished lower level provides exceptional versatility and includes a bedroom with its own full bathroom, offering the perfect setup for an in-law suite, guest quarters, or a separate living area for family members who desire their own space.
The property also offers an attached two-car garage on the main level, along with an additional one-car garage serving the lower level, providing plenty of room for vehicles, recreational equipment, hobbies, and storage.
With four bedrooms, three full baths, a dedicated office/flex room, finished lower-level living space, multiple garages, and over 2 acres, this home offers the space and flexibility today's buyers are looking for. Located in a desirable Saylorsburg area, this is a wonderful opportunity to enjoy privacy, comfort, and room to grow.
For sale
$449,900
260 McIlhaney Rd, Saylorsburg, PA 18353
4beds
3,344sqft
Single Family Residence
Built in 2002
2.01 Acres Lot
$444,400 Zestimate®
$135/sqft
$-- HOA
What's special
Comfortable one-level livingFully finished lower levelSliding glass doorsHigh ceilingsBright open-concept floor planScreened-in porchAdjoining deck
- 5 days
- 2,830
- 434
Likely to sell faster than
Zillow last checked:
Listing updated:
Listed by:
April Rose Ace 570-223-3527,
WEICHERT Realtors Acclaim - Tannersville 570-629-6100
Source: PMAR,MLS#: PM-145010
Facts & features
Interior
Bedrooms & bathrooms
- Bedrooms: 4
- Bathrooms: 3
- Full bathrooms: 3
Primary bedroom
- Level: First
- Area: 221
- Dimensions: 17 x 13
Bedroom 2
- Level: First
- Area: 120
- Dimensions: 12 x 10
Bedroom 3
- Level: First
- Area: 110
- Dimensions: 11 x 10
Primary bathroom
- Level: First
- Area: 72
- Dimensions: 9 x 8
Bathroom 2
- Level: First
- Area: 56
- Dimensions: 7 x 8
Bathroom 3
- Level: Basement
- Area: 42
- Dimensions: 6 x 7
Bathroom 4
- Level: Basement
- Area: 110
- Dimensions: 10 x 11
Bonus room
- Description: Family room
- Level: Basement
- Area: 168
- Dimensions: 12 x 14
Family room
- Level: First
- Area: 132
- Dimensions: 12 x 11
Kitchen
- Level: First
- Area: 260
- Dimensions: 20 x 13
Living room
- Level: First
- Area: 240
- Dimensions: 16 x 15
Heating
- Central, Forced Air, Propane
Cooling
- Ceiling Fan(s), Central Air
Appliances
- Included: Electric Cooktop, Electric Oven, Self Cleaning Oven, Refrigerator, Water Heater, Dishwasher, Microwave, Washer, Dryer
- Laundry: Main Level, Lower Level
Features
- Pantry, Eat-in Kitchen, Kitchen Island, Cathedral Ceiling(s), Walk-In Closet(s), Radon Mitigation, Storage
- Flooring: Hardwood, Tile
- Doors: Sliding Doors
- Basement: Heated
- Number of fireplaces: 1
- Fireplace features: Living Room
Interior area
- Total structure area: 4,284
- Total interior livable area: 3,344 sqft
- Finished area above ground: 2,621
- Finished area below ground: 723
Property
Parking
- Total spaces: 5
- Parking features: Garage - Attached, Open
- Attached garage spaces: 3
- Uncovered spaces: 2
Features
- Stories: 1
- Patio & porch: Patio, Front Porch, Deck, Covered
- Fencing: Back Yard
Lot
- Size: 2.01 Acres
- Features: Back Yard, Cleared, Few Trees
Details
- Additional structures: Shed(s)
- Parcel number: 02.91447
- Zoning description: Residential
Construction
Type & style
- Home type: SingleFamily
- Architectural style: Ranch
- Property subtype: Single Family Residence
Materials
- Vinyl Siding
- Roof: Asphalt,Fiberglass
Condition
- Year built: 2002
Utilities & green energy
- Electric: 200+ Amp Service
- Sewer: Mound Septic
- Water: Well
- Utilities for property: Propane Tank Owned
Community & HOA
Community
- Security: Smoke Detector(s)
- Subdivision: None
HOA
- Has HOA: No
Location
- Region: Saylorsburg
Financial & listing details
- Price per square foot: $135/sqft
- Tax assessed value: $171,420
- Annual tax amount: $5,831
- Date on market: 9/23/2026
- Listing terms: Cash,Conventional,FHA,VA Loan
- Road surface type: Paved
Estimated market value
$444,400
$422,000 - $467,000
$2,363/mo
Price history
| Date | Event | Price |
|---|---|---|
| 9/23/2026 | Listed for sale | $449,900+38.4%$135/sqft |
Source: PMAR #PM-145010 Report a problem | ||
| 8/2/2007 | Sold | $325,000+1.9%$97/sqft |
Source: Public Record Report a problem | ||
| 12/30/2005 | Sold | $319,000$95/sqft |
Source: Public Record Report a problem | ||
Public tax history
| Year | Property taxes | Tax assessment |
|---|---|---|
| 2026 | $5,831 +1.5% | $171,420 |
| 2025 | $5,744 +5.5% | $171,420 |
| 2024 | $5,444 +4.1% | $171,420 |
| 2023 | $5,232 +2.8% | $171,420 |
| 2022 | $5,091 +2.6% | $171,420 |
| 2021 | $4,962 +4.1% | $171,420 |
| 2020 | $4,769 -17.7% | $171,420 +431.5% |
| 2019 | $5,796 | $32,250 |
| 2018 | $5,796 +2.4% | $32,250 |
| 2017 | $5,659 +533.5% | $32,250 |
| 2016 | $893 | $32,250 |
| 2015 | -- | $32,250 |
| 2014 | -- | $32,250 |
| 2013 | -- | $32,250 |
| 2012 | -- | $32,250 |
| 2011 | -- | $32,250 |
| 2010 | -- | $32,250 |
Find assessor info on the county website
Monthly payment
Est. payment
Payment breakdown
Explore the cost of this home by adjusting the details. Changes won't be saved.Climate risks
Neighborhood: 18353

Similar homes
- $489,9004 bd4 ba3k sqft1503 Grassy Run, Saylorsburg, PA 18353For Sale
 MLS ID #PM-144253, Troy T Breen, Keller Williams Real Estate - Stroudsburg 803 Main. PMAR
 - $464,9004 bd3 ba2.5k sqft1288 Overlook Ct, Saylorsburg, PA 18353For Sale
 MLS ID #PM-142133, Jane Hartin, The Collective Real Estate Agency. PMAR
 - $485,0004 bd3 ba2.6k sqft207 Stacia Way, Saylorsburg, PA 18353For Sale
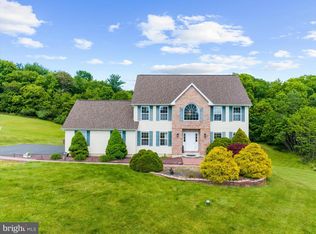
 MLS ID #PAMR2006660, Derek Donatelli, EXP Realty, LLC. Bright MLS
 - $429,0004 bd3 ba2.4k sqft10 Whippoorwill Dr, Saylorsburg, PA 18353For Sale
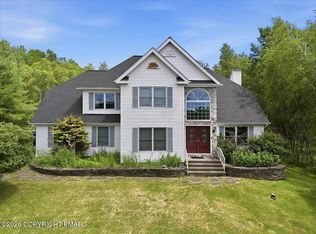 MLS ID #PM-142296, Cristina Primrose, Keller Williams Real Estate - West End. PMAR
