Affordable starter or downsizing opportunity! Lovingly maintained by the original owners for over 45 years, 3 bedroom, 2 full bath rancher with close proximity to Rt 40, I-95, Harford County and the Pennsylvania State Line. Highlights include a spacious living room with a bay window adding tons of natural light which flows into the dining area featuring sliders leading to a sprawling deck. Ideal for outdoor living and family gatherings! Additional main level details include 3 bedrooms, including a primary with an attached bath, a second full bath and convenient laundry with access to a one-car garage. Lower level features include a partially finished basement that includes 3 finished rooms, one room offering a cozy brick wood burning fireplace. Affordably priced to give the new owners an opportunity to customize to their liking with a few renovations and modern updates. Upgrades include an architectural shingled roof added in 2025, an oil burning furnace (2023) and recent hookup to town sewer. Off the beaten path yet conveniently located... If you are searching for a well priced and lovingly maintained place to call home, your search is over... 260 Old Farmington Road... Welcome Home!!!
Pending
$300,000
260 Old Farmington Rd, North East, MD 21901
3beds
1,974sqft
Single Family Residence
Built in 1975
0.45 Acres Lot
$298,300 Zestimate®
$152/sqft
$-- HOA
What's special
- 5 days
- 441
- 57
Likely to sell faster than
Zillow last checked:
Listing updated:
Listed by:
Wanda Jackson 410-920-6213,
RE/MAX Chesapeake 410-398-9200
Source: Bright MLS,MLS#: MDCC2013264
Facts & features
Interior
Bedrooms & bathrooms
- Bedrooms: 3
- Bathrooms: 2
- Full bathrooms: 2
- Main level bathrooms: 2
- Main level bedrooms: 3
Rooms
- Room types: Living Room, Dining Room, Primary Bedroom, Bedroom 2, Bedroom 3, Kitchen, Family Room, Den, Basement, Laundry, Bathroom 2, Bonus Room, Primary Bathroom
Primary bedroom
- Features: Attached Bathroom, Ceiling Fan(s), Flooring - Carpet
- Level: Main
- Area: 210 Square Feet
- Dimensions: 14 X 15
Bedroom 2
- Features: Flooring - Carpet, Recessed Lighting
- Level: Main
- Area: 168 Square Feet
- Dimensions: 12 X 14
Bedroom 3
- Features: Flooring - Carpet, Lighting - Ceiling
- Level: Main
- Area: 110 Square Feet
- Dimensions: 11 X 10
Primary bathroom
- Features: Bathroom - Stall Shower, Flooring - Vinyl
- Level: Main
Bathroom 2
- Features: Bathroom - Tub Shower, Flooring - Vinyl
- Level: Main
Basement
- Features: Basement - Unfinished
- Level: Lower
- Area: 455 Square Feet
- Dimensions: 35 X 13
Bonus room
- Features: Built-in Features, Flooring - Carpet
- Level: Lower
Den
- Features: Flooring - Carpet, Fireplace - Wood Burning
- Level: Lower
- Area: 168 Square Feet
- Dimensions: 14 X 12
Dining room
- Features: Flooring - Carpet
- Level: Main
- Area: 182 Square Feet
- Dimensions: 13 X 14
Family room
- Features: Flooring - Carpet
- Level: Lower
- Area: 390 Square Feet
- Dimensions: 13 X 30
Kitchen
- Features: Double Sink, Flooring - Vinyl, Kitchen - Electric Cooking
- Level: Main
- Area: 120 Square Feet
- Dimensions: 10 X 12
Laundry
- Features: Flooring - Vinyl
- Level: Main
- Area: 65 Square Feet
- Dimensions: 5 X 13
Living room
- Features: Ceiling Fan(s), Flooring - Carpet, Recessed Lighting
- Level: Main
- Area: 280 Square Feet
- Dimensions: 14 X 20
Heating
- Forced Air, Oil
Cooling
- Central Air, Ceiling Fan(s), Electric
Appliances
- Included: Microwave, Dishwasher, Dryer, Exhaust Fan, Freezer, Ice Maker, Oven/Range - Electric, Refrigerator, Stainless Steel Appliance(s), Washer, Water Heater, Electric Water Heater
- Laundry: Main Level, Has Laundry, Dryer In Unit, Washer In Unit, Laundry Room
Features
- Attic, Bar, Bathroom - Stall Shower, Bathroom - Tub Shower, Built-in Features, Ceiling Fan(s), Central Vacuum, Combination Kitchen/Dining, Dining Area, Entry Level Bedroom, Floor Plan - Traditional, Primary Bath(s), Recessed Lighting, Dry Wall, Paneled Walls
- Flooring: Carpet, Vinyl
- Doors: Storm Door(s), Sliding Glass
- Windows: Bay/Bow, Double Pane Windows, Screens
- Basement: Connecting Stairway,Interior Entry,Full,Heated,Improved,Exterior Entry,Partially Finished,Rear Entrance,Space For Rooms,Walk-Out Access,Windows
- Number of fireplaces: 1
- Fireplace features: Brick, Mantel(s), Equipment, Screen, Wood Burning
Interior area
- Total structure area: 2,632
- Total interior livable area: 1,974 sqft
- Finished area above ground: 1,316
- Finished area below ground: 658
Property
Parking
- Total spaces: 3
- Parking features: Inside Entrance, Garage Door Opener, Garage Faces Front, Concrete, Attached, Driveway
- Attached garage spaces: 1
- Uncovered spaces: 2
Accessibility
- Accessibility features: None
Features
- Levels: One
- Stories: 1
- Patio & porch: Deck
- Exterior features: Lighting
- Pool features: None
- Fencing: Partial,Split Rail,Wood
Lot
- Size: 0.45 Acres
Details
- Additional structures: Above Grade, Below Grade
- Parcel number: 0809008551
- Zoning: VR
- Special conditions: Standard
Construction
Type & style
- Home type: SingleFamily
- Architectural style: Ranch/Rambler
- Property subtype: Single Family Residence
Materials
- Aluminum Siding
- Foundation: Block
- Roof: Architectural Shingle
Condition
- New construction: No
- Year built: 1975
Utilities & green energy
- Electric: Circuit Breakers
- Sewer: Public Sewer
- Water: Well
- Utilities for property: Cable Available, Cable
Community & HOA
Community
- Security: Smoke Detector(s), Carbon Monoxide Detector(s)
- Subdivision: None Available
HOA
- Has HOA: No
Location
- Region: North East
Financial & listing details
- Price per square foot: $152/sqft
- Tax assessed value: $230,767
- Annual tax amount: $2,428
- Date on market: 10/23/2026
- Listing agreement: Exclusive Right To Sell
- Inclusions: Dryer, Washer, Dishwasher, Drapery & Curtain Rods, Draperies & Curtains, Fireplace Screen Doors & Equipment, Garage Freezer ("as Is"), Built-in Microwave, Refrigerator, Storage Shed, Electric Range, Screened Gazebo, Hanging Storage Rack / Shelves / Cabinets In Garage, Metal Cabinets In Basement, Bar Stools & Bar Decorations, Dehumidifier, Portable Heater, Central Vacuum ("as Is"), One-year Cinch Home Warranty
- Ownership: Fee Simple
- Road surface type: Paved
Estimated market value
$298,300
$283,000 - $313,000
$2,295/mo
Price history
| Date | Event | Price |
|---|---|---|
| 10/25/2026 | Pending sale | $300,000$152/sqft |
Source:  Bright MLS #MDCC2013264 Report a problem | ||
| 10/25/2026 | Listing removed | $300,000$152/sqft |
Source: Bright MLS #MDCC2013264 Report a problem | ||
| 10/24/2026 | Listed for sale | $300,000+361.5%$152/sqft |
Source: Bright MLS #MDCC2013264 Report a problem | ||
| 5/22/1981 | Sold | $65,000$33/sqft |
Source: Agent Provided Report a problem | ||
Public tax history
| Year | Property taxes | Tax assessment |
|---|---|---|
| 2026 | $2,610 +27.9% | $265,133 +7.3% |
| 2025 | $2,040 -19.2% | $247,100 +7.1% |
| 2024 | $2,526 +6.6% | $230,767 +7.6% |
| 2023 | $2,368 +6.1% | $214,433 +8.2% |
| 2022 | $2,231 +0.3% | $198,100 +1.5% |
| 2021 | $2,225 +0.3% | $195,167 +1.5% |
| 2020 | $2,217 +1.5% | $192,233 +1.5% |
| 2019 | $2,183 +1.6% | $189,300 +1.6% |
| 2018 | $2,148 -1.1% | $186,233 +1.7% |
| 2017 | $2,173 +6.1% | $183,167 +1.7% |
| 2016 | $2,047 +0.3% | $180,100 +0.3% |
| 2015 | $2,040 +8.8% | $179,567 +0.3% |
| 2014 | $1,874 | $179,033 +0.3% |
| 2013 | -- | $178,500 |
| 2012 | -- | $178,500 |
| 2011 | -- | $178,500 -24.7% |
| 2010 | -- | $237,130 +8.4% |
| 2009 | -- | $218,806 +9.1% |
| 2008 | -- | $200,483 +10.1% |
| 2007 | -- | $182,160 +10.6% |
| 2006 | -- | $164,646 +11.9% |
| 2005 | -- | $147,133 +13.5% |
| 2004 | -- | $129,620 +4.7% |
| 2003 | -- | $123,800 +4.9% |
| 2002 | -- | $117,980 +5.2% |
| 2001 | -- | $112,160 |
Find assessor info on the county website
Monthly payment
Est. payment
Payment breakdown
Explore the cost of this home by adjusting the details. Changes won't be saved.Climate risks
Neighborhood: 21901
Nearby schools
Schools provided by the listing agent
- Elementary: Bay View
- Middle: North East
- High: North East
- District: Cecil County Public Schools
Source: Bright MLS. This data may not be complete. We recommend contacting the local school district to confirm school assignments for this home.
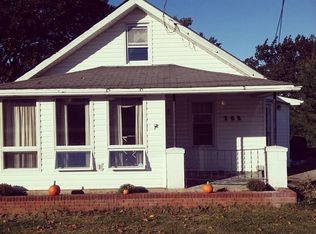
- $277,1002 bd2 ba867 sqft252 Old Farmington Rd, North East, MD 21901Off Market
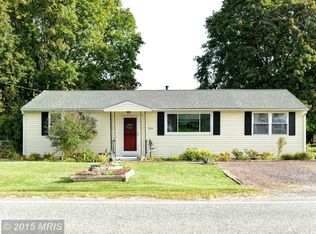
- $455,600-- bd2 ba2.1k sqft7 Van Weaver Dr, North East, MD 21901Off Market
- $360,0003 bd2 ba1.7k sqft259 Old Farmington Rd, North East, MD 21901Sold
- $346,6003 bd1 ba1.3k sqft244 Old Farmington Rd, North East, MD 21901Off Market
Similar homes
- $350,0003 bd2 ba2k sqftNone Available, North East, MD 21901For Sale
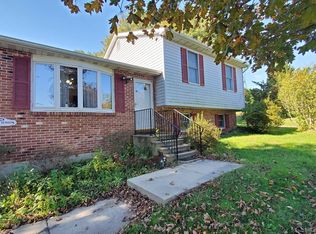
 MLS ID #MDCC2023650, Michele Meyer Burch, Patterson-Schwartz-Middletown. Bright MLS
- $335,9003 bd2 ba2.3k sqft112 Mechanics Valley Rd, North East, MD 21901For Sale
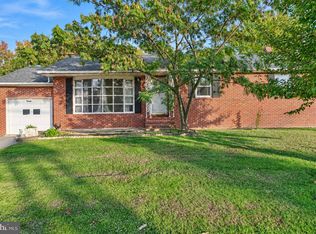 MLS ID #MDCC2023446, Chris Kotula, Realty Plus Associates. Bright MLS
- $--2 bd3 ba1.2k sqft493 Mechanics Valley Rd, North East, MD 21901Auction
 Auction.com 2
- $259,0003 bd2 ba1.4k sqft246 Old Bayview Rd, North East, MD 21901For Sale
 MLS ID #MDCC2022630, Emily DeRossett, Taylor Properties. Bright MLS
- $349,0004 bd2 ba1.9k sqft319 E Cecil Ave, North East, MD 21901For SaleMLS ID #MDCC2023342, Annie Barker, Integrity Real Estate. Bright MLS
- $300,0003 bd1 ba1.1k sqft712 Joseph Biggs Memorial Hwy, Rising Sun, MD 21911For SaleMLS ID #MDCC2022086, Lori Coleman, RE/MAX Chesapeake. Bright MLS
- $325,0003 bd2 ba1.8k sqft538 Franklin St, Perryville, MD 21903For SaleMLS ID #MDCC2023590, William Heath, Remax Vision. Bright MLS
- $368,9004 bd2 ba1.4k sqft5 Indian Rd, North East, MD 21901For SaleMLS ID #MDCC2023344, Jennifer Vernon, Integrity Real Estate. Bright MLS
- $349,9003 bd2 ba1.5k sqft106 Edgewater Ave, North East, MD 21901For SaleMLS ID #MDCC2023216, Charlie Roosa, Key Realty, Incorporated. Bright MLS
- $359,0003 bd1 ba1k sqft23 Indian Rd, North East, MD 21901For SaleMLS ID #MDCC2022434, Kenneth Hutchinson, Integrity Real Estate. Bright MLS
- $424,9003 bd2 ba2k sqft20 Billy Goss Loop, North East, MD 21901For SaleMLS ID #MDCC2023030, Joseph Banick, Banick, LLC.. Bright MLS
- $409,9903 bd3 ba1.4k sqftMadison Paige Dr, North East, MD 21901New ConstructionMLS ID #MDCC2014930, Mary Ann Hammel, Mary Ann Hammel. Bright MLS
- $249,9002 bd1 ba1.3k sqft109 Jethro St, North East, MD 21901For SaleMLS ID #MDCC2023144, Chip Helm, Integrity Real Estate. Bright MLS
- $350,0004 bd2 ba2.3k sqft54 Pear Tree Ln, Colora, MD 21917For SaleMLS ID #MDCC2023496, Melinda Wimer, Harlan C. Williams Co.. Bright MLS
- $284,9003 bd2 ba1.3k sqft2474 Blue Ball Rd, Elkton, MD 21921For SaleMLS ID #MDCC2022884, Deanna Murphy, Integrity Real Estate. Bright MLS
- $325,0004 bd4 ba1.9k sqft122 Augustine Rd, North East, MD 21901For SaleMLS ID #MDCC2023352, Lindsey Cooke, Real Broker LLC. Bright MLS
- $299,0004 bd2 ba2.1k sqft27 Behm Ln, Colora, MD 21917For SaleMLS ID #MDCC2023488, Dottie Walker, Empower Real Estate, LLC. Bright MLS
- $395,0004 bd2 ba1.7k sqft102 Barnes Corner Rd, Colora, MD 21917For SaleMLS ID #MDCC2023558, Kathy Shearon, Integrity Real Estate. Bright MLS
- $395,0003 bd2 ba1.6k sqft37 Mill Pond Dr, Rising Sun, MD 21911For SaleMLS ID #MDCC2023610, Chris Kotula, Realty Plus Associates. Bright MLS
- $385,0003 bd2 ba1.8k sqft255 Washington Schoolhouse Rd, Rising Sun, MD 21911For SaleMLS ID #MDCC2022610, Sandy Collins, Berkshire Hathaway HomeServices Homesale Realty. Bright MLS
