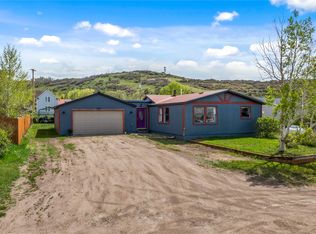
Looking for a great single-family home that checks all those boxes and more? This home offers 4 bedrooms, 2 bathrooms, and plenty of extras! The living room features vaulted tongue-and-groove ceilings, a large wood-burning stove, and a river rock hearth. The fully insulated sunroom off the living room can serve as a versatile bonus room. Next, the kitchen features updated appliances and countertops and opens to the dining area. The dining area also has vaulted ceilings and a charming river rock wall. New luxury vinyl plank flooring has been installed in the kitchen, living/dining, and hallway to the bedrooms. Upstairs, you will find a spacious open loft area with an attached bedroom. The other 3 bedrooms are located on the main floor, including the primary suite, which has an en-suite bathroom and private access to the backyard. The fully fenced backyard features an inviting composite deck for cookouts or enjoying the covered hot tub. The attached two-car garage opens to a mudroom/laundry area off the kitchen. Come see for yourself all this home has to offer!
For sale
$599,000
260 W Fourth Street, Yampa, CO 80483
4beds
1,842sqft
Single Family Residence
Built in 1992
0.27 Acres Lot
$577,100 Zestimate®
$325/sqft
$-- HOA
What's special
Fully fenced backyardCovered hot tubRiver rock hearthFully insulated sunroomVaulted tongue-and-groove ceilingsInviting composite deckCharming river rock wall
- 7 days
- 375
- 16
Likely to sell faster than
Zillow last checked:
Listing updated:
Listed by:
Catie Romick (970)819-9525,
Slifer Smith & Frampton/Steamboat Springs
Source: Altitude Realtors,MLS#: S1071798 Originating MLS: Steamboat Springs Board of Realtors
Originating MLS: Steamboat Springs Board of RealtorsFacts & features
Interior
Bedrooms & bathrooms
- Bedrooms: 4
- Bathrooms: 2
- Full bathrooms: 2
Bedroom
- Level: Upper
Bedroom
- Level: Main
Bedroom
- Level: Main
Bedroom
- Level: Main
Dining room
- Level: Main
Other
- Level: Main
Other
- Level: Main
Kitchen
- Level: Main
Laundry
- Level: Main
Living room
- Level: Main
Loft
- Level: Upper
Sunroom
- Level: Main
Heating
- Baseboard, Electric, Wood Stove
Appliances
- Included: Dryer, Dishwasher, Electric Cooktop, Electric Range, Disposal, Microwave, Refrigerator, Washer, Washer/Dryer
- Laundry: Main Level
Features
- Atrium, Ceiling Fan(s), Fireplace, Hot Tub/Spa, Vaulted Ceiling(s)
- Flooring: Luxury Vinyl, Luxury VinylTile
- Basement: Crawl Space,None
- Has fireplace: Yes
- Fireplace features: Wood Burning
Interior area
- Total interior livable area: 1,842 sqft
Property
Parking
- Total spaces: 2
- Parking features: Attached, Garage
- Garage spaces: 2
Features
- Levels: Two
- Has spa: Yes
- Spa features: Hot Tub
- Has view: Yes
- View description: Mountain(s)
Lot
- Size: 0.27 Acres
- Features: City Lot
Details
- Additional structures: Shed(s)
- Parcel number: 157701006
- Zoning description: Single Family
Construction
Type & style
- Home type: SingleFamily
- Architectural style: Contemporary/Modern
- Property subtype: Single Family Residence
Materials
- Roof: Architectural,Shingle
Condition
- Resale
- Year built: 1992
Utilities & green energy
- Sewer: Connected
- Water: Public
- Utilities for property: Cable Connected, Electricity Available, Trash Collection, Water Connected, Sewer Connected
Community & HOA
Community
- Features: None
- Subdivision: Yampa
HOA
- Has HOA: No
Location
- Region: Yampa
Financial & listing details
- Price per square foot: $325/sqft
- Tax assessed value: $506,260
- Annual tax amount: $2,815
- Date on market: 10/2/2026
- Listing agreement: Exclusive Right To Sell
- Exclusions: Yes
- Road surface type: Gravel
Estimated market value
$577,100
$548,000 - $606,000
$3,460/mo
Price history
| Date | Event | Price |
|---|---|---|
| 10/2/2026 | Listed for sale | $599,000+92.9%$325/sqft |
Source:  Altitude Realtors #S1071798 Report a problem Altitude Realtors #S1071798 Report a problem | ||
| 7/31/2019 | Listing removed | $310,500$169/sqft |
Source: RE/MAX Partners #3722885 Report a problem | ||
| 7/30/2019 | Listed for sale | $310,500+1.8%$169/sqft |
Source: RE/MAX Partners #3722885 Report a problem | ||
| 7/26/2019 | Sold | $305,000-1.8%$166/sqft |
Source: Altitude Realtors #SS3722885 Report a problem | ||
| 5/25/2019 | Pending sale | $310,500$169/sqft |
Source: RE/MAX PARTNERS #3722885 Report a problem | ||
| 5/14/2019 | Listed for sale | $310,500+245%$169/sqft |
Source: RE/MAX PARTNERS #3722885 Report a problem | ||
| 11/30/2012 | Sold | $90,000$49/sqft |
Source: Altitude Realtors #SSS135083 Report a problem | ||
Public tax history
| Year | Property taxes | Tax assessment |
|---|---|---|
| 2024 | $2,815 +1.2% | $33,910 |
| 2023 | $2,781 +28.1% | $33,910 +44.6% |
| 2022 | $2,170 -1.7% | $23,450 -2.8% |
| 2021 | $2,207 +19.2% | $24,130 +23.2% |
| 2020 | $1,851 +1.4% | $19,580 |
| 2019 | $1,826 +139.2% | $19,580 +6.3% |
| 2017 | $763 -22.1% | $18,420 +10.2% |
| 2016 | $980 -29.9% | $16,720 |
| 2015 | $1,397 +12.6% | $16,720 +12.5% |
| 2014 | $1,240 +103.8% | $14,860 -32.2% |
| 2012 | $608 | $21,920 -19.8% |
| 2010 | -- | $27,330 |
| 2009 | -- | $27,330 +26.1% |
| 2008 | -- | $21,670 |
| 2007 | -- | $21,670 +5.8% |
| 2005 | -- | $20,490 |
Find assessor info on the county website
Monthly payment
Est. payment
Payment breakdown
Explore the cost of this home by adjusting the details. Changes won't be saved.Climate risks
Neighborhood: 80483
Nearby schools
Schools provided by the listing agent
- Elementary: South Routt
- Middle: Soroco
- High: Soroco
Source: Altitude Realtors. This data may not be complete. We recommend contacting the local school district to confirm school assignments for this home.
Similar homes
- $439,0003 bd2 ba1.2k sqft119 Lincoln Street, Yampa, CO 80483For Sale

 MLS ID #S1069144, Rusty McRight, Exp Realty, LLC. Altitude Realtors
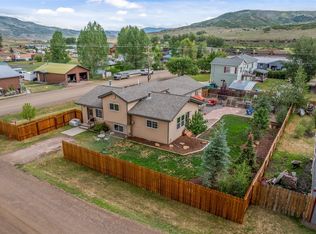
 - $629,0004 bd2 ba1.4k sqft25815 Forest Street, Phippsburg, CO 80469For Sale
 MLS ID #S1071092, Catie Romick, Slifer Smith & Frampton/Steamboat Springs. Altitude Realtors
 - $695,0003 bd2 ba1.6k sqft32596 Ute Trail, Oak Creek, CO 80467For Sale
 MLS ID #S1070380, Joe Armstrong, The Group Inc.. Altitude Realtors
 - $489,0002 bd1 ba1.8k sqft215 E Virginia Street, Oak Creek, CO 80467For Sale
 MLS ID #S1071489, Bart Kounovsky, Steamboat Realty and Management. Altitude Realtors
 - $618,0003 bd2 ba1.3k sqft30341 County Road 16 UNIT 402, Oak Creek, CO 80467For SaleMLS ID #S1068253, Lauren Bloom, The Group Inc.. Altitude Realtors
- $495,0002 bd1 ba1.2k sqft21109 Yuma Way, Oak Creek, CO 80467For SaleMLS ID #S1069489, Jim Walters, RE/MAX Partners. Altitude Realtors
- $799,0003 bd3 ba2k sqft33632 Seneca Trail, Oak Creek, CO 80467For SaleMLS ID #S1068860, Josie Tolan, Steamboat Sotheby's International Realty. Altitude Realtors
- $489,9003 bd1 ba1.7k sqft233 Arthur Avenue, Oak Creek, CO 80467For SaleMLS ID #S1069106, Rusty McRight, Exp Realty, LLC. Altitude Realtors
- $750,0004 bd3 ba2.1k sqft30351 County Road 16 UNIT 505, Oak Creek, CO 80467For SaleMLS ID #S1070545, Ashley Walcher, The Group Inc.. Altitude Realtors
- $635,0003 bd3 ba1.1k sqft31500 Runaway Place UNIT 405, Steamboat Springs, CO 80487For SaleMLS ID #S1068053, Katie Weeks, The Group Inc.. Altitude Realtors
- $524,0003 bd3 ba1.4k sqft30311 County Road 16 UNIT 103, Oak Creek, CO 80467For SaleMLS ID #S1071035, Kerry Eaton, Town & Country Properties. Altitude Realtors
- $895,0003 bd4 ba1.9k sqft23550 Sagebrush Circle, Oak Creek, CO 80467For SaleMLS ID #S1067982, Barkley Robinson, Steamboat Sotheby's International Realty. Altitude Realtors
- $515,0003 bd2 ba1.4k sqft23015 Schussmark Trail UNIT C, Oak Creek, CO 80467For SaleMLS ID #S1070316, Sue Weber, Steamboat Mountain Real Estate. Altitude Realtors
- $474,0004 bd2 ba1.4k sqft23130 Schussmark Trail UNIT D, Oak Creek, CO 80467For SaleMLS ID #S1069947, Wayne Ranieri, RE/MAX Partners. Altitude Realtors
- $498,0002 bd2 ba1k sqft31500 Runaway Place UNIT 306, Steamboat Springs, CO 80487For SaleMLS ID #S1069610, Lee Calihan, The Agency Steamboat Springs. Altitude Realtors
- $395,0003 bd2 ba1.4k sqft23120 Schussmark Trail UNIT A, Oak Creek, CO 80467For SaleMLS ID #S1068686, Greg Breslau, The Group Inc.. Altitude Realtors
