Luxury living at 2600 Highland! This beautifully appointed 2-bedroom, 2-bath condominium features an open floor plan with 11-foot ceilings, hardwood floors, and a large private balcony overlooking Caldwell Park. The gourmet kitchen offers a Wolf gas cooktop and quality finishes, while the living area includes a custom floor-to-ceiling built-in double workstation, ideal for working from home. The spacious primary suite features balcony access and a spa-like bath with a soaking tub, separate shower, and double vanity. Additional amenities include two assigned parking spaces with EV charging, a deeded storage room, secure building access, and weekday concierge service. Conveniently located near UAB, restaurants, theaters, parks, and Downtown Birmingham, this home is perfect for professionals, empty nesters, or anyone seeking an upscale, low-maintenance lifestyle.
Contingent
$650,000
2600 Highland Ave S Unit 102, Birmingham, AL 35205
2beds
1,561sqft
:
Get pre-qualified$3,951/mo
Condominium
Built in 2007
-- sqft lot
$-- Zestimate®
$416/sqft
$-- HOA
What's special
- 34 days |
- 106 |
- 3 |
Likely to sell faster than
Zillow last checked:
Listing updated:
Listed by:
Jena Standard 205-566-1371,
Keller Williams Homewood
Source: GALMLS,MLS#: 21458027
Facts & features
Interior
Bedrooms & bathrooms
- Bedrooms: 2
- Bathrooms: 2
- Full bathrooms: 2
Rooms
- Room types: Bedroom, Bathroom, Kitchen, Living/Dining (ROOM), Master Bathroom, Master Bedroom
Primary bedroom
- Level: First
Bedroom 1
- Level: First
Primary bathroom
- Level: First
Bathroom 1
- Level: First
Kitchen
- Features: Stone Counters, Kitchen Island, Pantry
- Level: First
Basement
- Area: 0
Heating
- Central, Electric
Cooling
- Central Air, Electric
Appliances
- Included: Gas Cooktop, Dishwasher, Microwave, Electric Oven, Self Cleaning Oven, Plumbed for Gas in Kit, Refrigerator, Stainless Steel Appliance(s), Electric Water Heater
- Laundry: Electric Dryer Hookup, Washer Hookup, Main Level, Laundry Room, Yes
Features
- Recessed Lighting, High Ceilings, Smooth Ceilings, Tray Ceiling(s), Soaking Tub, Linen Closet, Separate Shower, Split Bedrooms, Tub/Shower Combo, Walk-In Closet(s)
- Flooring: Hardwood, Tile
- Basement: Full,Partially Finished,Concrete
- Attic: None
- Number of fireplaces: 1
- Fireplace features: Gas Log, Living Room, Gas
Interior area
- Total interior livable area: 1,561 sqft
- Finished area above ground: 1,561
- Finished area below ground: 0
Video & virtual tour
Property
Parking
- Total spaces: 2
- Parking features: Assigned, Attached, Basement, Garage Faces Side
- Attached garage spaces: 2
Features
- Levels: One
- Stories: 1
- Patio & porch: Covered, Patio
- Exterior features: Balcony
- Pool features: In Ground, Fenced, Community
- Has spa: Yes
- Spa features: Bath
- Has view: Yes
- View description: None
- Waterfront features: No
Details
- Parcel number: 2800061010009.303
- Special conditions: N/A
Construction
Type & style
- Home type: Condo
- Property subtype: Condominium
Materials
- Brick
- Foundation: Basement
Condition
- Year built: 2007
Utilities & green energy
- Water: Public
- Utilities for property: Sewer Connected, Underground Utilities
Community & HOA
Community
- Subdivision: 2600 Highland
HOA
- Amenities included: Management, Recreation Facilities
- Services included: Trash, Gas, Maintenance Grounds, Insurance, Pest Control, Reserve for Improvements, Sewer, Utilities for Comm Areas, Water, Internet
Location
- Region: Birmingham
Financial & listing details
- Price per square foot: $416/sqft
- Tax assessed value: $266,700
- Annual tax amount: $4,112
- Price range: $650K - $650K
- Date on market: 7/3/2026
- Road surface type: Paved
Estimated market value
Not available
Estimated sales range
Not available
Not available
Price history
| Date | Event | Price |
|---|---|---|
| 7/9/2026 | Contingent | $650,000$416/sqft |
Source:  GALMLS #21458027 Report a problem GALMLS #21458027 Report a problem | ||
| 7/7/2026 | Listed for sale | $650,000+52.9%$416/sqft |
Source: GALMLS #21458027 Report a problem | ||
| 3/24/2021 | Listing removed | -- |
Source: Owner Report a problem | ||
| 7/1/2013 | Listing removed | $425,000$272/sqft |
Source: Owner Report a problem | ||
| 5/3/2013 | Listed for sale | $425,000-13.7%$272/sqft |
Source: Owner Report a problem | ||
| 5/27/2008 | Sold | $492,400$315/sqft |
Source: Public Record Report a problem | ||
Public tax history
| Year | Property taxes | Tax assessment |
|---|---|---|
| 2025 | $4,112 | $56,720 |
| 2024 | $4,112 | $56,720 |
| 2023 | $4,112 +9.3% | $56,720 +9.3% |
| 2022 | $3,761 +13.4% | $51,880 +13.4% |
| 2021 | $3,318 | $45,760 |
| 2020 | $3,318 +11.5% | $45,760 |
| 2019 | $2,974 +5.2% | $45,760 +14.4% |
| 2018 | $2,828 +1.3% | $40,000 +1.3% |
| 2017 | $2,792 | $39,500 |
| 2016 | $2,792 +2.1% | $39,500 +2.1% |
| 2015 | $2,734 +1.2% | $38,700 -3.7% |
| 2014 | $2,702 -2.4% | $40,180 |
| 2013 | $2,769 | $40,180 +0.9% |
| 2012 | $2,769 | $39,840 |
Find assessor info on the county website
Monthly payment
Est. payment
Payment breakdown
Explore the cost of this home by adjusting the details. Changes won't be saved.Climate risks
Neighborhood: Highland Park
Nearby schools
GreatSchools rating
- 7/10Avondale Elementary SchoolGrades: PK-5Distance: 1.3 mi
- 2/10We Putnam Middle School-MagnetGrades: 6-8Distance: 4.5 mi
- 1/10Woodlawn High School-MagnetGrades: 9-12Distance: 3.4 mi
Schools provided by the listing agent
- Elementary: Avondale
- Middle: Putnam, W E
- High: Woodlawn
Source: GALMLS. This data may not be complete. We recommend contacting the local school district to confirm school assignments for this home.
- $799,9003 bd3 ba2.3k sqft2600 Highland Ave S UNIT 306, Birmingham, AL 35205Sold

- $399,0001 bd1 ba1.1k sqft2600 Highland Ave S APT 705, Birmingham, AL 35205Sold

- $825,0003 bd3 ba2.3k sqft2600 Highland Ave S UNIT 606, Birmingham, AL 35205Sold

- $3,7502 bd2 ba1.5k sqft2600 Highland Ave S UNIT 502, Birmingham, AL 35205For Rent
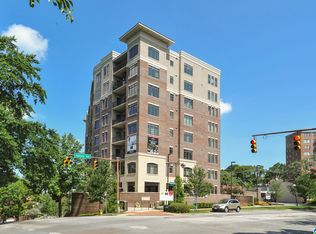
- $675,0002 bd2 ba1.6k sqft2600 Highland Ave S UNIT 701, Birmingham, AL 35205For Sale
- $810,0003 bd3 ba2.3k sqft2600 Highland Ave S UNIT 406, Birmingham, AL 35205Sold
- $864,4003 bd4 ba2.3k sqft2600 Highland Ave S APT 403, Birmingham, AL 35205Off Market
- $660,0002 bd2 ba1.6k sqft2600 Highland Ave S UNIT 801, Birmingham, AL 35205Sold
A local agent can set up tours, give advice and negotiate with sellers.
A local lender can help you make sure your offer is ready when you are.
Similar homes
- $649,0003 bd3 ba1.8k sqftSpectrum, Birmingham, AL 35205For Sale

 MLS ID #21449811, Kathy Harris, RealtySouth-MB-Cahaba Rd. GALMLS
 - $675,0003 bd3 ba2k sqft112 Abbey Rd, Birmingham, AL 35205For Sale
 MLS ID #21457834, Mimi Nolen, RealtySouth-MB-Cahaba Rd. GALMLS
 - $649,9002 bd2 ba1.3k sqftTbd, Birmingham, AL 35209For Sale
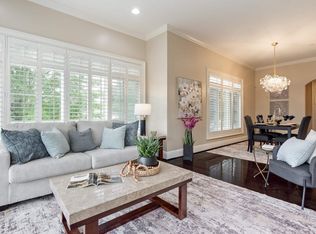 MLS ID #21454299, Robin Owings, RealtySouth-MB-Crestline. GALMLS
 - $550,0003 bd3 ba2.1k sqft2717 Caldwell Ave S, Birmingham, AL 35205For Sale
 MLS ID #21458283, Rebecca Stump, Ray & Poynor Properties. GALMLS
 - $389,9002 bd2 ba1.4k sqftSpectrum, Birmingham, AL 35205For SaleMLS ID #21440324, Steve Buchanan, RealtySouth-MB-Cahaba Rd. GALMLS
- $659,9002 bd2 ba1.3k sqft1830 29th Ave S APT 335, Homewood, AL 35209For SaleMLS ID #21433187, Laura Haralson, Keller Williams Realty Vestavia. GALMLS
- $519,0002 bd3 ba2.1k sqft1576 16th Ave S, Birmingham, AL 35205For SaleMLS ID #21460085, Doug Klick, ARC Realty Mountain Brook. GALMLS
- $528,9003 bd3 ba1.8k sqftSpectrum, Birmingham, AL 35243For SaleMLS ID #21461024, Toni Overton, RealtySouth-Inverness Office. GALMLS
- $459,0003 bd2 ba1.1k sqft2101 22nd Ct S, Birmingham, AL 35223For SaleMLS ID #21461141, Mary S. Evans, Ray & Poynor Properties. GALMLS
- $345,0002 bd2 ba1k sqft2222 2nd Ave N Ste 207, Birmingham, AL 35203For SaleMLS ID #21460949, Jena Standard, Keller Williams Homewood. GALMLS
- $615,0003 bd2 ba1.8k sqftAtt, Homewood, AL 35209For SaleMLS ID #21458272, Catherine Pewitt, RealtySouth-MB-Cahaba Rd. GALMLS
- $835,0002 bd2 ba1.6k sqftSpectrum At&t, Homewood, AL 35209For SaleMLS ID #21455208, Misty Joseph, ARC Realty Mountain Brook. GALMLS
- $674,9004 bd2 ba1.8k sqft920 Oaklawn Dr, Vestavia, AL 35216For SaleMLS ID #21455144, Megan Twitty Kincaid, ARC Realty Vestavia. GALMLS
- $380,0003 bd2 ba1.3k sqftUnknown, Birmingham, AL 35205For SaleMLS ID #21453395, Cindy Tolbert, Realty Consultants. GALMLS
- $649,9004 bd3 ba2.3k sqftAtt, Birmingham, AL 35209For SaleMLS ID #21456812, Scott Butler, ARC Realty - Homewood. GALMLS
- $419,9003 bd2 ba1.7k sqft2013 4th St S, Birmingham, AL 35205For SaleMLS ID #21454442, Donna Breland, Signature Realty. GALMLS
- $429,9003 bd2 ba1.7k sqft5309 12th Ave S, Birmingham, AL 35222For SaleMLS ID #21460298, Patrick Cornelius, ARC Realty Mountain Brook. GALMLS
- $460,0004 bd3 ba2k sqft1149 14th St S, Birmingham, AL 35205For SaleMLS ID #21453463, Catherine Ryals, Keller Williams Realty Vestavia. GALMLS
- $449,0002 bd3 ba1.5k sqft2910 Cahaba Village Pl #2910, Birmingham, AL 35243For SaleMLS ID #21459995, Christina Douglas, RealtySouth-Homewood. GALMLS
- $545,0004 bd2 ba2.1k sqft4216 7th Ave S, Birmingham, AL 35222For SaleMLS ID #21457735, Lynlee Hughes, ARC Realty Mountain Brook. GALMLS
