Owner Financiing available. Call Listing Agent for details. Great house, corner lot, beautiful treed, fenced yard. Joint kitchen/living area for those soccer and football parties! Step from the party to the outdoor patio and gril for family and guests or relax under the shade of mature oaks. Three bedroom plan offers privacy and is ready for showing!.
Active
Street View
$375,000
2600 N Walker Dr, Leander, TX 78641
3beds
1,591sqft
:
Get pre-qualified$2,693/mo
Single Family Residence
Built in 1998
9,104 Square Feet Lot
$-- Zestimate®
$236/sqft
$11/mo HOA
What's special
Beautiful treed fenced yardCorner lot
- 9 days |
- 209 |
- 3 |
Likely to sell faster than
Zillow last checked:
Listing updated:
Listed by:
Wayne Morgan (512) 657-3935,
Preferred Properties (512) 657-3935
Source: Unlock MLS,MLS#: 5110034
Facts & features
Interior
Bedrooms & bathrooms
- Bedrooms: 3
- Bathrooms: 2
- Full bathrooms: 2
- Main level bedrooms: 3
Heating
- Central, Natural Gas
Cooling
- Ceiling Fan(s), Central Air
Appliances
- Included: Disposal, Gas Range, Microwave, Double Oven, Stainless Steel Appliance(s)
Features
- Breakfast Bar, Ceiling Fan(s), High Ceilings, Laminate Counters, Open Floorplan, Pantry, Primary Bedroom on Main
- Flooring: Carpet, Laminate
- Windows: Blinds
- Number of fireplaces: 1
- Fireplace features: Family Room, Wood Burning
Interior area
- Total interior livable area: 1,591 sqft
Property
Parking
- Total spaces: 2
- Parking features: Attached, Garage, Garage Door Opener, Garage Faces Front
- Attached garage spaces: 2
Accessibility
- Accessibility features: None
Features
- Levels: One
- Stories: 1
- Patio & porch: Patio
- Exterior features: None
- Pool features: None
- Fencing: Full, Privacy, Wood
- Has view: Yes
- View description: None
- Waterfront features: None
Lot
- Size: 9,104 Square Feet
- Features: Corner Lot, Sprinkler - Automatic, Sprinkler - Back Yard, Sprinklers In Front, Sprinkler - Side Yard, Trees-Heavy, Trees-Large (Over 40 Ft)
Details
- Additional structures: None
- Parcel number: 17W309802A00310006
- Special conditions: Standard
Construction
Type & style
- Home type: SingleFamily
- Property subtype: Single Family Residence
Materials
- Foundation: Slab
- Roof: Composition, Shingle
Condition
- Resale
- New construction: No
- Year built: 1998
Utilities & green energy
- Sewer: Public Sewer
- Water: Municipal Utility District (MUD), Public
- Utilities for property: Electricity Available, Natural Gas Available, Phone Available
Community & HOA
Community
- Features: None
- Subdivision: Block House Creek Sec 04
HOA
- Has HOA: Yes
- Services included: Landscaping, Maintenance Grounds, Maintenance Structure, Parking
- HOA fee: $34 quarterly
- HOA name: Block House Creek HOA
Location
- Region: Leander
Financial & listing details
- Price per square foot: $236/sqft
- Tax assessed value: $329,388
- Annual tax amount: $6,652
- Date on market: 7/15/2026
- Listing terms: See Remarks,Owner May Carry
- Electric utility on property: Yes
Estimated market value
Not available
Estimated sales range
Not available
Not available
Price history
| Date | Event | Price |
|---|---|---|
| 7/15/2026 | Listed for sale | $375,000-5.1%$236/sqft |
Source:  Unlock MLS #5110034 Report a problem Unlock MLS #5110034 Report a problem | ||
| 8/25/2023 | Listing removed | -- |
Source: Unlock MLS #6785973 Report a problem | ||
| 8/25/2023 | Pending sale | $395,000$248/sqft |
Source: Unlock MLS #6785973 Report a problem | ||
| 8/23/2023 | Sold | -- |
Source: Agent Provided Report a problem | ||
| 7/8/2023 | Contingent | $395,000$248/sqft |
Source: Unlock MLS #6785973 Report a problem | ||
| 6/23/2023 | Listed for sale | $395,000$248/sqft |
Source: Unlock MLS #6785973 Report a problem | ||
| 1/15/1999 | Sold | -- |
Source: Agent Provided Report a problem | ||
Public tax history
| Year | Property taxes | Tax assessment |
|---|---|---|
| 2025 | $7,135 -5.3% | $329,388 -5.7% |
| 2024 | $7,530 +40.1% | $349,332 +15.8% |
| 2023 | $5,375 -10.7% | $301,628 +10% |
| 2022 | $6,017 -1.1% | $274,207 +10% |
| 2021 | $6,085 +3.8% | $249,279 +10% |
| 2020 | $5,861 -4.3% | $226,617 -1.8% |
| 2019 | $6,123 +14.5% | $230,772 +5.3% |
| 2018 | $5,349 | $219,057 +10% |
| 2017 | $5,349 +9.5% | $199,143 +10% |
| 2016 | $4,886 +16.7% | $181,039 +10% |
| 2015 | $4,188 | $164,581 +10% |
| 2014 | $4,188 | $149,619 +10% |
| 2013 | -- | $136,017 -3.5% |
| 2012 | -- | $140,923 +1.2% |
| 2011 | -- | $139,287 -4% |
| 2010 | -- | $145,072 +5.3% |
| 2009 | -- | $137,749 -7.9% |
| 2007 | -- | $149,579 +14.9% |
| 2006 | -- | $130,169 +4.7% |
| 2005 | -- | $124,357 -2.1% |
| 2004 | -- | $127,009 +3.8% |
| 2003 | -- | $122,345 -8.3% |
| 2002 | -- | $133,440 +11.9% |
| 2001 | -- | $119,205 |
Find assessor info on the county website
Monthly payment
Est. payment
Payment breakdown
Explore the cost of this home by adjusting the details. Changes won't be saved.Climate risks
Neighborhood: 78641
Nearby schools
GreatSchools rating
- 7/10Block House Creek Elementary SchoolGrades: K-5Distance: 0.5 mi
- 8/10Knox Wiley Middle SchoolGrades: 6-8Distance: 1.7 mi
- 8/10Rouse High SchoolGrades: 9-12Distance: 1.7 mi
Schools provided by the listing agent
- Elementary: Block House
- Middle: Westside
- High: Rouse
- District: Leander ISD
Source: Unlock MLS. This data may not be complete. We recommend contacting the local school district to confirm school assignments for this home.
- $328,8003 bd2 ba1.2k sqft2602 N Walker Dr, Leander, TX 78641Off Market

- $302,900-- bd2 ba1.4k sqft2501 Armstrong Dr, Leander, TX 78641Off Market
- $302,7004 bd2 ba1.7k sqft2604 N Walker Dr, Leander, TX 78641Off Market
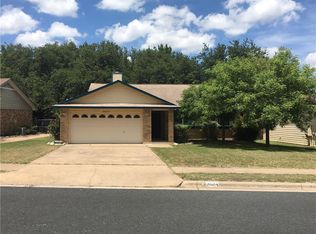
- $320,2003 bd2 ba1.4k sqft2503 Armstrong Dr, Leander, TX 78641Off Market

- $318,6003 bd2 ba1.7k sqft2601 N Walker Dr, Leander, TX 78641Off Market
- $324,4003 bd3 ba1.8k sqft2514 Beverly Cv, Leander, TX 78641Off Market
- $326,3003 bd2 ba1.4k sqft2505 Armstrong Dr, Leander, TX 78641Off Market
- $330,5004 bd2 ba1.6k sqft2603 N Walker Dr, Leander, TX 78641Off Market
A local agent can set up tours, give advice and negotiate with sellers.
A local lender can help you make sure your offer is ready when you are.
Similar homes
- $379,0003 bd2 ba2.3k sqft16201 Mones Ln, Leander, TX 78641Active

 MLS ID #6919058, Aaron Hickman, Keller Williams Realty C. P.. Unlock MLS
 - $342,5004 bd2 ba1.6k sqft1512 Dillon Lake Bnd, Leander, TX 78641Active
 MLS ID #2928540, Jessica Bruehl, Keller Williams Realty. Unlock MLS
 - $332,0005 bd2 ba1.3k sqft400 Ashbury Dr, Leander, TX 78641Active
 MLS ID #2490931, Nicole Mancuso, 360 Properties, LLC. Unlock MLS
 - $360,0003 bd2 ba1.6k sqft15006 Snelling Dr, Leander, TX 78641Active
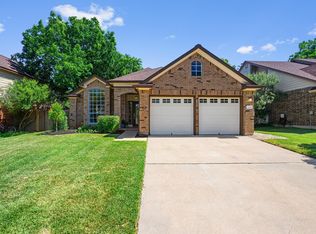 MLS ID #4043520, Rebekah Cummings, Keller Williams Realty. Unlock MLS
 - $329,9003 bd3 ba1.5k sqft910 Port Daniel Dr, Leander, TX 78641ActiveMLS ID #7116809, Justin Hroch, Dagwood Management, LLC. Unlock MLS
- $329,9993 bd2 ba1.6k sqft1408 Ridgewood Dr, Leander, TX 78641ActiveMLS ID #3720253, Danielle Babin, Keller Williams Realty Lone St. Unlock MLS
- $325,0003 bd2 ba1.7k sqft609 Golden Gate Dr, Leander, TX 78641ActiveMLS ID #9361906, Sam Sheikh, SpecTower Realty Group. Unlock MLS
- $370,0003 bd2 ba1.7k sqft1504 William Bee Dr, Leander, TX 78641ActiveMLS ID #9331737, Robert Madeja, WSI Realty. Unlock MLS
- $338,0003 bd2 ba1.5k sqft16605 Black Kettle Dr, Leander, TX 78641ActiveMLS ID #2183929, Lana Petty, Keller Williams Realty C. P.. Unlock MLS
- $350,0003 bd3 ba1.9k sqft16901 Stockton Dr, Leander, TX 78641ActiveMLS ID #3062588, Matt Sein, All City Real Estate Ltd. Co. Unlock MLS
- $330,0004 bd3 ba1.8k sqft1517 River Oak Dr, Leander, TX 78641ActiveMLS ID #6813085, Amber Broadway, Opendoor Brokerage, LLC. Unlock MLS
- $365,0003 bd3 ba1.5k sqft1606 Rossport Bnd, Leander, TX 78641ActiveMLS ID #4987440, Angie Gonzalez, Compass RE Texas, LLC. Unlock MLS
- $299,9993 bd2 ba1.3k sqft2402 Susan Ln, Leander, TX 78641ActiveMLS ID #7890824, Beth Abeita, Orchard Brokerage. Unlock MLS
- $364,9003 bd2 ba1.3k sqft110 Brentwood Dr, Leander, TX 78641ActiveMLS ID #4333772, Nick Nowak, Jason Mitchell Real Estate Texas. Unlock MLS
- $419,9004 bd3 ba2k sqft16704 Shipshaw River Cv, Leander, TX 78641ActiveMLS ID #1134699, Renee Livsey, JBGoodwin REALTORS NW. Unlock MLS
- $469,0003 bd2 ba1.6k sqft1817 Mason Creek Blvd, Leander, TX 78641ActiveMLS ID #2860258, Sabrina Butler, eXp Realty, LLC. Unlock MLS
- $314,9993 bd2 ba1.5k sqft104 Grant Ct, Leander, TX 78641ActiveMLS ID #1748470, Sheryl Vicenik, Schaible Realty. Unlock MLS
- $349,9003 bd2 ba1.7k sqft1106 Woodview Dr, Leander, TX 78641ActiveMLS ID #2062170, Brenda Brand, Venture Partners R.E.. Unlock MLS
- $324,9003 bd3 ba1.6k sqft1704 McDowell Bnd, Leander, TX 78641ActiveMLS ID #7836792, Elliot Pemberton, Compass RE Texas, LLC. Unlock MLS
- $414,9003 bd3 ba2k sqft1405 Mojave Bnd, Leander, TX 78641ActiveMLS ID #1418121, Janette Ybarra, Realty Texas LLC. Unlock MLS
