Discover comfort and convenience in this charming single-story home featuring an open-concept design with spacious living and dining areas, abundant natural light, and a welcoming family room with a fireplace. The well-appointed kitchen offers ample cabinetry, generous counter space, and a center island that opens to the main living area, creating an ideal space for everyday living and entertaining. Durable flooring throughout the main living spaces adds both style and functionality. Step outside to enjoy the private backyard with an extended patio and storage shed, offering plenty of space for outdoor relaxation and activities. Ideally situated in an established Leander community with convenient access to shopping, dining, entertainment, parks, and everyday amenities. Enjoy being just minutes from H-E-B, H-E-B Center at Cedar Park, major retail destinations, local restaurants, and commuter routes connecting you to the greater Austin area. Combining comfortable living spaces with a highly convenient location, this home is ready for its next owner to enjoy.
Active
Price cut: $5K (6/11)
$349,900
1106 Woodview Dr, Leander, TX 78641
3beds
1,735sqft
:
Get pre-qualified$2,502/mo
Single Family Residence
Built in 1995
7,840 Square Feet Lot
$-- Zestimate®
$202/sqft
$-- HOA
What's special
- 56 days |
- 314 |
- 30 |
Zillow last checked:
Listing updated:
Listed by:
Brenda Brand (512) 516-1648,
Venture Partners R.E. (512) 940-3948
Source: Unlock MLS,MLS#: 2062170
Facts & features
Interior
Bedrooms & bathrooms
- Bedrooms: 3
- Bathrooms: 2
- Full bathrooms: 2
- Main level bedrooms: 3
Heating
- Electric
Cooling
- Ceiling Fan(s), Central Air
Appliances
- Included: Dishwasher, Gas Range, Microwave, Gas Oven, Range, RNGHD, Stainless Steel Appliance(s), Gas Water Heater
Features
- Ceiling Fan(s), Chandelier, Granite Counters, Crown Molding, Double Vanity, French Doors, Kitchen Island, Multiple Dining Areas, No Interior Steps, Pantry, Recessed Lighting, Walk-In Closet(s), Washer Hookup
- Flooring: Carpet, Laminate, Tile
- Windows: Blinds
- Number of fireplaces: 1
- Fireplace features: Living Room, Masonry
Interior area
- Total interior livable area: 1,735 sqft
Video & virtual tour
Property
Parking
- Total spaces: 2
- Parking features: Attached, Driveway, Garage, Garage Door Opener, Garage Faces Front
- Attached garage spaces: 2
Accessibility
- Accessibility features: Fully Accessible
Features
- Levels: One
- Stories: 1
- Patio & porch: Patio, Rear Porch
- Exterior features: Gutters Full, No Exterior Steps, Playground, Private Yard
- Pool features: None
- Fencing: Back Yard, Fenced, Wood
- Has view: Yes
- View description: None
- Waterfront features: None
Lot
- Size: 7,840 Square Feet
- Features: Back Yard, Trees-Medium (20 Ft - 40 Ft)
Details
- Additional structures: Shed(s)
- Parcel number: 17W339302K00200004
- Special conditions: Standard
Construction
Type & style
- Home type: SingleFamily
- Property subtype: Single Family Residence
Materials
- Foundation: Slab
- Roof: Shingle
Condition
- Resale
- New construction: No
- Year built: 1995
Details
- Builder name: Scott Felder
Utilities & green energy
- Sewer: Public Sewer
- Water: Public
- Utilities for property: Cable Available, Electricity Connected, Natural Gas Connected, Sewer Connected, Water Connected
Community & HOA
Community
- Features: Pool, Tennis Court(s)
- Subdivision: Oak Ridge Sec 2
HOA
- Has HOA: No
- Services included: Common Area Maintenance
- HOA name: Oak Ridge
Location
- Region: Leander
Financial & listing details
- Price per square foot: $202/sqft
- Tax assessed value: $372,600
- Annual tax amount: $7,043
- Date on market: 5/29/2026
- Listing terms: Cash,Conventional,FHA,VA Loan
- Electric utility on property: Yes
Estimated market value
Not available
Estimated sales range
Not available
Not available
Price history
| Date | Event | Price |
|---|---|---|
| 6/11/2026 | Price change | $349,900-1.4%$202/sqft |
Source:  Unlock MLS #2062170 Report a problem Unlock MLS #2062170 Report a problem | ||
| 5/29/2026 | Listed for sale | $354,900+54.4%$205/sqft |
Source: Unlock MLS #2062170 Report a problem | ||
| 10/10/2020 | Listing removed | $1,645$1/sqft |
Source: RentersWarehouse Report a problem | ||
| 7/22/2020 | Listed for rent | $1,645+10%$1/sqft |
Source: RentersWarehouse Report a problem | ||
| 8/19/2018 | Listing removed | $1,495$1/sqft |
Source: Renters Warehouse Report a problem | ||
| 8/11/2018 | Price change | $1,495-3.2%$1/sqft |
Source: Renters Warehouse Report a problem | ||
| 7/28/2018 | Price change | $1,545-3.1%$1/sqft |
Source: Renters Warehouse Report a problem | ||
| 7/13/2018 | Price change | $1,595-3.3%$1/sqft |
Source: Renters Warehouse Report a problem | ||
| 6/11/2018 | Listed for rent | $1,650$1/sqft |
Source: Renters Warehouse Report a problem | ||
| 1/17/2018 | Listing removed | $229,900$133/sqft |
Source: Austin NW #3655557 Report a problem | ||
| 1/1/2018 | Pending sale | $229,900$133/sqft |
Source: Austin NW #3655557 Report a problem | ||
| 11/3/2017 | Listed for sale | $229,900$133/sqft |
Source: Austin NW #3655557 Report a problem | ||
| 10/30/2017 | Pending sale | $229,900$133/sqft |
Source: Austin NW #3655557 Report a problem | ||
| 10/19/2017 | Price change | $229,900-4.2%$133/sqft |
Source: Austin NW #3655557 Report a problem | ||
| 10/6/2017 | Listed for sale | $239,900$138/sqft |
Source: Keller Williams Realty #3655557 Report a problem | ||
Public tax history
| Year | Property taxes | Tax assessment |
|---|---|---|
| 2025 | $7,595 +4.7% | $372,600 +3.9% |
| 2024 | $7,251 +1.7% | $358,531 +1.5% |
| 2023 | $7,132 -22.1% | $353,245 -15.2% |
| 2022 | $9,155 +40.4% | $416,378 +51.9% |
| 2021 | $6,523 +12.1% | $274,081 +19.6% |
| 2020 | $5,820 -1.8% | $229,147 -0.9% |
| 2019 | $5,924 +8.9% | $231,140 -0.5% |
| 2018 | $5,442 | $232,379 +6.7% |
| 2017 | $5,442 +9% | $217,720 +9.6% |
| 2016 | $4,995 +14.3% | $198,562 +8.4% |
| 2015 | $4,372 | $183,137 +10% |
| 2014 | $4,372 | $166,488 +10% |
| 2013 | -- | $151,353 +6.8% |
| 2012 | -- | $141,743 +1.4% |
| 2011 | -- | $139,747 -4.3% |
| 2010 | -- | $145,991 +3% |
| 2009 | -- | $141,807 +2.8% |
| 2007 | -- | $137,990 +7.7% |
| 2006 | -- | $128,101 +0.6% |
| 2005 | -- | $127,381 +2.6% |
| 2004 | -- | $124,160 -3.2% |
| 2003 | -- | $128,209 -0.3% |
| 2002 | -- | $128,552 +2.6% |
| 2001 | -- | $125,266 |
Find assessor info on the county website
Monthly payment
Est. payment
Payment breakdown
Explore the cost of this home by adjusting the details. Changes won't be saved.Climate risks
Neighborhood: 78641
Nearby schools
GreatSchools rating
- 7/10Pleasant Hill Elementary SchoolGrades: PK-5Distance: 0.6 mi
- 8/10Knox Wiley Middle SchoolGrades: 6-8Distance: 1 mi
- 8/10Rouse High SchoolGrades: 9-12Distance: 1 mi
Schools provided by the listing agent
- Elementary: Pleasant Hill
- Middle: Knox Wiley
- High: Rouse
- District: Leander ISD
Source: Unlock MLS. This data may not be complete. We recommend contacting the local school district to confirm school assignments for this home.
- $304,4003 bd2 ba1.2k sqft1108 Woodview Dr, Leander, TX 78641Off Market

- $323,4003 bd2 ba1.2k sqft1108 Woodview Dr #3-2-2, Leander, TX 78641Off Market
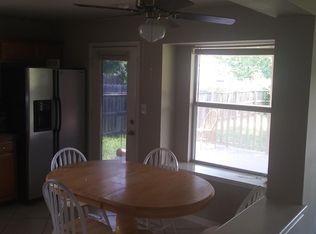
- $336,3003 bd2 ba1.8k sqft1104 Woodview Dr, Leander, TX 78641Off Market

- $317,7003 bd2 ba1.4k sqft1110 Woodview Dr, Leander, TX 78641Off Market

- $316,4003 bd2 ba1.4k sqft1105 Willow Creek Dr, Leander, TX 78641Off Market
- $350,5003 bd2 ba1.7k sqft1102 Woodview Dr, Leander, TX 78641Off Market
- $300,0004 bd2 ba1.7k sqft1105 Woodview Dr, Leander, TX 78641For Sale
- $363,8003 bd2 ba2k sqft1107 Woodview Dr, Leander, TX 78641Off Market
A local agent can set up tours, give advice and negotiate with sellers.
A local lender can help you make sure your offer is ready when you are.
Similar homes
- $370,0003 bd2 ba1.7k sqft1504 William Bee Dr, Leander, TX 78641Active
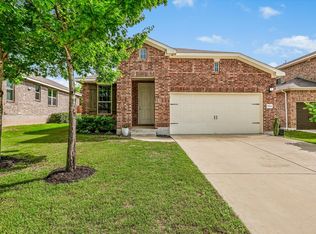
 MLS ID #9331737, Robert Madeja, WSI Realty. Unlock MLS
 - $300,0004 bd2 ba1.7k sqft1105 Woodview Dr, Leander, TX 78641Active
 MLS ID #2230326, Luisa Mauro, Luisa Mauro Real Estate. Unlock MLS
 - $349,9003 bd3 ba1.9k sqft1104 Henderson Dr, Leander, TX 78641Active
 MLS ID #6933403, Heather Ballesteros, Sarah Smith, Broker. Unlock MLS
 - $415,0003 bd2 ba2.4k sqft640 Loma Cedro Bnd, Leander, TX 78641Active
 MLS ID #7563258, Lori Goto, Encore Real Estate. Unlock MLS
 - $334,9003 bd2 ba1.7k sqft1810 Parkwood Dr, Leander, TX 78641ActiveMLS ID #8264825, Kimberly Wolfman, Wolf Real Estate. Unlock MLS
- $367,5003 bd2 ba1.7k sqft1302 Redbud Ln, Leander, TX 78641ActiveMLS ID #6443202, Nancy Taute, Compass RE Texas, LLC. Unlock MLS
- $325,0003 bd2 ba1.5k sqft612 Heinatz Flat Ln, Leander, TX 78641ActiveMLS ID #5879543, Stephanie Reinke, White Label Realty. Unlock MLS
- $310,0003 bd2 ba1.5k sqft315 Northern Trl, Leander, TX 78641ActiveMLS ID #5921661, Keri Mohler, Spyglass Realty. Unlock MLS
- $279,9003 bd1 ba1.1k sqft837 Eagles Way, Leander, TX 78641ActiveMLS ID #3690760, Isaac Schlabach, Isaac Schlabach. Unlock MLS
- $352,4004 bd2 ba1.7k sqft132 Walkup Ln, Leander, TX 78641ActiveMLS ID #9352145, Steven Robertson, eXp Realty, LLC. Unlock MLS
- $410,0003 bd2 ba2k sqft501 Buttermilk Ln, Leander, TX 78641ActiveMLS ID #3938415, Kathy Deeny, Copus Real Estate Group LLC. Unlock MLS
- $340,0003 bd3 ba1.4k sqft1110 Brashear Ln, Cedar Park, TX 78613ActiveMLS ID #1056163, Elena Eitrheim, ERA Experts. Unlock MLS
- $365,0003 bd3 ba1.8k sqft1201 Cedar Hills Blvd, Cedar Park, TX 78613ActiveMLS ID #2432502, Shayla Brown, Magnolia Realty. Unlock MLS
- $279,9003 bd2 ba1k sqft803 Sparkling Brook Ln, Leander, TX 78641ActiveMLS ID #4876483, Carla Ramm, Carla Ramm, Broker. Unlock MLS
- $335,0003 bd2 ba1.2k sqft2010 Barnett Dr, Cedar Park, TX 78613ActiveMLS ID #4236115, Tina Eckert, Compass RE Texas, LLC. Unlock MLS
- $439,0004 bd3 ba2.5k sqft505 Buttermilk Ln, Leander, TX 78641ActiveMLS ID #9290150, jenn Bomann, HIRP Enterprises LLC. Unlock MLS
- $460,0004 bd4 ba2.5k sqft1673 Turtle Bay Loop, Leander, TX 78641ActiveMLS ID #2414920, Natalia Escobedo, Keller Williams Realty. Unlock MLS
- $475,0004 bd2 ba2.3k sqft1108 Oliver Loving Cv, Cedar Park, TX 78613ActiveMLS ID #2561258, Carla Ramm, Carla Ramm, Broker. Unlock MLS
- $375,0003 bd2 ba1.8k sqft1612 Zunker Cv, Round Rock, TX 78665ActiveMLS ID #2529014, Samantha Smith, The Real Estate Ranch LLC. Unlock MLS
- $449,0003 bd3 ba2.5k sqft2309 Zoa Dr, Cedar Park, TX 78613ActiveMLS ID #4324182, Vanessa Simon, JBGoodwin REALTORS NW. Unlock MLS
