Welcome to this well-maintained single-story home offering 3 bedrooms, 2 bathrooms, and 1,562 square feet of thoughtfully designed living space. A new roof installed in 2026 provides added peace of mind. The open-concept floor plan seamlessly connects the living, dining, and kitchen areas, creating a functional layout for everyday living and entertaining. The kitchen features granite countertops, a pantry, and stainless steel appliances, including the range, dishwasher, and refrigerator. Luxury vinyl plank flooring extends throughout the home, offering the convenience of no carpet. The spacious primary suite includes a walk-in closet, dual vanities, a soaking tub, and a separate shower. Two additional bedrooms provide flexibility for guests, a home office, or hobbies. Enjoy added privacy with no direct neighbors behind and take advantage of the community pool just a short walk away. Conveniently located near shopping, restaurants, and major commuter routes, this home is located within Leander ISD and offers an ideal combination of comfort, convenience, and low-maintenance living. Buyer and buyer's agent to verify square footage, schools, taxes, restrictions, HOA information, and all information deemed important.
Active under contract
$325,000
612 Heinatz Flat Ln, Leander, TX 78641
3beds
1,562sqft
:
Get pre-qualified$2,401/mo
Single Family Residence
Built in 2016
6,433 Square Feet Lot
$-- Zestimate®
$208/sqft
$77/mo HOA
What's special
Range dishwasher and refrigeratorOpen-concept floor planStainless steel appliancesSoaking tubWalk-in closetKitchen features granite countertopsDual vanities
- 17 days |
- 665 |
- 55 |
Likely to sell faster than
Zillow last checked:
Listing updated:
Listed by:
Stephanie Reinke (254) 870-4044,
White Label Realty (254) 870-4044
Source: Unlock MLS,MLS#: 5879543
Facts & features
Interior
Bedrooms & bathrooms
- Bedrooms: 3
- Bathrooms: 2
- Full bathrooms: 2
- Main level bedrooms: 3
Primary bedroom
- Features: Ceiling Fan(s), Walk-In Closet(s)
- Level: Main
Primary bathroom
- Features: Corian Counters, Double Vanity, Full Bath, Separate Shower
- Level: Main
Kitchen
- Features: Granite Counters, Open to Family Room, Pantry
- Level: Main
Heating
- Central
Cooling
- Ceiling Fan(s), Central Air
Appliances
- Included: Cooktop, Dishwasher, Disposal, Gas Cooktop, Microwave, Refrigerator
Features
- Ceiling Fan(s), Granite Counters, Double Vanity, High Speed Internet, No Interior Steps, Primary Bedroom on Main, Walk-In Closet(s)
- Flooring: No Carpet, Vinyl
- Windows: Blinds, Double Pane Windows
Interior area
- Total interior livable area: 1,562 sqft
Property
Parking
- Total spaces: 2
- Parking features: Driveway, Garage Faces Front
- Garage spaces: 2
Accessibility
- Accessibility features: None
Features
- Levels: One
- Stories: 1
- Patio & porch: Covered, Front Porch, Rear Porch
- Exterior features: Private Yard
- Pool features: None
- Spa features: None
- Fencing: Back Yard
- Has view: Yes
- View description: Park/Greenbelt
- Waterfront features: None
Lot
- Size: 6,433 Square Feet
- Features: Back to Park/Greenbelt, Back Yard, Few Trees, Front Yard, Sprinkler - Automatic, Sprinkler - In-ground, Trees-Small (Under 20 Ft)
Details
- Additional structures: None
- Parcel number: 17W3668040F019
- Special conditions: Standard
Construction
Type & style
- Home type: SingleFamily
- Property subtype: Single Family Residence
Materials
- Foundation: Slab
- Roof: Shingle
Condition
- Resale
- New construction: No
- Year built: 2016
Details
- Builder name: DR Horton
Utilities & green energy
- Sewer: Public Sewer
- Water: Public
- Utilities for property: Cable Available, Electricity Available, Electricity Connected, Internet-Fiber, Natural Gas Available, Phone Available, Water Available, Water Connected
Community & HOA
Community
- Features: Cluster Mailbox, Curbs, High Speed Internet, Pool, Sidewalks
- Subdivision: Northside Meadows
HOA
- Has HOA: Yes
- Services included: Common Area Maintenance
- HOA fee: $77 monthly
- HOA name: Northside Meadows
Location
- Region: Leander
Financial & listing details
- Price per square foot: $208/sqft
- Tax assessed value: $381,889
- Annual tax amount: $7,217
- Date on market: 7/10/2026
- Listing terms: Cash,Conventional,FHA,Texas Vet,USDA Loan
- Electric utility on property: Yes
Estimated market value
Not available
Estimated sales range
Not available
Not available
Price history
| Date | Event | Price |
|---|---|---|
| 7/25/2026 | Contingent | $325,000$208/sqft |
Source:  Unlock MLS #5879543 Report a problem Unlock MLS #5879543 Report a problem | ||
| 7/10/2026 | Listed for sale | $325,000$208/sqft |
Source: Unlock MLS #5879543 Report a problem | ||
| 12/15/2024 | Listing removed | $1,850$1/sqft |
Source: Unlock MLS #6714518 Report a problem | ||
| 11/22/2024 | Listed for rent | $1,850-11.9%$1/sqft |
Source: Unlock MLS #6714518 Report a problem | ||
| 6/2/2023 | Listing removed | -- |
Source: Zillow Rentals Report a problem | ||
| 5/24/2023 | Price change | $2,100-2.3%$1/sqft |
Source: Zillow Rentals Report a problem | ||
| 5/12/2023 | Listed for rent | $2,150+7.8%$1/sqft |
Source: Zillow Rentals Report a problem | ||
| 5/18/2022 | Listing removed | -- |
Source: Zillow Rental Manager Report a problem | ||
| 5/12/2022 | Listed for rent | $1,995+20.9%$1/sqft |
Source: Zillow Rental Manager Report a problem | ||
| 9/16/2018 | Listing removed | $1,650$1/sqft |
Source: United Real Estate Austin #5755279 Report a problem | ||
| 9/4/2018 | Listed for rent | $1,650-2.7%$1/sqft |
Source: United Real Estate Austin #5755279 Report a problem | ||
| 4/13/2017 | Listing removed | $1,695$1/sqft |
Source: Mallach and Company #5927759 Report a problem | ||
| 4/5/2017 | Listed for rent | $1,695$1/sqft |
Source: Mallach and Company #5927759 Report a problem | ||
Public tax history
| Year | Property taxes | Tax assessment |
|---|---|---|
| 2025 | $7,784 +4.8% | $381,889 +4% |
| 2024 | $7,426 -0.2% | $367,151 -0.4% |
| 2023 | $7,440 -22.4% | $368,472 -15.5% |
| 2022 | $9,590 +41.4% | $436,139 +53% |
| 2021 | $6,784 +7.2% | $285,060 +14.5% |
| 2020 | $6,325 -1% | $249,052 -0.1% |
| 2019 | $6,390 +185.8% | $249,320 +3.2% |
| 2018 | $2,236 | $241,667 +189.4% |
| 2017 | $2,236 +166.2% | $83,520 +169.4% |
| 2016 | $840 | $31,000 +19.7% |
| 2015 | -- | $25,900 |
Find assessor info on the county website
Monthly payment
Est. payment
Payment breakdown
Explore the cost of this home by adjusting the details. Changes won't be saved.Climate risks
Neighborhood: 78641
Nearby schools
GreatSchools rating
- 5/10Jim Plain Elementary SchoolGrades: PK-5Distance: 0.4 mi
- 8/10Leander Middle SchoolGrades: 6-8Distance: 0.9 mi
- 6/10Glenn High SchoolGrades: 9-12Distance: 1.6 mi
Schools provided by the listing agent
- Elementary: Jim Plain
- Middle: Leander Middle
- High: Glenn
- District: Leander ISD
Source: Unlock MLS. This data may not be complete. We recommend contacting the local school district to confirm school assignments for this home.
- $373,200-- bd2 ba1.8k sqft616 Heinatz Flat Ln, Leander, TX 78641Off Market
- $329,600-- bd2 ba1.4k sqft608 Heinatz Flat Ln, Leander, TX 78641Off Market
- $431,0004 bd3 ba2.7k sqft620 Heinatz Flat Ln, Leander, TX 78641Off Market
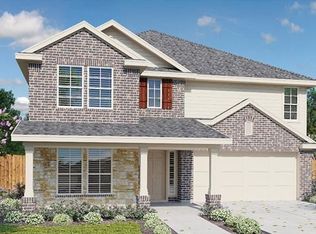
- $379,3003 bd2 ba1.9k sqft604 Heinatz Flat Ln, Leander, TX 78641Off Market
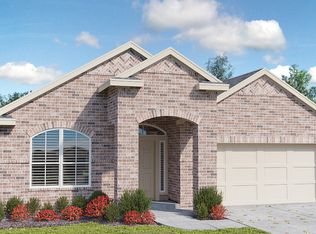
- $395,800-- bd2 ba1.9k sqft612 Schefer St, Leander, TX 78641Off Market
- $370,000-- bd3 ba1.8k sqft601 Carly Ann Ln, Leander, TX 78641Off Market
- $358,100-- bd2 ba1.6k sqft600 Heinatz Flat Ln, Leander, TX 78641Off Market
- $389,500-- bd2 ba2.1k sqft624 Heinatz Flat Ln, Leander, TX 78641Off Market
A local agent can set up tours, give advice and negotiate with sellers.
A local lender can help you make sure your offer is ready when you are.
Similar homes
- $349,9003 bd3 ba1.9k sqft1104 Henderson Dr, Leander, TX 78641Active

 MLS ID #6933403, Heather Ballesteros, Sarah Smith, Broker. Unlock MLS
 - $334,9003 bd2 ba1.7k sqft1209 Natchez Trl #99, Leander, TX 78641Active
 MLS ID #1635203, Kari Christ, Keller Williams Realty Lone St. Unlock MLS
 - $349,0003 bd2 ba1.7k sqft1504 William Bee Dr, Leander, TX 78641Active
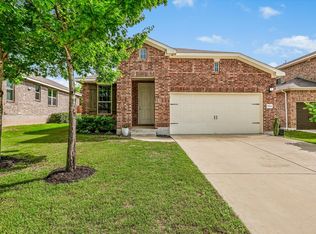 MLS ID #9331737, Robert Madeja, WSI Realty. Unlock MLS
 - $410,0003 bd2 ba2k sqft501 Buttermilk Ln, Leander, TX 78641Active
 MLS ID #3938415, Kathy Deeny, Copus Real Estate Group LLC. Unlock MLS
 - $299,0003 bd2 ba1.5k sqft201 Yoakum St, Leander, TX 78641ActiveMLS ID #9331904, Sharon Toler, Coldwell Banker Apex. Unlock MLS
- $375,0004 bd2 ba2.1k sqft536 Rancho Verde Dr, Leander, TX 78641ActiveMLS ID #7533179, Ivy Huang, All City Real Estate Ltd. Co. Unlock MLS
- $345,0004 bd3 ba2.1k sqft341 Blue Sage Dr, Leander, TX 78641ActiveMLS ID #9946783, Maria Vargas, Keller Williams Realty. Unlock MLS
- $368,0003 bd2 ba1.5k sqft2144 Granite Hill Dr, Leander, TX 78641ActiveMLS ID #7376176, Margaret Jolly, Bramlett Partners. Unlock MLS
- $449,9004 bd2 ba2.2k sqft605 Palmilla St, Leander, TX 78641ActiveMLS ID #6483754, Anne Cobern, Austin 512 Realty. Unlock MLS
- $365,0003 bd3 ba1.5k sqft1606 Rossport Bnd, Leander, TX 78641ActiveMLS ID #4987440, Angie Gonzalez, Compass RE Texas, LLC. Unlock MLS
- $335,0003 bd2 ba1.6k sqft345 Vista Portola Loop, Liberty Hill, TX 78642ActiveMLS ID #7304183, Kristen Childers, Amazing Realty LLC. Unlock MLS
- $378,5004 bd3 ba2k sqft2720 Sage Ranch Dr, Leander, TX 78641ActiveMLS ID #5515932, Nancy Winston, Bramlett Partners. Unlock MLS
- $399,9004 bd4 ba2.2k sqft2049 Winston Way, Leander, TX 78641ActiveMLS ID #9348495, Micky Mauer, Crystal Falls Realty. Unlock MLS
- $419,0004 bd3 ba2.1k sqft904 American Trl #2, Leander, TX 78641ActiveMLS ID #3544640, Bridget Gonzalez, KW-Austin Portfolio Real Estate. Unlock MLS
- $349,0003 bd2 ba1.5k sqft504 Sabina Dr, Cedar Park, TX 78613ActiveMLS ID #9367078, Michelle Brunson, Spyglass Realty. Unlock MLS
- $310,0003 bd2 ba1.5k sqft225 Mount Vernon Way, Liberty Hill, TX 78642ActiveMLS ID #1580137, Jasmine Chowdhury, eXp Realty, LLC. Unlock MLS
- $300,0004 bd2 ba1.8k sqft206 Star Spangled Dr, Liberty Hill, TX 78642ActiveMLS ID #2405559, Brenda Brand, Venture Partners R.E.. Unlock MLS
- $335,0003 bd2 ba1.5k sqft18519 Bandelier Dr, Pflugerville, TX 78660ActiveMLS ID #4943586, Javier Rubio, Serhant Texas, LLC. Unlock MLS
- $419,9004 bd3 ba1.9k sqft405 Mountain Sky Bnd, Leander, TX 78641ActiveMLS ID #6283776, Kathy Stafford, Keller Williams Realty. Unlock MLS
- $380,0003 bd2 ba1.8k sqft2413 Bridges Ranch Rd, Georgetown, TX 78628ActiveMLS ID #7985499, Stephanie Powell, Rustic Oak Real Estate. Unlock MLS
