Turn-key home ready for a quick closing located in Leander's Horizon Park neighborhood. Single story updated home offering 3 bedrooms, 2 bathrooms, breakfast area, living room and 2 car garage. An updated kitchen with crisp white cabinets, fixtures, refrigerator included, vinyl plank flooring in the living, kitchen, dining, utility room and wet areas with carpet in the bedrooms. The exterior has a fenced backyard with an extended covered patio perfect for entertaining. Within a short distance to 2 neighborhood parks and pool. Excellent location close 183a toll, within 5 minutes to major shopping, Heb grocery store, Costco, Target, Whole Foods, and an abundance of restaurants!
Active
Price cut: $37.9K (8/20)
$285,000
400 Ashbury Dr, Leander, TX 78641
3beds
1,370sqft
Single Family Residence
Built in 2002
6,298 Square Feet Lot
$-- Zestimate®
$208/sqft
$28/mo HOA
What's special
Single storyCarpet in the bedroomsFenced backyardRefrigerator includedBreakfast area
- 51 days
- 526
- 59
Zillow last checked:
Listing updated:
Listed by:
Nicole Mancuso (512) 740-8082,
360 Properties, LLC (512) 740-8082
Source: Unlock MLS,MLS#: 2490931
Facts & features
Interior
Bedrooms & bathrooms
- Bedrooms: 3
- Bathrooms: 2
- Full bathrooms: 2
- Main level bedrooms: 3
Heating
- Natural Gas
Cooling
- Electric
Appliances
- Included: Dishwasher, Disposal, Microwave, Free-Standing Gas Range, Refrigerator, Free-Standing Refrigerator, Gas Water Heater
Features
- Ceiling Fan(s), High Ceilings, Laminate Counters, Electric Dryer Hookup, Soaking Tub, Walk-In Closet(s), Washer Hookup
- Flooring: Carpet, Vinyl
- Windows: Blinds, Double Pane Windows
Interior area
- Total interior livable area: 1,370 sqft
Property
Parking
- Total spaces: 2
- Parking features: Attached, Door-Single, Driveway, Garage
- Attached garage spaces: 2
Accessibility
- Accessibility features: None
Features
- Levels: One
- Stories: 1
- Patio & porch: Covered, Rear Porch
- Exterior features: Gutters Partial, Private Yard
- Pool features: None
- Fencing: Back Yard, Privacy, Wood
- Has view: Yes
- View description: None
- Waterfront features: None
Lot
- Size: 6,298 Square Feet
- Features: Back Yard, Front Yard, Level
Details
- Additional structures: None
- Parcel number: 17W326505I00230006
- Special conditions: Standard
Construction
Type & style
- Home type: SingleFamily
- Property subtype: Single Family Residence
Materials
- Foundation: Slab
- Roof: Composition
Condition
- Updated/Remodeled
- New construction: No
- Year built: 2002
Utilities & green energy
- Sewer: Public Sewer
- Water: Public
- Utilities for property: Electricity Connected, Natural Gas Connected, Sewer Connected, Water Connected
Community & HOA
Community
- Features: Cluster Mailbox, Common Grounds, Park, Picnic Area, Playground, Pool, Sidewalks, Sport Court(s)/Facility
- Subdivision: Horizon Park Sec 5
HOA
- Has HOA: Yes
- Services included: Common Area Maintenance
- HOA fee: $85 quarterly
- HOA name: Horizon Park HOA
Location
- Region: Leander
Financial & listing details
- Price per square foot: $208/sqft
- Tax assessed value: $335,548
- Annual tax amount: $6,839
- Date on market: 7/21/2026
- Listing terms: Cash,Conventional,FHA,Lender Approval,Texas Vet,USDA Loan,VA Loan
- Electric utility on property: Yes
Estimated market value
Not available
Estimated sales range
Not available
Not available
Price history
| Date | Event | Price |
|---|---|---|
| 8/20/2026 | Price change | $285,000-11.7%$208/sqft |
Source:  Unlock MLS #2490931 Report a problem Unlock MLS #2490931 Report a problem | ||
| 8/17/2026 | Price change | $322,900-1.3%$236/sqft |
Source: Unlock MLS #2490931 Report a problem | ||
| 8/8/2026 | Price change | $327,000-1.5%$239/sqft |
Source: Unlock MLS #2490931 Report a problem | ||
| 7/21/2026 | Listed for sale | $332,000+2.2%$242/sqft |
Source: Unlock MLS #2490931 Report a problem | ||
| 6/4/2024 | Listing removed | -- |
Source: Unlock MLS #1557177 Report a problem | ||
| 5/30/2024 | Listed for rent | $1,900$1/sqft |
Source: Unlock MLS #1557177 Report a problem | ||
| 10/28/2022 | Listing removed | -- |
Source: Unlock MLS #1244665 Report a problem | ||
| 10/21/2022 | Pending sale | $325,000$237/sqft |
Source: Unlock MLS #1244665 Report a problem | ||
| 10/14/2022 | Contingent | $325,000$237/sqft |
Source: Unlock MLS #1244665 Report a problem | ||
| 10/11/2022 | Listed for sale | $325,000$237/sqft |
Source: Unlock MLS #1244665 Report a problem | ||
Public tax history
| Year | Property taxes | Tax assessment |
|---|---|---|
| 2025 | $6,840 +5.1% | $335,548 +4.3% |
| 2024 | $6,510 +3.7% | $321,866 +3.5% |
| 2023 | $6,279 +29.1% | $311,000 +25.6% |
| 2022 | $4,866 -2.2% | $247,685 +10% |
| 2021 | $4,973 +2.8% | $225,168 +10% |
| 2020 | $4,837 -3.3% | $204,698 -2.3% |
| 2019 | $5,003 +8.1% | $209,495 +6.4% |
| 2018 | $4,626 | $196,835 +5.1% |
| 2017 | $4,626 +9.4% | $187,218 +10% |
| 2016 | $4,227 +15.6% | $170,198 +10% |
| 2015 | $3,657 | $154,725 +10% |
| 2014 | $3,657 | $140,659 +10% |
| 2013 | -- | $127,872 +5% |
| 2012 | -- | $121,750 -0.1% |
| 2011 | -- | $121,872 -1.4% |
| 2010 | -- | $123,550 |
| 2009 | -- | $123,550 -3.1% |
| 2007 | -- | $127,488 +6.2% |
| 2006 | -- | $120,030 +2.6% |
| 2005 | -- | $116,951 +2.6% |
| 2004 | -- | $113,952 +2.1% |
| 2003 | -- | $111,659 +431.7% |
| 2002 | -- | $21,000 |
Find assessor info on the county website
Monthly payment
Est. payment
Payment breakdown
Explore the cost of this home by adjusting the details. Changes won't be saved.Climate risks
Neighborhood: 78641
Nearby schools
Schools provided by the listing agent
- Elementary: Pleasant Hill
- Middle: Knox Wiley
- High: Rouse
- District: Leander ISD
Source: Unlock MLS. This data may not be complete. We recommend contacting the local school district to confirm school assignments for this home.
Similar homes
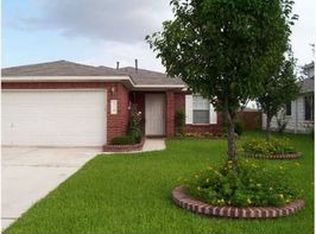
- $325,0003 bd2 ba1.6k sqft613 Glen Valley Ln, Leander, TX 78641Active

 MLS ID #6564450, Yvonne Singh, JPAR Austin. Unlock MLS
 - $285,0003 bd2 ba1.7k sqft204 Katherine Way, Leander, TX 78641Active
 MLS ID #6748554, Dee Thomas, Keller Williams Realty. Unlock MLS
 - $314,0003 bd3 ba1.8k sqft602 River Crst, Leander, TX 78641For Sale
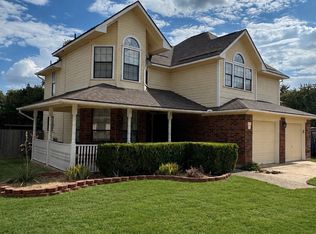 MLS ID #21381479, Joshua Morgan. NTREIS
 - $289,9003 bd3 ba1.5k sqft902 Moser River Dr, Leander, TX 78641Active
 MLS ID #5508435, Chi-Mo Dai, Kimo PLLC. Unlock MLS
 - $305,0003 bd2 ba1.7k sqft609 Golden Gate Dr, Leander, TX 78641ActiveMLS ID #9361906, Sam Sheikh, SpecTower Realty Group. Unlock MLS
- $285,0004 bd3 ba1.3k sqft1910 Ireland Dr, Leander, TX 78641ActiveMLS ID #8987563, Mohammed Mohammedsadeeq, Christies Intl Real Estate Lone Star. Unlock MLS
- $275,0003 bd2 ba1.3k sqft110 Brentwood Dr, Leander, TX 78641ActiveMLS ID #4333772, Nick Nowak, Jason Mitchell Real Estate Texas. Unlock MLS
- $269,9003 bd2 ba1.1k sqft706 Milton Cv, Leander, TX 78641ActiveMLS ID #3433936, Naomi Bourgeois, Kuper Sotheby's Int'l Realty. Unlock MLS
- $298,9903 bd2 ba1.3k sqft2402 Susan Ln, Leander, TX 78641ActiveMLS ID #7890824, Beth Abeita, Orchard Brokerage. Unlock MLS
- $285,9003 bd2 ba1.1k sqft2504 Socorro Bnd, Leander, TX 78641Active
 MLS ID #622402, Andrea Forte, Always Here Properties. Central Texas MLS
 - $260,0003 bd2 ba1.4k sqft407 McCarthur Dr, Leander, TX 78641ActiveMLS ID #3124950, Forrest Hyde, 316 Realty Group. Unlock MLS
- $310,0005 bd2 ba1.2k sqft1413 Bess Cv, Leander, TX 78641ActiveMLS ID #1477034, Kerry Redding, Allure Real Estate. Unlock MLS
- $289,9004 bd2 ba1.7k sqft409 Kathleen Ln, Leander, TX 78641ActiveMLS ID #2218262, Dan Wood, Orchard Brokerage. Unlock MLS
- $330,0003 bd2 ba1.7k sqft505 Washington Square Dr, Leander, TX 78641ActiveMLS ID #622599, Pamela L. Buske, RE/MAX Fine Properties. Central Texas MLS
- $339,9003 bd2 ba2k sqft1106 Willow Creek Dr, Leander, TX 78641ActiveMLS ID #1275495, Danielle Babin, Keller Williams Realty Lone St. Unlock MLS
- $324,9003 bd3 ba1.5k sqft910 Port Daniel Dr, Leander, TX 78641ActiveMLS ID #7116809, Justin Hroch, Dagwood Management, LLC. Unlock MLS
- $305,0003 bd2 ba1.2k sqft1805 Bent Oak Cv, Leander, TX 78641ActiveMLS ID #8244279, Marleen Antelo, Levi Rodgers Real Estate Group. Unlock MLS
- $295,0003 bd2 ba1.3k sqft(Undisclosed Address), Leander, TX 78641ActiveMLS ID #8092451, Norma Pacheco, Central Metro Realty. Unlock MLS
