Welcome to 204 Katherine Way, an inviting single-story home in the established Westview Meadows community. Offering 3 bedrooms, 2 bathrooms, and 1,722 square feet of comfortable living space on a 0.163-acre lot, this home features a functional floor plan with plenty of room to relax and gather. A welcoming covered front porch leads into spacious living areas and a large eat-in kitchen with ample dining space. Carpet extends through the main living areas and bedrooms, with easy-care tile flooring in the kitchen and bathrooms. The dedicated laundry room includes additional pantry shelving for convenient storage, and 2-inch faux-wood blinds are installed throughout. A water softener with reverse osmosis system, refrigerator, washer, and dryer all convey with the sale. Out back, a generous covered patio overlooks the fully fenced backyard, creating a comfortable outdoor space for relaxing, entertaining, pets, or play.
Westview Meadows residents enjoy neighborhood amenities including a community pool, playscape, basketball court, and pavilion. Conveniently located near shopping, dining, schools, and major roadways, with easy access to the Leander MetroRail station and the growing North Austin corridor. This well-located single-story home offers comfortable living, useful storage, inviting outdoor spaces, and convenient access to everything Leander has to offer.
Pending
$285,000
204 Katherine Way, Leander, TX 78641
3beds
1,722sqft
Single Family Residence
Built in 2003
7,117 Square Feet Lot
$-- Zestimate®
$166/sqft
$33/mo HOA
What's special
Functional floor planInviting outdoor spacesComfortable livingInviting single-story homeFully fenced backyardGenerous covered patioWelcoming covered front porch
- 29 days
- 561
- 46
Likely to sell faster than
Zillow last checked:
Listing updated:
Listed by:
Dee A. Thomas 512-346-3550,
Keller Williams Realty NW
Source: Central Texas MLS,MLS#: 625118 Originating MLS: Williamson County Association of REALTORS
Originating MLS: Williamson County Association of REALTORSFacts & features
Interior
Bedrooms & bathrooms
- Bedrooms: 3
- Bathrooms: 2
- Full bathrooms: 2
Primary bedroom
- Level: Main
- Dimensions: 15'1" x 16'4"
Kitchen
- Level: Main
- Dimensions: 16'4" x 7'
Living room
- Level: Main
- Dimensions: 17'7" x 22'
Heating
- Central, Electric
Cooling
- Central Air, Electric, 1 Unit
Appliances
- Included: Dryer, Dishwasher, Electric Range, Electric Water Heater, Refrigerator, Range Hood, Washer, Some Electric Appliances, Microwave, Water Softener Owned
- Laundry: Washer Hookup, Electric Dryer Hookup, Laundry Room
Features
- Ceiling Fan(s), Garden Tub/Roman Tub, Laminate Counters, Tub Shower, Vanity, Walk-In Closet(s), Window Treatments, Eat-in Kitchen, Kitchen Island, Kitchen/Dining Combo, Pantry
- Flooring: Carpet, Tile
- Windows: Window Treatments
- Attic: Access Only
- Has fireplace: No
- Fireplace features: None
Interior area
- Total interior livable area: 1,722 sqft
Video & virtual tour
Property
Parking
- Total spaces: 2
- Parking features: Attached, Door-Single, Garage Faces Front, Garage, Garage Door Opener
- Attached garage spaces: 2
Accessibility
- Accessibility features: None
Features
- Levels: One
- Stories: 1
- Patio & porch: Covered, Patio, Porch
- Exterior features: Covered Patio, Porch, Rain Gutters
- Pool features: Community, None
- Fencing: Back Yard,Wood
- View description: None
- Body of water: None
Lot
- Size: 7,117 Square Feet
Details
- Parcel number: R425386
Construction
Type & style
- Home type: SingleFamily
- Architectural style: Traditional
- Property subtype: Single Family Residence
Materials
- Masonry
- Foundation: Slab
- Roof: Composition,Shingle
Condition
- Resale
- Year built: 2003
Details
- Builder name: Centex
Utilities & green energy
- Sewer: Public Sewer
- Water: Public
- Utilities for property: Electricity Available, Phone Available, Underground Utilities
Community & HOA
Community
- Features: Basketball Court, Playground, Sport Court(s), Community Pool, Curbs, Street Lights
- Security: Smoke Detector(s)
- Subdivision: Westview Meadows Ph 01
HOA
- Has HOA: Yes
- Services included: Other, See Remarks
- HOA fee: $99 quarterly
- HOA name: Westview Meadows HOA
Location
- Region: Leander
Financial & listing details
- Price per square foot: $166/sqft
- Tax assessed value: $326,274
- Annual tax amount: $1,312
- Date on market: 9/12/2026
- Cumulative days on market: 29 days
- Listing agreement: Exclusive Right To Sell
- Listing terms: Cash,Conventional,FHA,Texas Vet,VA Loan
- Electric utility on property: Yes
- Road surface type: Asphalt
Estimated market value
Not available
Estimated sales range
Not available
Not available
Price history
| Date | Event | Price |
|---|---|---|
| 9/30/2026 | Pending sale | $285,000$166/sqft |
Source:  Unlock MLS #6748554 Report a problem Unlock MLS #6748554 Report a problem | ||
| 9/23/2026 | Contingent | $285,000$166/sqft |
Source:  Central Texas MLS #625118 Report a problem Central Texas MLS #625118 Report a problem | ||
| 9/10/2026 | Listed for sale | $285,000$166/sqft |
Source: Unlock MLS #6748554 Report a problem | ||
| 2/12/2004 | Sold | -- |
Source: Agent Provided Report a problem | ||
Public tax history
| Year | Property taxes | Tax assessment |
|---|---|---|
| 2025 | $1,312 +0.1% | $326,274 +2.3% |
| 2024 | $1,310 +0.6% | $318,793 +10% |
| 2023 | $1,303 -10.7% | $289,812 +10% |
| 2022 | $1,458 -6% | $263,465 +10% |
| 2021 | $1,552 +0.3% | $239,514 +10% |
| 2020 | $1,547 +1.2% | $217,740 +9% |
| 2019 | $1,529 +2.3% | $199,836 +10% |
| 2018 | $1,495 | $181,669 +10% |
| 2017 | $1,495 +0.5% | $165,154 +10% |
| 2016 | $1,487 -5.4% | $150,140 +10% |
| 2015 | $1,572 | $136,491 +10% |
| 2014 | $1,572 | $124,083 +10% |
| 2013 | -- | $112,803 -4.3% |
| 2012 | -- | $117,841 -6.1% |
| 2011 | -- | $125,493 -5.1% |
| 2010 | -- | $132,185 -7.9% |
| 2009 | -- | $143,449 -2.3% |
| 2007 | -- | $146,874 +7.7% |
| 2006 | -- | $136,329 +2.5% |
| 2005 | -- | $132,975 +11.2% |
| 2004 | -- | $119,577 +513.2% |
| 2003 | -- | $19,500 |
Find assessor info on the county website
Monthly payment
Est. payment
Payment breakdown
Explore the cost of this home by adjusting the details. Changes won't be saved.Climate risks
Neighborhood: 78641
Nearby schools
Schools provided by the listing agent
- Elementary: Camacho Elementary School
- District: Leander ISD
Source: Central Texas MLS. This data may not be complete. We recommend contacting the local school district to confirm school assignments for this home.


Similar homes
- $310,0003 bd3 ba2k sqft808 Red River Ln, Leander, TX 78641Active

 MLS ID #9677483, Dannielle Laramee, Coldwell Banker Realty. Unlock MLS
 - $309,4004 bd2 ba1.6k sqft1304 Hensley Dr, Leander, TX 78641Active
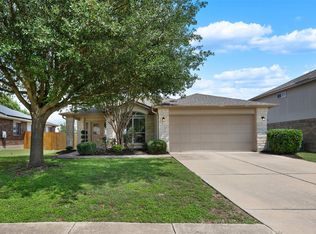 MLS ID #7251160, Raquel Atwell, ERA Experts. Unlock MLS
 - $320,0003 bd2 ba1.7k sqft505 Washington Square Dr, Leander, TX 78641Active

 MLS ID #622599, Pamela L. Buske, RE/MAX Fine Properties. Central Texas MLS
 - $330,0003 bd2 ba1.8k sqft1109 Chardonnay Xing, Leander, TX 78641Active
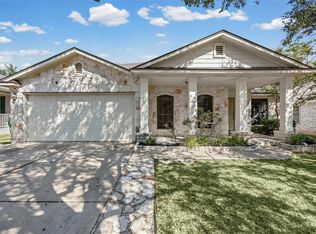 MLS ID #1824469, Brianna Jordan, New Hope Realty Group. Unlock MLS
 - $295,0003 bd2 ba1.6k sqft124 Thrasher Cv, Leander, TX 78641ActiveMLS ID #7059131, Jay Voss, Voss Properties. Unlock MLS
- $365,0003 bd2 ba1.9k sqft405 Fairfield Loop, Leander, TX 78641ActiveMLS ID #9085757, Shelly Kelly, Pure Realty. Unlock MLS
- $324,9003 bd2 ba1.7k sqft1209 Natchez Trl, Leander, TX 78641ActiveMLS ID #614851, Kari Christ, Keller Williams Realty Lone St. Central Texas MLS
- $360,0003 bd2 ba1.6k sqft234 Freeman Ranch St, Leander, TX 78641ActiveMLS ID #624842, Gregory L. James, Redfin Corporation. Central Texas MLS
- $289,9993 bd2 ba1.5k sqft100 Quarry Ln, Liberty Hill, TX 78642ActiveMLS ID #5049171, Elizabeth Zepeda, North Pier Realty LLC. Unlock MLS
- $285,0003 bd2 ba1.4k sqft109 Proclamation Ave, Liberty Hill, TX 78642ActiveMLS ID #616551, Stephanie Garcia, AGandy&Co. Central Texas MLS
- $358,0003 bd2 ba1.5k sqft2144 Granite Hill Dr, Leander, TX 78641ActiveMLS ID #7376176, Margaret Jolly, Bramlett Partners. Unlock MLS
- $285,0003 bd2 ba1.2k sqft3923 Bonnie Ln, Round Rock, TX 78665ActiveMLS ID #7237959, Jena Dubon, Real Broker, LLC. Unlock MLS
- $335,0003 bd2 ba1.4k sqft1327 Rosie Ln, Cedar Park, TX 78613ActiveMLS ID #6042815, Greg Cooper, Kuper Sotheby's Int'l Realty. Unlock MLS
- $400,0004 bd3 ba2.4k sqft901 Melda St, Leander, TX 78641ActiveMLS ID #8762902, Amie Diehl, Keller Williams Realty. Unlock MLS
- $325,0003 bd2 ba1.6k sqft6005 La Mesa St, Lago Vista, TX 78645ActiveMLS ID #9683312, Michelle Varela, Vistas Real Estate. Unlock MLS
- $350,0003 bd3 ba2.3k sqft1901 Carriage Hills Trl, Cedar Park, TX 78613ActiveMLS ID #623661, Mary C. Patterson, Keller Williams Realty Lone St. Central Texas MLS
- $299,0003 bd2 ba1.6k sqft403 Dove Hollow Trl, Georgetown, TX 78633ActiveMLS ID #9140639, Jeff Mikeska, Jacobs & Mikeska, Realtors. Unlock MLS
- $390,0004 bd3 ba2.2k sqft1612 Rossport Bnd, Leander, TX 78641ActiveMLS ID #9830326, Chelsea Giovanelli, T J Lewis Real Estate. Unlock MLS
- $305,0004 bd2 ba1.9k sqft3800 Hickox Dr, Round Rock, TX 78665ActiveMLS ID #9293108, Sam Sheikh, SpecTower Realty Group. Unlock MLS
- $337,0003 bd2 ba1.7k sqft216 Wild Sage Ln, Liberty Hill, TX 78642ActiveMLS ID #617034, Phillis K. Forse, Realty Texas LLC. Central Texas MLS
