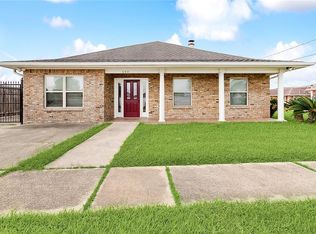
Great corner home with 4 bedrooms and 2.5 baths. Mostly updated with wood-look tile floors down and bamboo wood floors up. Kitchen and baths updated with granite counters. Formal living plus dining room, den and bonus room. The primary suite has tray ceilings and a large walk-in closet. A/C only 3 years old, roof 2015, new water heater, new carpet on stairs and an alarm system. Nice side patio and courtyard to enjoy the sunset. Flood zone X.
Active under contract
Price cut: $5K (6/22)
$235,000
2600 Pirate Dr, Chalmette, LA 70043
4beds
2,640sqft
:
Get pre-qualified$1,612/mo
Single Family Residence
Built in 1968
5,000 Square Feet Lot
$-- Zestimate®
$89/sqft
$-- HOA
What's special
Corner homeBonus roomBamboo wood floors upLarge walk-in closetNice side patioNew carpet on stairsWood-look tile floors down
- 89 days |
- 593 |
- 34 |
Zillow last checked:
Listing updated:
Listed by:
Wendy Hinyub 504-559-4808,
KELLER WILLIAMS REALTY 455-0100 504-455-0100,
Jeffery Hinyub 504-289-1300,
KELLER WILLIAMS REALTY 455-0100
Source: GSREIN,MLS#: 2554712
Facts & features
Interior
Bedrooms & bathrooms
- Bedrooms: 4
- Bathrooms: 3
- Full bathrooms: 2
- 1/2 bathrooms: 1
Primary bedroom
- Description: Flooring: Bamboo
- Level: Second
- Dimensions: 11.9 x 18.1
Bedroom
- Description: Flooring: Laminate,Simulated Wood
- Level: Second
- Dimensions: 9.11 x 14.5
Bedroom
- Description: Flooring: Bamboo
- Level: Second
- Dimensions: 10.10 x 12.1
Bedroom
- Description: Flooring: Laminate,Simulated Wood
- Level: Second
- Dimensions: 9.9 x 12.1
Primary bathroom
- Description: Flooring: Tile
- Level: Second
- Dimensions: 7.9 x 9.2
Bathroom
- Description: Flooring: Tile
- Level: First
- Dimensions: 7.8 x 5.8
Bathroom
- Description: Flooring: Tile
- Level: Second
- Dimensions: 4.11 x 12.1
Bonus room
- Description: Flooring: Tile
- Level: First
- Dimensions: 11.8 x 14.9
Breakfast room nook
- Description: Flooring: Tile
- Level: First
- Dimensions: 9.11 x 11.9
Den
- Description: Flooring: Tile
- Level: First
- Dimensions: 12.9 x 20
Dining room
- Description: Flooring: Tile
- Level: First
- Dimensions: 18.10 x 12.9
Foyer
- Description: Flooring: Tile
- Level: First
- Dimensions: 9.9 x 11.5
Kitchen
- Description: Flooring: Tile
- Level: First
- Dimensions: 13.1 x 18.10
Laundry
- Description: Flooring: Tile
- Level: First
- Dimensions: 11.8 x 5.0
Living room
- Description: Flooring: Tile
- Level: First
- Dimensions: 11.11 x 17.9
Heating
- Central
Cooling
- Central Air
Appliances
- Included: Dryer, Dishwasher, Microwave, Oven, Range, Refrigerator, Washer
Features
- Tray Ceiling(s), Ceiling Fan(s), Granite Counters, Pantry
- Has fireplace: Yes
- Fireplace features: Other
Interior area
- Total structure area: 2,700
- Total interior livable area: 2,640 sqft
Property
Parking
- Parking features: Driveway
- Has uncovered spaces: Yes
Features
- Levels: Two
- Stories: 2
- Patio & porch: Brick, Covered, Porch
- Exterior features: Porch
- Pool features: None
Lot
- Size: 5,000 Square Feet
- Dimensions: 50 x 100
- Features: Corner Lot, City Lot
Details
- Additional structures: Shed(s)
- Parcel number: 200400L00324
- Special conditions: None
Construction
Type & style
- Home type: SingleFamily
- Architectural style: Traditional
- Property subtype: Single Family Residence
Materials
- Vinyl Siding
- Foundation: Slab
- Roof: Shingle
Condition
- Very Good Condition
- Year built: 1968
Utilities & green energy
- Sewer: Public Sewer
- Water: Public
Green energy
- Energy efficient items: Water Heater
Community & HOA
Community
- Security: Security System, Closed Circuit Camera(s)
HOA
- Has HOA: No
Location
- Region: Chalmette
Financial & listing details
- Price per square foot: $89/sqft
- Tax assessed value: $190,000
- Annual tax amount: $1,749
- Date on market: 4/25/2026
Estimated market value
Not available
Estimated sales range
Not available
Not available
Price history
| Date | Event | Price |
|---|---|---|
| 7/9/2026 | Contingent | $235,000$89/sqft |
Source:  GSREIN #2554712 Report a problem GSREIN #2554712 Report a problem | ||
| 6/22/2026 | Price change | $235,000-2.1%$89/sqft |
Source: GSREIN #2554712 Report a problem | ||
| 5/19/2026 | Price change | $240,000-4%$91/sqft |
Source: GSREIN #2554712 Report a problem | ||
| 4/25/2026 | Listed for sale | $250,000+19%$95/sqft |
Source: GSREIN #2554712 Report a problem | ||
| 2/27/2019 | Sold | -- |
Source: GSREIN #2172187 Report a problem | ||
| 1/29/2019 | Pending sale | $210,000$80/sqft |
Source: Mauti Schroder Scoggin Real Estate #2172187 Report a problem | ||
| 1/9/2019 | Price change | $210,000-4%$80/sqft |
Source: Mauti Schroder Scoggin Real Estate #2172187 Report a problem | ||
| 9/6/2018 | Listed for sale | $218,750$83/sqft |
Source: Mauti Schroder Scoggin Real Estate #2172187 Report a problem | ||
Public tax history
| Year | Property taxes | Tax assessment |
|---|---|---|
| 2025 | $1,749 +0% | $19,000 |
| 2024 | $1,749 -0.7% | $19,000 |
| 2023 | $1,761 +8.5% | $19,000 |
| 2021 | $1,623 +2.4% | $19,000 |
| 2020 | $1,584 | $19,000 +34.3% |
| 2019 | $1,584 -3.7% | $14,144 |
| 2018 | $1,645 -18.7% | $14,144 |
| 2017 | $2,023 | $14,144 |
| 2016 | $2,023 +21.1% | $14,144 +19.1% |
| 2015 | $1,670 | $11,880 |
| 2014 | $1,670 +27.9% | $11,880 |
| 2012 | $1,306 -0.2% | $11,880 |
| 2011 | $1,308 +7.5% | $11,880 |
| 2010 | $1,216 | $11,880 |
Find assessor info on the county website
Monthly payment
Est. payment
Payment breakdown
Explore the cost of this home by adjusting the details. Changes won't be saved.Climate risks
Neighborhood: 70043
Nearby schools
GreatSchools rating
- 5/10Chalmette Elementary SchoolGrades: PK-5Distance: 0.7 mi
- 5/10Andrew Jackson Middle SchoolGrades: 6-8Distance: 0.3 mi
- 7/10Chalmette High SchoolGrades: 9-12Distance: 2.2 mi
- $250,9003 bd2 ba1.9k sqft2604 Pirate Dr, Chalmette, LA 70043Off Market

- $248,900-- bd-- ba2.1k sqft2608 Pirate Dr, Chalmette, LA 70043Off Market
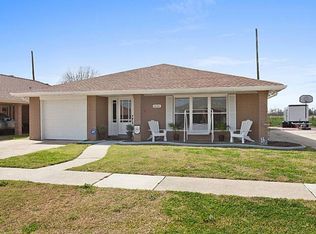
- $302,1003 bd3 ba1.9k sqft2520 Pirate Dr, Chalmette, LA 70043Off Market
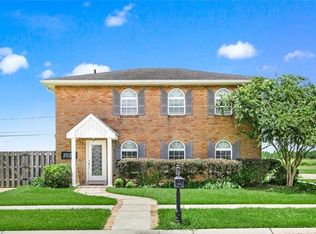
- $7,500-- bd-- ba-- sqft2612 Pirate Dr, Chalmette, LA 70043Off Market
- $229,300-- bd-- ba2.1k sqft2605 Pirate Dr, Chalmette, LA 70043Off Market
- $250,600-- bd-- ba2.6k sqft2616 Pirate Dr, Chalmette, LA 70043Off Market
- $218,900-- bd-- ba1.8k sqft8205 Livingston Ave, Chalmette, LA 70043Off Market
- $231,200-- bd-- ba2.2k sqft2512 Pirate Dr, Chalmette, LA 70043Off Market
A local agent can set up tours, give advice and negotiate with sellers.
A local lender can help you make sure your offer is ready when you are.
Similar homes
- $235,0004 bd2 ba1.9k sqft2433 Congressman Hebert Dr, Chalmette, LA 70043For Sale
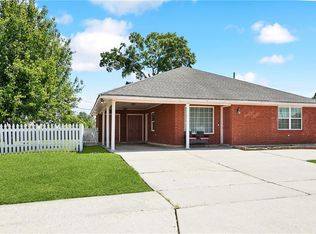
 MLS ID #2546263, Chantell Clair, Homesmart Realty South. GSREIN
 - $269,9004 bd3 ba2.3k sqft8412 Colonel Dr, Chalmette, LA 70043For Sale
 MLS ID #2542222, Meshelle Koch, Engel & Volkers Slidell - Mandeville. GSREIN
 - $234,0003 bd2 ba1.5k sqft2108 Charles Dr, Chalmette, LA 70043For Sale
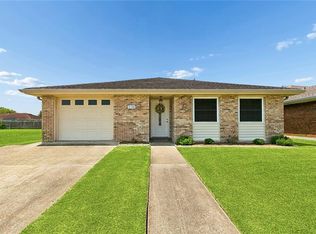 MLS ID #2555841, Brittney Bruskotter, Royal Krewe Realty. GSREIN
 - $275,0004 bd2 ba2.1k sqft600 E Josephine St, Chalmette, LA 70043For Sale
 MLS ID #2549836, Amanda Miller, Amanda Miller Realty, LLC. GSREIN
 - $274,9003 bd2 ba1.5k sqft3605 Charles Dr, Chalmette, LA 70043For SaleMLS ID #2567487, Shawn Trapp, Select Living LLC. GSREIN
- $262,5002 bd2 ba2k sqft2621 Veronica Dr, Chalmette, LA 70043For SaleMLS ID #2563620, Brett Rector, Witry Collective, L.L.C.. GSREIN
- $339,9005 bd5 ba3.1k sqft45 E Carmack Dr, Chalmette, LA 70043For SaleMLS ID #2550703, Kasi Champagne, eXp Realty, LLC. GSREIN
- $205,0004 bd3 ba2.3k sqft4031 S Pin Oak Ave, New Orleans, LA 70131For SaleMLS ID #2567779, Kara Breithaupt, Snap Realty. GSREIN
- $289,9004 bd4 ba2.1k sqft3516 Pecan Dr, Chalmette, LA 70043For SaleMLS ID #2566047, Coniece Allen-Brown, Homesmart Realty South. GSREIN
- $259,9003 bd2 ba1.9k sqft1104 Perrin Dr, Arabi, LA 70032For SaleMLS ID #2537769, Mike Fernandez, Arpent Realty and Property Man. GSREIN
- $295,0003 bd3 ba2.1k sqft614 W Josephine St, Chalmette, LA 70043For SaleMLS ID #2551298, Lara Schultz, REVE, REALTORS. GSREIN
- $195,0002 bd1 ba1.3k sqft2901 Lyndell Dr, Chalmette, LA 70043For SaleMLS ID #2560211, Amanda Miller, Amanda Miller Realty, LLC. GSREIN
- $234,0003 bd2 ba2.2k sqft7021 Curran Blvd, New Orleans, LA 70126For SaleMLS ID #2518742, Lakeisha Walker, The Pellerin Group NOLA LLC. GSREIN
- $270,0004 bd3 ba2.3k sqft3570 Plymouth Pl, New Orleans, LA 70131For SaleMLS ID #2556186, Fadra Ussery, Homesmart Realty South. GSREIN
- $229,9003 bd3 ba2.1k sqft2036 Fable St, Meraux, LA 70075For SaleMLS ID #2564739, Trey Miley, 1 Percent Lists Legacy. GSREIN
- $239,9003 bd2 ba1.8k sqft2126 General Collins Ave, New Orleans, LA 70114For SaleMLS ID #2547612, Melissa McClendon, Compass Uptown. GSREIN
- $249,9004 bd3 ba2.3k sqft100 Hathaway Pl, New Orleans, LA 70119For SaleMLS ID #2559225, Marcus Reine, Keller Williams Realty New Orleans. GSREIN
- $279,0003 bd3 ba1.6k sqft212 Ocelot Dr, Arabi, LA 70032For SaleMLS ID #2554350, Amanda Miller, Amanda Miller Realty, LLC. GSREIN
- $279,0004 bd3 ba2.1k sqft5700 Albany Ct, New Orleans, LA 70131For SaleMLS ID #2550232, Arnold Yoo, McEnery Residential, LLC. GSREIN
- $235,0004 bd2 ba1.7k sqft6411 Congress Dr, New Orleans, LA 70126For SaleMLS ID #2552040, Eric Stephens, Compass Metro. GSREIN
