Luxury Loft Living at One Montgomery Plaza. Experience the perfect blend of historic charm and modern luxury in this stunning unit at One Montgomery Plaza. Design-forward features include soaring 16-foot ceilings, massive 12-inch-thick concrete exterior walls for superior sound insulation, and expansive windows that flood the space with natural light. Sleek sliding barn doors, Studio Collection hardwood flooring in the living areas, and spa-inspired bathrooms create a refined, contemporary aesthetic. The chef's kitchen is equipped with high-end GE Profile stainless steel appliances, offering both style and performance. This unit also includes two deeded side-by-side parking spaces (2195 & 2196) conveniently located in the West Tower Garage. Enjoy unmatched amenities in this resort-style community, including a luxury rooftop pool with private cabanas and spa, outdoor kitchens and grilling areas, putting green, media room, indoor lounge, fitness center, gated dog run, and 24-hour concierge with secured access. With daily public transit connecting Montgomery Plaza to Fort Worth’s vibrant Cultural and Entertainment Districts—and effortless access to I-30, I-35, and Hwy 121—your lifestyle will be as convenient as it is elevated. Discover the exceptional lifestyle of Montgomery Plaza—schedule your private tour today! Fridge, washer and dryer convey.
For sale
$969,000
2600 W 7th St APT 1717, Fort Worth, TX 76107
3beds
3,035sqft
Condominium
Built in 1928
-- sqft lot
$928,400 Zestimate®
$319/sqft
$2,428/mo HOA
What's special
Indoor loungeSleek sliding barn doorsGated dog runMedia roomSpa-inspired bathroomsPutting green
- 28 days
- 297
- 15
Zillow last checked:
Listing updated:
Listed by:
Leah Dunn 0467505 817-752-4803,
Leah Dunn Real Estate Group 817-752-4803
Source: NTREIS,MLS#: 21352664
Facts & features
Interior
Bedrooms & bathrooms
- Bedrooms: 3
- Bathrooms: 4
- Full bathrooms: 3
- 1/2 bathrooms: 1
Primary bedroom
- Features: Closet Cabinetry, Ceiling Fan(s), Dual Sinks, Double Vanity, En Suite Bathroom, Garden Tub/Roman Tub, Separate Shower, Walk-In Closet(s)
- Level: First
- Dimensions: 0 x 0
Bedroom
- Level: First
- Dimensions: 0 x 0
Bedroom
- Level: First
- Dimensions: 0 x 0
Primary bathroom
- Features: Dual Sinks, Double Vanity, En Suite Bathroom, Granite Counters, Garden Tub/Roman Tub, Separate Shower
- Level: First
- Dimensions: 0 x 0
Dining room
- Level: First
- Dimensions: 0 x 0
Other
- Level: First
- Dimensions: 0 x 0
Other
- Level: First
- Dimensions: 0 x 0
Half bath
- Level: First
- Dimensions: 0 x 0
Kitchen
- Features: Built-in Features, Dual Sinks, Galley Kitchen, Granite Counters, Pantry
- Level: First
- Dimensions: 0 x 0
Living room
- Level: First
- Dimensions: 0 x 0
Heating
- Central, Electric, Heat Pump
Cooling
- Central Air, Ceiling Fan(s), Electric, Heat Pump
Appliances
- Included: Convection Oven, Dryer, Dishwasher, Electric Cooktop, Disposal, Microwave, Refrigerator, Vented Exhaust Fan, Washer
Features
- Decorative/Designer Lighting Fixtures, Granite Counters, High Speed Internet, Open Floorplan, Other, Pantry, Cable TV, Walk-In Closet(s)
- Flooring: Carpet, Ceramic Tile, Wood
- Has basement: No
- Has fireplace: No
Interior area
- Total interior livable area: 3,035 sqft
Video & virtual tour
Property
Parking
- Total spaces: 2
- Parking features: Assigned, Covered, Deeded, Electric Gate, Garage, Garage Door Opener, Guest, Lighted, On Site, Garage Faces Rear, Side By Side
- Attached garage spaces: 2
Features
- Levels: One
- Stories: 1
- Pool features: Cabana, Gunite, Infinity, Other, Pool, Waterfall, Water Feature
- Has spa: Yes
- Spa features: Hot Tub
Details
- Parcel number: 41267044
Construction
Type & style
- Home type: Condo
- Architectural style: Contemporary/Modern
- Property subtype: Condominium
- Attached to another structure: Yes
Materials
- Block, Other
- Foundation: Slab
- Roof: Other
Condition
- Resale
- Year built: 1928
Utilities & green energy
- Sewer: Public Sewer
- Water: Public
- Utilities for property: Sewer Available, Water Available, Cable Available
Community & HOA
Community
- Security: Prewired, Carbon Monoxide Detector(s), Fire Alarm, Firewall(s), Fire Sprinkler System, Smoke Detector(s)
- Subdivision: One Montgomery Plaza Residence Condo
HOA
- Has HOA: Yes
- Services included: All Facilities, Association Management, Insurance, Maintenance Grounds, Maintenance Structure
- HOA fee: $2,428 monthly
- HOA name: Worth Ross
- HOA phone: 817-882-8300
Location
- Region: Fort Worth
Financial & listing details
- Price per square foot: $319/sqft
- Tax assessed value: $824,333
- Annual tax amount: $14,649
- Date on market: 8/8/2026
- Cumulative days on market: 28 days
- Listing terms: Cash,Conventional
Estimated market value
$928,400
$882,000 - $975,000
$3,745/mo
Price history
| Date | Event | Price |
|---|---|---|
| 8/8/2026 | Listed for sale | $969,000$319/sqft |
Source: NTREIS #21352664 Report a problem | ||
Public tax history
| Year | Property taxes | Tax assessment |
|---|---|---|
| 2025 | $14,649 -5.1% | $824,333 |
| 2024 | $15,437 +3.1% | $824,333 +5.6% |
| 2023 | $14,975 -15.1% | $780,972 +3.9% |
| 2022 | $17,636 -6.5% | $751,321 -2.2% |
| 2021 | $18,860 -17.1% | $767,986 -15% |
| 2020 | $22,751 +8.9% | $903,124 +4.8% |
| 2019 | $20,888 +0.3% | $861,957 +4% |
| 2018 | $20,832 -7.3% | $828,880 -6% |
| 2017 | $22,462 +0.7% | $881,662 +12% |
| 2016 | $22,305 +197.2% | $787,319 +197.8% |
| 2015 | $7,505 | $264,418 |
Find assessor info on the county website
Monthly payment
Est. payment
Payment breakdown
Explore the cost of this home by adjusting the details. Changes won't be saved.Climate risks
Neighborhood: 76107
Nearby schools
Schools provided by the listing agent
- Elementary: N Hi Mt
- Middle: Stripling
- High: Arlngtnhts
- District: Fort Worth ISD
Source: NTREIS. This data may not be complete. We recommend contacting the local school district to confirm school assignments for this home.



Similar homes
- $749,0003 bd3 ba2.6k sqft2600 W 7th St APT 1827, Fort Worth, TX 76107For Sale
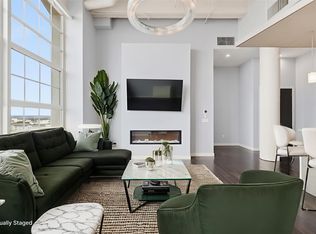 MLS ID #21158841, Georgie Zang. NTREIS
 - $850,0003 bd3 ba2.2k sqft2712 Miro Ct, Fort Worth, TX 76107For Sale
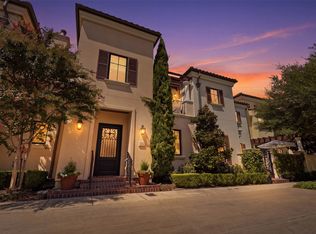 MLS ID #21375007, Suzanne Burt. NTREIS
 - $580,0002 bd3 ba1.7k sqft2600 W 7th St APT 1623, Fort Worth, TX 76107For Sale
 MLS ID #21352746, Morgan White. NTREIS
 - $799,0002 bd3 ba1.9k sqft2600 W 7th St APT 1715, Fort Worth, TX 76107For Sale
 MLS ID #21352761, Leah Dunn. NTREIS
