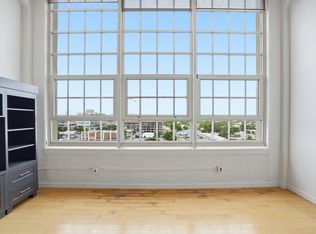
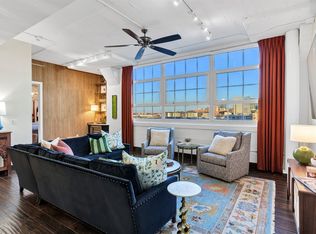
Experience the best of urban Fort Worth living in this beautifully maintained residence at Montgomery Plaza. Offering 1,654 square feet, this spacious 2-bedroom, 2.5-bath home features an open, light-filled floor plan with beautiful wood flooring and expansive windows overlooking the energy of West 7th Street. Both oversized bedrooms enjoy impressive views, while the open living and dining areas are surrounded by windows that bring in abundant natural light and create a wonderful backdrop for everyday living and entertaining. An additional flex space provides the perfect spot for a home office, reading area, or additional living space. The kitchen flows seamlessly into the main living areas and features stainless steel appliances, generous cabinetry, and plenty of room for gathering. The spacious bedroom suites offer privacy and comfort, while the additional half bath is ideal for guests. Exceptionally well cared for and gently used, this residence offers a wonderful combination of space, condition, and location. Montgomery Plaza residents enjoy resort-style amenities including a rooftop pool and entertaining areas, fitness center, concierge service, and a prime location in the heart of Fort Worth’s vibrant West 7th and Cultural District—just minutes from Downtown, world-class museums, restaurants, shopping, and entertainment. With 1,654 square feet, two oversized bedroom suites, a versatile flex space, and sweeping West 7th views, #2540 offers a rare opportunity to enjoy the convenience of a lock-and-leave lifestyle without sacrificing space. There are 2 side-by-side deeded parking spaces #2016 and #2099. Fridge, Washer-Dryer negotiable.
For sale
$589,000
2600 W 7th St APT 2540, Fort Worth, TX 76107
2beds
1,654sqft
Condominium
Built in 1928
-- sqft lot
$562,300 Zestimate®
$356/sqft
$1,323/mo HOA
What's special
Beautiful wood flooringOpen light-filled floor plan
- 21 days
- 152
- 9
Zillow last checked:
Listing updated:
Listed by:
Leah Dunn 0467505 817-752-4803,
Leah Dunn Real Estate Group 817-752-4803
Source: NTREIS,MLS#: 21390773
Facts & features
Interior
Bedrooms & bathrooms
- Bedrooms: 2
- Bathrooms: 3
- Full bathrooms: 2
- 1/2 bathrooms: 1
Primary bedroom
- Features: Ceiling Fan(s), Dual Sinks, Double Vanity, En Suite Bathroom, Garden Tub/Roman Tub, Separate Shower, Walk-In Closet(s)
- Level: First
- Dimensions: 0 x 0
Bedroom
- Features: Ceiling Fan(s), En Suite Bathroom, Split Bedrooms
- Level: First
- Dimensions: 0 x 0
Primary bathroom
- Features: En Suite Bathroom, Granite Counters
- Level: First
- Dimensions: 0 x 0
Dining room
- Level: First
- Dimensions: 0 x 0
Other
- Features: En Suite Bathroom, Granite Counters
- Level: First
- Dimensions: 0 x 0
Half bath
- Level: First
- Dimensions: 0 x 0
Kitchen
- Level: First
- Dimensions: 0 x 0
Living room
- Level: First
- Dimensions: 0 x 0
Office
- Level: First
- Dimensions: 0 x 0
Utility room
- Features: Built-in Features, Other, Utility Sink
- Level: First
- Dimensions: 0 x 0
Heating
- Central, Electric, Heat Pump
Cooling
- Central Air, Ceiling Fan(s), Electric, Heat Pump
Appliances
- Included: Convection Oven, Dishwasher, Electric Range, Disposal, Microwave, Refrigerator
- Laundry: Common Area, Washer Hookup, Dryer Hookup, ElectricDryer Hookup, Laundry in Utility Room
Features
- Decorative/Designer Lighting Fixtures, Eat-in Kitchen, Granite Counters, High Speed Internet, Open Floorplan, Other, Pantry, Cable TV, Walk-In Closet(s)
- Flooring: Carpet, Ceramic Tile, Wood
- Has basement: No
- Has fireplace: No
Interior area
- Total interior livable area: 1,654 sqft
Video & virtual tour
Property
Parking
- Total spaces: 2
- Parking features: Deeded, Garage, Garage Door Opener, Lighted, Side By Side
- Attached garage spaces: 2
Features
- Levels: One
- Stories: 1
- Exterior features: Dog Run, Fire Pit, Gas Grill, Lighting, Outdoor Grill, Outdoor Living Area, Outdoor Shower, Other
- Pool features: Cabana, Gunite, Infinity, Other, Pool, Waterfall, Water Feature, Community
- Has spa: Yes
- Spa features: Hot Tub
Details
- Parcel number: 41266234
Construction
Type & style
- Home type: Condo
- Architectural style: Contemporary/Modern
- Property subtype: Condominium
- Attached to another structure: Yes
Materials
- Block, Other, Concrete
- Foundation: Slab
- Roof: Other
Condition
- Resale
- Year built: 1928
Utilities & green energy
- Sewer: Public Sewer
- Water: Public
- Utilities for property: Sewer Available, Water Available, Cable Available
Community & HOA
Community
- Features: Concierge, Curbs, Elevator, Fitness Center, Other, Pool, Sidewalks, Putting Green
- Security: Prewired, Fire Alarm, Firewall(s), Fire Sprinkler System, Smoke Detector(s), Security Lights
- Subdivision: One Montgomery Plaza Residence Condo
HOA
- Has HOA: Yes
- Amenities included: Concierge
- Services included: All Facilities, Association Management, Insurance, Maintenance Grounds, Maintenance Structure, Sewer, Trash
- HOA fee: $1,323 monthly
- HOA name: Worth Ross Management
- HOA phone: 817-882-8300
Location
- Region: Fort Worth
Financial & listing details
- Price per square foot: $356/sqft
- Tax assessed value: $483,368
- Annual tax amount: $10,581
- Date on market: 9/23/2026
- Listing terms: Cash,Conventional,FHA,VA Loan
Estimated market value
$562,300
$534,000 - $590,000
$2,404/mo
Price history
| Date | Event | Price |
|---|---|---|
| 9/23/2026 | Listed for sale | $589,000$356/sqft |
Source: NTREIS #21390773 Report a problem | ||
Public tax history
| Year | Property taxes | Tax assessment |
|---|---|---|
| 2025 | $10,581 -2.4% | $483,368 |
| 2024 | $10,846 +4.3% | $483,368 +5.1% |
| 2023 | $10,403 +3.1% | $459,737 +18.4% |
| 2022 | $10,091 -3.3% | $388,161 |
| 2021 | $10,434 -17.9% | $388,161 -16.2% |
| 2020 | $12,704 +1.3% | $463,120 -2.3% |
| 2019 | $12,542 +4.7% | $473,872 +8.8% |
| 2018 | $11,976 -7.3% | $435,349 -6.2% |
| 2017 | $12,925 +82.1% | $464,114 +18.4% |
| 2016 | $7,097 -0.8% | $392,000 +22.5% |
| 2015 | $7,155 | $320,000 |
Find assessor info on the county website
Monthly payment
Est. payment
Payment breakdown
Explore the cost of this home by adjusting the details. Changes won't be saved.Climate risks
Neighborhood: 76107
Nearby schools
Schools provided by the listing agent
- Elementary: N Hi Mt
- Middle: Stripling
- High: Arlington Heights
- District: Fort Worth ISD
Source: NTREIS. This data may not be complete. We recommend contacting the local school district to confirm school assignments for this home.


Similar homes
- $624,9002 bd3 ba1.6k sqft2600 W 7th St APT 1521, Fort Worth, TX 76107For Sale
 MLS ID #21397534, Jenny Jordan. NTREIS
 - $570,0002 bd3 ba1.7k sqft2600 W 7th St APT 1623, Fort Worth, TX 76107For Sale
 MLS ID #21352746, Morgan White. NTREIS
 - $369,9002 bd2 ba1.2k sqft2600 W 7th St APT 1727, Fort Worth, TX 76107For Sale
 MLS ID #21412227, Alana Long. NTREIS
 - $575,0002 bd3 ba1.7k sqft2600 W 7th St APT 2654, Fort Worth, TX 76107For Sale
 MLS ID #21358771, Leah Littenberg. NTREIS
