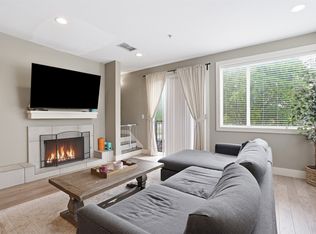
Enjoy stylish, low maintenance living in the heart of Fort Worth cultural district this beautifully updated condo offers a rare versatile floor plan featuring two primary suites one upstairs and one downstairs plus an additional half bath downstairs, making it ideal for guests, multigenerational living a roommate arrangement or simply enjoying extra privacy with this prefect floor plan Step inside to see, soaring ceilings, abundance of light and beautiful wood flooring, the open concept design made for both everyday living and entertaining, the spacious kitchen, flow seamlessly into the living and dining areas creating the perfect gathering space this unit is a definite standout.with views of Montgomery, Plaza, and an important bonus. It does not face the railroad tracks. Enjoy your morning, coffee, or evening cocktail or simply relax and take in the urban Fort Worth views. And the location is hard to beat you’re surrounded by some of Fort Worth’s favorite restaurants, shopping, coffee, shops, museums entertainment with Trinity Trail and cultural District nearby. The HOA offers an impressive package of amenities and services, including landscaping, community pool dog run exterior maintenance, common area, maintenance controlled access, elevator, elevators, parking, secured garage, water, trash and sewer, Internet, TV ,select streaming service services, parking garage and so much more, buyer to verify information
For sale
$369,900
2608 Museum Way APT 3211, Fort Worth, TX 76107
2beds
1,730sqft
Condominium
Built in 2006
-- sqft lot
$358,100 Zestimate®
$214/sqft
$885/mo HOA
What's special
Beautiful wood flooringAbundance of lightUrban fort worth viewsDog runRare versatile floor planSoaring ceilingsSpacious kitchen
- 12 days
- 273
- 10
Likely to sell faster than
Zillow last checked:
Listing updated:
Listed by:
Misty Allred 0454857 817-297-1856,
M J Properties Inc. 817-297-1856
Source: NTREIS,MLS#: 21402785
Facts & features
Interior
Bedrooms & bathrooms
- Bedrooms: 2
- Bathrooms: 3
- Full bathrooms: 2
- 1/2 bathrooms: 1
Primary bedroom
- Level: Second
- Dimensions: 20 x 12
Primary bedroom
- Level: First
- Dimensions: 13 x 12
Kitchen
- Features: Breakfast Bar, Built-in Features, Butler's Pantry, Granite Counters, Kitchen Island, Pantry, Tile Counters
- Level: First
- Dimensions: 9 x 9
Living room
- Level: First
- Dimensions: 18 x 11
Heating
- Central
Cooling
- Central Air, Ceiling Fan(s)
Appliances
- Included: Dishwasher, Electric Range, Disposal, Microwave
- Laundry: Washer Hookup, Dryer Hookup, Laundry in Utility Room
Features
- Decorative/Designer Lighting Fixtures, Double Vanity, Elevator, Granite Counters, High Speed Internet, Kitchen Island, Loft, Multiple Master Suites, Open Floorplan, Other, Smart Home, Cable TV, Vaulted Ceiling(s), Walk-In Closet(s)
- Flooring: Tile, Wood
- Windows: Window Coverings
- Has basement: No
- Has fireplace: No
Interior area
- Total interior livable area: 1,730 sqft
Video & virtual tour
Property
Parking
- Total spaces: 1
- Parking features: Common, Garage, On Site, Parking Lot
- Attached garage spaces: 1
Features
- Levels: Two
- Stories: 2
- Patio & porch: Patio, Balcony, Covered
- Exterior features: Balcony, Dog Run, Lighting, Other
- Pool features: Fenced, In Ground, Outdoor Pool, Pool, Waterfall, Community
Lot
- Features: Sprinkler System
Details
- Parcel number: 41082850
Construction
Type & style
- Home type: Condo
- Architectural style: Contemporary/Modern
- Property subtype: Condominium
- Attached to another structure: Yes
Materials
- Brick, Stucco
- Foundation: Slab
- Roof: Built-Up
Condition
- Resale
- Year built: 2006
Utilities & green energy
- Sewer: Public Sewer
- Water: Public
- Utilities for property: Phone Available, Sewer Available, Water Available, Cable Available
Community & HOA
Community
- Features: Elevator, Pool, Sidewalks
- Security: Fire Sprinkler System
- Subdivision: Arthouse Condo
HOA
- Has HOA: Yes
- Services included: All Facilities, Association Management, Insurance, Internet, Maintenance Grounds, Maintenance Structure, Pest Control, Sewer, Security, Trash, Water
- HOA fee: $885 monthly
- HOA name: Somersest
- HOA phone: 469-887-8421
Location
- Region: Fort Worth
Financial & listing details
- Price per square foot: $214/sqft
- Tax assessed value: $422,974
- Annual tax amount: $9,259
- Date on market: 10/3/2026
- Cumulative days on market: 13 days
- Listing terms: Cash,Conventional
- Exclusions: tvs, mounts, curtains, racks
Estimated market value
$358,100
$340,000 - $376,000
$2,471/mo
Price history
| Date | Event | Price |
|---|---|---|
| 10/3/2026 | Listed for sale | $369,900+10.4%$214/sqft |
Source: NTREIS #21402785 Report a problem | ||
| 3/24/2021 | Listing removed | -- |
Source: Owner Report a problem | ||
| 9/4/2020 | Sold | -- |
Source: Agent Provided Report a problem | ||
| 6/27/2020 | Price change | $335,000+6.3%$194/sqft |
Source: Owner Report a problem | ||
| 6/20/2020 | Pending sale | $315,000$182/sqft |
Source: Owner Report a problem | ||
| 6/10/2020 | Price change | $315,000-3.1%$182/sqft |
Source: Owner Report a problem | ||
| 2/10/2020 | Listed for sale | $325,000$188/sqft |
Source: Owner Report a problem | ||
Public tax history
| Year | Property taxes | Tax assessment |
|---|---|---|
| 2025 | $9,259 -2.4% | $422,974 |
| 2024 | $9,491 +45.8% | $422,974 +13.6% |
| 2023 | $6,511 -14.2% | $372,323 +12.9% |
| 2022 | $7,590 -0.7% | $329,769 +5% |
| 2021 | $7,645 | $314,000 -1.8% |
| 2020 | -- | $319,700 |
| 2019 | $7,663 -3.7% | $319,700 |
| 2018 | $7,955 -5.1% | $319,700 -3.8% |
| 2017 | $8,386 +3.9% | $332,466 +5.5% |
| 2016 | $8,067 +19.6% | $315,272 +19.2% |
| 2015 | $6,745 | $264,600 |
Find assessor info on the county website
Monthly payment
Est. payment
Payment breakdown
Explore the cost of this home by adjusting the details. Changes won't be saved.Climate risks
Neighborhood: 76107
Nearby schools
Schools provided by the listing agent
- Elementary: N Hi Mt
- Middle: Stripling
- High: Arlington Heights
- District: Fort Worth ISD
Source: NTREIS. This data may not be complete. We recommend contacting the local school district to confirm school assignments for this home.
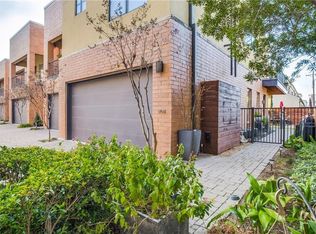
- $334,7542 bd3 ba1.7k sqft2604 Museum Way APT 2108, Fort Worth, TX 76107Off Market
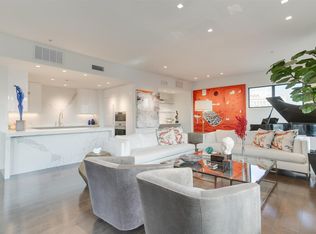
- $357,6202 bd3 ba1.8k sqft2604 Museum Way APT 2107, Fort Worth, TX 76107Off Market
- $--3 bd4 ba2.8k sqft2608 Museum Way APT 3518, Fort Worth, TX 76107Sold
- $198,9331 bd1 ba1k sqft2608 Museum Way APT 3201, Fort Worth, TX 76107Off Market
Similar homes
- $367,9002 bd3 ba1.7k sqft2608 Museum Way APT 3206, Fort Worth, TX 76107For Sale
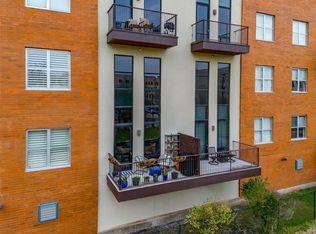 MLS ID #21367396, Hannah Gramling. NTREIS
 - $359,0002 bd2 ba1.2k sqft2600 W 7th St APT 1807, Fort Worth, TX 76107For Sale
 MLS ID #21187559, Jim Glynn. NTREIS
 - $485,0002 bd2 ba1.5k sqft2600 W 7th St APT 2454, Fort Worth, TX 76107For Sale
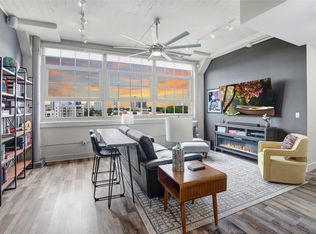 MLS ID #21307399, Angela Lawliss. NTREIS
 - $359,5002 bd3 ba1.2k sqft1320 May St #214, Fort Worth, TX 76104For Sale
 MLS ID #21246612, Madison Hogue. NTREIS
