Freshly painted 2-bedroom, 2-bath corner unit with beautiful views from every bay window and east-facing exposure for abundant natural light. Spacious living room flows into the dining area, with two generously sized bedrooms and excellent closet space. Elevator building with one indoor garage space and private storage room. Bristol Court is a well-managed and maintained complex surrounded by forest preserves and conveniently located near shopping, restaurants, fitness centers, transportation, major expressways, and O'Hare Airport. Just a short distance from Maine South High School. Prime Park Ridge location with easy access to everyday conveniences. Broker related. Specific lenders cooperating with Association. Seller financing negotiable also.
Active
$285,000
2600 Windsor Mall APT 3E, Park Ridge, IL 60068
2beds
--sqft
Condominium, Single Family Residence
Built in 1975
-- sqft lot
$280,400 Zestimate®
$--/sqft
$650/mo HOA
What's special
Two generously sized bedroomsElevator buildingExcellent closet spaceSurrounded by forest preservesPrivate storage roomOne indoor garage spaceFreshly painted
- 16 days
- 262
- 8
Zillow last checked:
Listing updated:
Listed by:
William Wachowski 847-977-1919,
North Clybourn Group, Inc.
Source: MRED as distributed by MLS GRID,MLS#: 12771450
Facts & features
Interior
Bedrooms & bathrooms
- Bedrooms: 2
- Bathrooms: 2
- Full bathrooms: 2
Rooms
- Room types: No additional rooms
Primary bedroom
- Features: Flooring (Carpet), Window Treatments (Blinds), Bathroom (Full)
- Level: Main
- Area: 255 Square Feet
- Dimensions: 17X15
Bedroom 2
- Features: Flooring (Carpet), Window Treatments (Blinds)
- Level: Main
- Area: 208 Square Feet
- Dimensions: 16X13
Dining room
- Features: Flooring (Carpet), Window Treatments (Curtains/Drapes)
- Level: Main
- Area: 135 Square Feet
- Dimensions: 15X9
Kitchen
- Features: Kitchen (Galley), Flooring (Vinyl), Window Treatments (Curtains/Drapes)
- Level: Main
- Area: 63 Square Feet
- Dimensions: 9X7
Living room
- Features: Flooring (Carpet), Window Treatments (Curtains/Drapes)
- Level: Main
- Area: 352 Square Feet
- Dimensions: 22X16
Heating
- Natural Gas
Cooling
- Central Air
Appliances
- Included: Range, Dishwasher, Refrigerator
- Laundry: Common Area
Features
- Basement: None
Interior area
- Total structure area: 0
Property
Parking
- Total spaces: 1
- Parking features: Garage Door Opener, Heated Garage, Yes, Garage Owned, Attached, Garage
- Attached garage spaces: 1
- Has uncovered spaces: Yes
Accessibility
- Accessibility features: No Disability Access
Lot
- Features: Common Grounds
Details
- Additional structures: Shed(s)
- Parcel number: 09341020451348
- Special conditions: List Broker Must Accompany
Construction
Type & style
- Home type: Condo
- Property subtype: Condominium, Single Family Residence
Materials
- Brick
- Foundation: Concrete Perimeter
- Roof: Asphalt
Condition
- New construction: No
- Year built: 1975
Utilities & green energy
- Electric: Circuit Breakers
- Sewer: Public Sewer
- Water: Lake Michigan
Community & HOA
Community
- Subdivision: Bristol Court
HOA
- Has HOA: Yes
- Services included: Heat, Air Conditioning, Water, Parking, Insurance, Exterior Maintenance, Lawn Care, Scavenger, Snow Removal
- HOA fee: $650 monthly
Location
- Region: Park Ridge
Financial & listing details
- Tax assessed value: $193,950
- Annual tax amount: $6,191
- Date on market: 9/29/2026
- Ownership: Condo
Estimated market value
$280,400
$266,000 - $294,000
$2,281/mo
Price history
| Date | Event | Price |
|---|---|---|
| 10/13/2026 | Price change | $2,350-6% |
Source: MRED as distributed by MLS GRID #12771715 Report a problem | ||
| 9/29/2026 | Listed for rent | $2,500 |
Source: MRED as distributed by MLS GRID #12771715 Report a problem | ||
| 8/15/2021 | Sold | $1,750-98.9% |
Source: Agent Provided Report a problem | ||
| 10/14/2016 | Sold | $165,000+3.8% |
Source:  MRED as distributed by MLS GRID #09346135 Report a problem MRED as distributed by MLS GRID #09346135 Report a problem | ||
| 9/10/2015 | Sold | $159,000+1.3% |
Source: MRED as distributed by MLS GRID #09013921 Report a problem | ||
| 10/2/2000 | Sold | $157,000 |
Source: Public Record Report a problem | ||
Public tax history
| Year | Property taxes | Tax assessment |
|---|---|---|
| 2024 | $5,622 +6.8% | $19,395 +0% |
| 2023 | $5,263 +4.4% | $19,393 |
| 2022 | $5,043 +8.1% | $19,393 +26.5% |
| 2021 | $4,664 +4.1% | $15,334 |
| 2020 | $4,479 -0.1% | $15,334 -10.8% |
| 2019 | $4,482 +19.8% | $17,198 +31.6% |
| 2018 | $3,741 +0.4% | $13,073 |
| 2017 | $3,725 +3.9% | $13,073 |
| 2016 | $3,587 +89.9% | $13,073 +23.1% |
| 2015 | $1,889 +0.5% | $10,622 |
| 2014 | $1,880 +7.4% | $10,622 |
| 2013 | $1,751 +7.3% | $10,622 -2% |
| 2012 | $1,633 -34.6% | $10,840 -23.1% |
| 2011 | $2,495 -8.3% | $14,092 -9% |
| 2010 | $2,721 +18.1% | $15,479 -13.3% |
| 2009 | $2,305 -11.4% | $17,845 -25.6% |
| 2008 | $2,602 +24.9% | $23,986 |
| 2007 | $2,083 -12.8% | $23,986 +15% |
| 2006 | $2,389 +3.8% | $20,861 |
| 2005 | $2,302 +9.9% | $20,861 |
| 2004 | $2,094 +13.3% | $20,861 +63.7% |
| 2003 | $1,849 +2.1% | $12,744 |
| 2002 | $1,811 -7.8% | $12,744 |
| 2001 | $1,964 +1.2% | $12,744 -2.6% |
| 2000 | $1,941 +0% | $13,078 |
| 1999 | $1,941 | $13,078 |
Find assessor info on the county website
Monthly payment
Est. payment
Payment breakdown
Explore the cost of this home by adjusting the details. Changes won't be saved.Climate risks
Neighborhood: 60068
Nearby schools
Schools provided by the listing agent
- Elementary: George Washington Elementary Sch
- Middle: Lincoln Middle School
- High: Maine South High School
- District: 64
Source: MRED as distributed by MLS GRID. This data may not be complete. We recommend contacting the local school district to confirm school assignments for this home.
- $246,4002 bd2 ba-- sqft2600 Windsor Mall APT 1A, Park Ridge, IL 60068Off Market
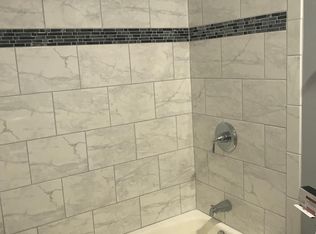
- $182,9002 bd2 ba-- sqft2600 Windsor Mall APT 1B, Park Ridge, IL 60068Off Market
- $235,5002 bd2 ba-- sqft2600 Windsor Mall APT 1C, Park Ridge, IL 60068Off Market
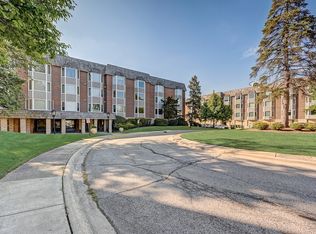
- $215,0002 bd2 ba1.3k sqft2600 Windsor Mall APT 1E, Park Ridge, IL 60068Sold
Similar homes
- $284,0002 bd2 ba1.3k sqft2600 Windsor Mall APT 2E, Park Ridge, IL 60068Active
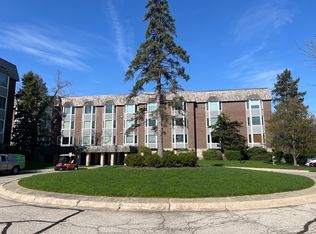 MLS ID #12766461, Joseph Quartana, Joseph Quartana. MRED as distributed by MLS GRID
 - $265,0002 bd2 ba1.4k sqft201 Thames Pkwy APT 3A, Park Ridge, IL 60068Active
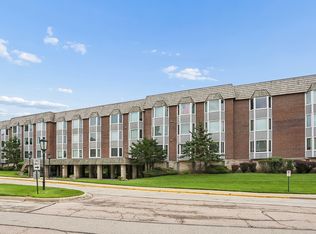 MLS ID #12775898, Nenad Denovich, MarRous & Company. MRED as distributed by MLS GRID
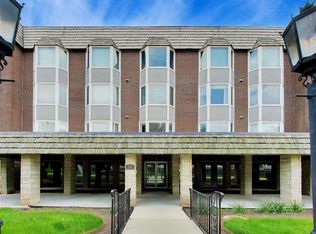
 - $279,0002 bd2 ba1.3k sqft201 Thames Pkwy APT 3H, Park Ridge, IL 60068Active
 MLS ID #12745510, Lili Xu, Kale Realty. MRED as distributed by MLS GRID
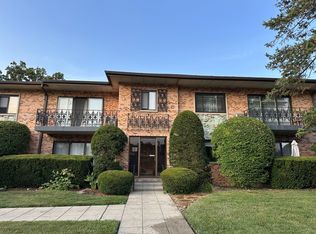
 - $309,9002 bd2 ba1.1k sqft1033 Busse Hwy APT 2A, Park Ridge, IL 60068Active
 MLS ID #12779388, Halina Latuszek, K & L REALTY, INC. MRED as distributed by MLS GRID
