Very rare 3-unit property in Hamtramck with the kind of layout investors love and buyers don’t come across often. The main-level unit features 3 bedrooms with full closets, an office, living room, dining room, pantry, and a full-size kitchen.
The upper level offers two separate 1-bedroom units, giving the property multiple income-producing opportunities under one roof. All units have been updated with newer flooring, fresh paint, fully renovated kitchens, and fully renovated bathrooms, so the heavy lifting has already been handled.
The basement concrete floor has been resurfaced and finished, creating a clean and usable space for storage or additional functionality. The property also includes a 3-car garage, allowing each tenant to have their own dedicated parking spot, which is a major bonus in Hamtramck.
And for the creative investor, there may be potential to create a 4th unit in the attic with some imagination, courage, and of course, city approval.
A hard-to-find multifamily opportunity with updated interiors, strong rental potential, dedicated parking, and future upside. Please note that the furniture is virtually staged.
For sale
$339,900
2601 Belmont St, Hamtramck, MI 48212
5beds
3,620sqft
Multi Family
Built in 1920
-- sqft lot
$-- Zestimate®
$94/sqft
$-- HOA
What's special
- 20 days
- 894
- 67
Zillow last checked:
Listing updated:
Listed by:
Ahsan Tarar 313-888-0315,
Tarar Homes 313-888-0315
Source: Realcomp II,MLS#: 20261078939
Facts & features
Interior
Bedrooms & bathrooms
- Bedrooms: 5
- Bathrooms: 3
- Full bathrooms: 3
Heating
- Forced Air, Natural Gas, Wall Furnace
Features
- Basement: Finished,Full
- Has fireplace: No
Interior area
- Total interior livable area: 3,620 sqft
- Finished area above ground: 2,818
- Finished area below ground: 802
Property
Parking
- Parking features: Garage
- Has garage: Yes
Features
- Levels: Two
- Stories: 2
- Exterior features: Balcony
- Pool features: None
Lot
- Size: 3,484 Square Feet
- Dimensions: 35.00 x 100.00
Details
- Parcel number: 41003040110000
- Zoning description: MultiFamily, Residential
- Special conditions: Short Sale No,Standard
Construction
Type & style
- Home type: MultiFamily
- Architectural style: Triplex
- Property subtype: Multi Family
Materials
- Aluminum Siding
- Foundation: Basement, Block
Condition
- New construction: No
- Year built: 1920
- Major remodel year: 2026
Utilities & green energy
- Sewer: Public Sewer
- Water: Public
Community & HOA
Community
- Subdivision: WHITNEY BLK 4
Location
- Region: Hamtramck
Financial & listing details
- Price per square foot: $94/sqft
- Tax assessed value: $43,772
- Annual tax amount: $2,208
- Date on market: 9/29/2026
- Cumulative days on market: 20 days
- Listing agreement: Exclusive Right To Sell
- Listing terms: Cash,Conventional,FHA,Warranty Deed
Estimated market value
Not available
Estimated sales range
Not available
$1,253/mo
Price history
| Date | Event | Price |
|---|---|---|
| 9/30/2026 | Listed for sale | $339,900-15%$94/sqft |
Source:  Realcomp II #20261078939 Report a problem Realcomp II #20261078939 Report a problem | ||
| 8/6/2026 | Listing removed | $399,900$110/sqft |
Source: Realcomp II #20261049716 Report a problem | ||
| 7/27/2026 | Price change | $399,900-4.8%$110/sqft |
Source: Realcomp II #20261049716 Report a problem | ||
| 6/30/2026 | Listed for sale | $420,000+236%$116/sqft |
Source: Realcomp II #20261049716 Report a problem | ||
| 1/20/2026 | Sold | $125,000$35/sqft |
Source: Public Record Report a problem | ||
Public tax history
| Year | Property taxes | Tax assessment |
|---|---|---|
| 2025 | -- | $136,600 +20.2% |
| 2024 | -- | $113,600 +15.1% |
| 2023 | -- | $98,700 +22.5% |
| 2022 | -- | $80,600 +15.6% |
| 2021 | -- | $69,700 |
| 2020 | $2,103 +5.3% | $69,700 +23.4% |
| 2019 | $1,997 | $56,500 +30.8% |
| 2018 | -- | $43,200 +3.3% |
| 2017 | -- | $41,800 +13% |
| 2016 | $1,274 | $37,000 +5.1% |
| 2015 | $1,274 -61.4% | $35,200 -0.8% |
| 2013 | $3,304 +159.3% | $35,500 -10.4% |
| 2012 | $1,274 | $39,600 -32% |
| 2010 | -- | $58,200 -7% |
| 2009 | -- | $62,600 -10.8% |
| 2008 | -- | $70,200 |
| 2007 | -- | $70,200 +8.5% |
| 2005 | $1,141 +93.3% | $64,700 |
| 2003 | $590 -52.7% | -- |
| 2001 | $1,248 +5.1% | -- |
| 1999 | $1,188 | $23,497 |
Find assessor info on the county website
Monthly payment
Est. payment
Payment breakdown
Explore the cost of this home by adjusting the details. Changes won't be saved.Climate risks
Neighborhood: 48212
Similar homes
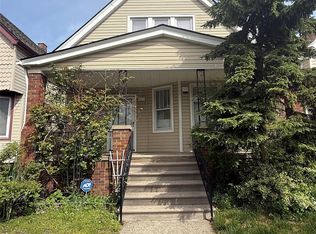
- $375,0006 bd2 ba3.4k sqft9622 Petoskey Ave, Detroit, MI 48204For Sale
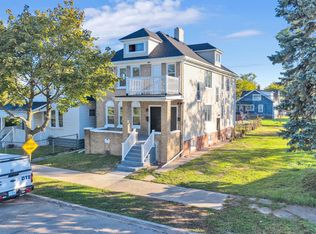
 MLS ID #20261081630, Michael M Phillips, Keller Williams Legacy. Realcomp II
 - $230,0006 bd3 ba3.2k sqft2015 Gladstone St, Detroit, MI 48206For Sale
 MLS ID #20261083954, Benjamin Ness, Clyde Realty LLC. Realcomp II
 - $300,0006 bd2 ba2.2k sqft444 E Philadelphia St, Detroit, MI 48202For Sale
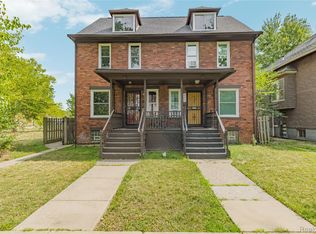 MLS ID #20261069650, Cooper Przekop, Douglas Rose Realty. Realcomp II
 - $299,9006 bd2 ba3k sqft2509 Gladstone St, Detroit, MI 48206For Sale
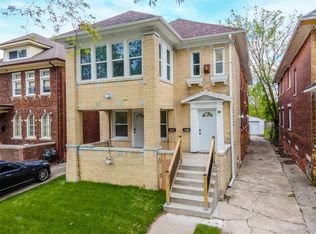 MLS ID #20261034771, Gentraia Brown, REMAX City Centre. Realcomp II
 - $300,0006 bd3 ba2.6k sqft2254 Taylor St, Detroit, MI 48206For SaleMLS ID #20261074268, Lauralee Snow, RE/MAX Leading Edge. Realcomp II
- $275,0004 bd3 ba1.9k sqft940 Burlingame St, Detroit, MI 48202For SaleMLS ID #20261084256, Rebecca Goldberg, Real Estate One-WB/FH. Realcomp II
- $219,0004 bd2 ba2k sqft12826 Bloom St, Hamtramck, MI 48212For SaleMLS ID #20261056652, Faruque Miah, R2M Realty,. Realcomp II
- $289,9006 bd2 ba2.2k sqft632 Clairmount St, Detroit, MI 48202For SaleMLS ID #20261060674, Sherri Saad, RE/MAX Leading Edge. Realcomp II
- $339,9004 bd3 ba2.2k sqft8818 W Outer Dr, Detroit, MI 48219For SaleMLS ID #20261077833, David Rabior, Clyde Realty LLC. Realcomp II
- $249,9005 bd3 ba2.5k sqft21855 Schoenherr Rd, Warren, MI 48089For SaleMLS ID #20261072081, Sheikh Ali, Amin Realty. Realcomp II
- $299,9005 bd3 ba2k sqft899 Edison St, Detroit, MI 48202For SaleMLS ID #20261057772, Noah Jackson, SimpliHom. Realcomp II
- $265,0006 bd2 ba2.2k sqft3756 Burlingame St, Detroit, MI 48206For SaleMLS ID #20261026384, Ahsan Tarar, Tarar Homes. Realcomp II
- $230,0006 bd2 ba2.4k sqft3019 Clements St, Detroit, MI 48238For SaleMLS ID #20261078409, Jennifer Anthony, MES Realty Group LLC. Realcomp II
- $369,9004 bd2 ba2.2k sqft1945 Atkinson St, Detroit, MI 48206For SaleMLS ID #20261050680, Michael Harding, RE/MAX Noire. Realcomp II
- $254,9006 bd3 ba2.9k sqft17614 Roselawn St, Detroit, MI 48221For SaleMLS ID #20261069412, Naiiva Golden, Michigan Premier Realty Group LLC. Realcomp II
- $299,9004 bd2 ba1.9k sqft4728 Stilwell Dr, Warren, MI 48092For SaleMLS ID #20261083997, Sheikh Ali, Amin Realty. Realcomp II
- $339,9004 bd2 ba1.9k sqft2244 Serra Dr, Sterling Heights, MI 48310For SaleMLS ID #20261081562, Tereza Djeljosevic, A.V.A. Real Estate. Realcomp II
- $325,0003 bd2 ba2.4k sqft2534 Lamothe St, Detroit, MI 48206For SaleMLS ID #20261030408, Lori Goldman, Berkshire Hathaway HomeServices Kee Realty Bham. Realcomp II
- $290,0006 bd2 ba2.3k sqft576 Manistique St, Detroit, MI 48215For SaleMLS ID #20261058416, Ian Breck, Clyde Realty LLC. Realcomp II
- $220,0005 bd3 ba2.3k sqft427 Melbourne St, Detroit, MI 48202For SaleMLS ID #20261079658, Casey Ahlbrandt Rains, Douglas Rose Realty. Realcomp II
