Stunning Custom Home on 1.2 Private Acres in Eastern NC
Move in ready and backed by real savings: this home comes with up to a $20,000 seller concession, as allowed by lender, to be used as the buyer chooses, whether toward closing costs, a rate buy down, or updates of their own.
The big ticket items are already handled, with a new hot water heater, a 2021 new roof, a 2022 heat pump, and a 2023 pool liner giving you peace of mind from day one. The home has also been freshly painted throughout.
This exceptional three story brick and vinyl estate offers over 4,000 square feet of thoughtfully designed living space on a beautifully landscaped 1.2 acre lot. Inside you'll find 3 spacious bedrooms and 4.5 bathrooms, plus two versatile bonus rooms perfect for a media room, home gym, or additional guest space. The gracious two story foyer welcomes you into an open, light filled living area with crown molding and classic architectural details throughout.
Step outside to your own private oasis: a saltwater in ground pool surrounded by an expansive concrete deck, ideal for entertaining or relaxing after a long day. A detached 20x24 garage/workshop offers ample room for vehicles, tools, or hobbies.
With its blend of space, updates, and resort style outdoor living, this eastern North Carolina property is a rare find. Schedule your private showing today
For sale
$615,000
2601 Saint John Circle, Kinston, NC 28504
3beds
4,024sqft
:
Get pre-qualified$3,737/mo
Single Family Residence
Built in 1998
1.2 Acres Lot
$-- Zestimate®
$153/sqft
$-- HOA
What's special
Saltwater in ground poolCrown moldingFreshly painted throughoutClassic architectural details throughoutGracious two story foyerNew hot water heater
- 14 days |
- 349 |
- 13 |
Zillow last checked:
Listing updated:
Listed by:
Gay Elmore 919-920-1923,
Berkshire Hathaway Home Services McMillen & Associates Realty
Source: Hive MLS,MLS#: 100588960 Originating MLS: MLS of Goldsboro
Originating MLS: MLS of GoldsboroFacts & features
Interior
Bedrooms & bathrooms
- Bedrooms: 3
- Bathrooms: 5
- Full bathrooms: 4
- 1/2 bathrooms: 1
Rooms
- Room types: Master Bedroom, Bedroom 2, Bedroom 3, Living Room, Laundry, Bonus Room, Office, Dining Room
Primary bedroom
- Level: Second
Bedroom 2
- Level: Second
Bedroom 3
- Level: Second
Bonus room
- Level: Third
Dining room
- Level: First
Kitchen
- Level: First
Laundry
- Level: Second
Living room
- Level: First
Office
- Level: First
Heating
- Heat Pump, Electric
Cooling
- Ceiling Fan(s), Heat Pump
Appliances
- Included: Built-In Microwave, Refrigerator, Dishwasher, Electric Range
- Laundry: Dryer Hookup, Washer Hookup, Laundry Room
Features
- Walk-in Closet(s), Pantry, Walk-in Shower, Walk-In Closet(s)
- Flooring: LVT/LVP, Carpet, Hardwood
- Basement: None
- Attic: Scuttle,Walk-In
Interior area
- Total structure area: 4,024
- Total interior livable area: 4,024 sqft
Property
Parking
- Total spaces: 3
- Parking features: Detached, Concrete, Garage
- Attached garage spaces: 3
Accessibility
- Accessibility features: None
Features
- Levels: Three Or More
- Patio & porch: Covered, Deck, Patio
- Pool features: In Ground, See Remarks
- Fencing: None
- Has view: Yes
- View description: See Remarks
- Waterfront features: None
- Frontage type: See Remarks
Lot
- Size: 1.2 Acres
- Dimensions: 23 x 248 x 174 x 203 x 244
- Features: Cul-De-Sac, Level, Landscaped
Details
- Additional structures: Second Garage, Workshop
- Parcel number: 359601454935
- Zoning: Residential
- Special conditions: Standard
Construction
Type & style
- Home type: SingleFamily
- Property subtype: Single Family Residence
Materials
- Block, Vinyl Siding
- Foundation: Block
- Roof: Shingle,Composition
Condition
- New construction: No
- Year built: 1998
Utilities & green energy
- Sewer: Septic Tank
- Water: County Water
- Utilities for property: Water Connected
Green energy
- Green verification: None
Community & HOA
Community
- Subdivision: Other
HOA
- Has HOA: No
Location
- Region: Kinston
Financial & listing details
- Price per square foot: $153/sqft
- Tax assessed value: $500,547
- Annual tax amount: $4,244
- Date on market: 7/15/2026
- Cumulative days on market: 14 days
- Listing agreement: Exclusive Right To Sell
- Listing terms: Cash,Conventional,FHA,VA Loan
- Road surface type: Paved
Estimated market value
Not available
Estimated sales range
Not available
Not available
Price history
| Date | Event | Price |
|---|---|---|
| 7/15/2026 | Listed for sale | $615,000+180.4%$153/sqft |
Source:  Hive MLS #100588960 Report a problem Hive MLS #100588960 Report a problem | ||
| 9/9/2016 | Sold | $219,317+15.8%$55/sqft |
Source: Public Record Report a problem | ||
| 6/21/2016 | Price change | $189,355$47/sqft |
Source: Auction.com Report a problem | ||
| 5/27/2016 | Listed for sale | -- |
Source: Auction.com Report a problem | ||
Public tax history
| Year | Property taxes | Tax assessment |
|---|---|---|
| 2025 | $4,155 +69.8% | $573,525 +111.5% |
| 2024 | $2,447 | $271,180 |
| 2023 | $2,447 | $271,180 |
| 2022 | $2,447 +0.3% | $271,180 |
| 2021 | $2,441 | $271,180 |
| 2020 | $2,441 -0.3% | $271,180 |
| 2019 | $2,447 +1.1% | $271,180 |
| 2017 | $2,420 -3.4% | $271,180 -15.1% |
| 2014 | $2,504 -13.5% | $319,271 |
| 2013 | $2,894 | $319,271 |
| 2011 | $2,894 | $319,271 |
| 2010 | -- | -- |
Find assessor info on the county website
Monthly payment
Est. payment
Payment breakdown
Explore the cost of this home by adjusting the details. Changes won't be saved.Climate risks
Neighborhood: 28504
Nearby schools
GreatSchools rating
- 8/10Banks ElementaryGrades: PK-5Distance: 1.1 mi
- 5/10E B Frink MiddleGrades: 6-8Distance: 6.6 mi
- 3/10North Lenoir HighGrades: 9-12Distance: 3.1 mi
Schools provided by the listing agent
- Elementary: Banks
- Middle: Frink
- High: North Lenoir
Source: Hive MLS. This data may not be complete. We recommend contacting the local school district to confirm school assignments for this home.
- $433,9003 bd4 ba3.3k sqft2609 Saint John Cir, Kinston, NC 28504Off Market
- $340,7004 bd2 ba2.3k sqft2600 Saint John Cir, Kinston, NC 28504Off Market
- $396,5004 bd2 ba2.6k sqft2619 Saint Johns Cres, Kinston, NC 28504Off Market
- $20,865-- bd-- ba-- sqft2600 Saint John Cir, Kinston, NC 28504Off Market
- $28,841-- bd-- ba-- sqft2600 Saint John Cir, Kinston, NC 28504Off Market
- $426,3004 bd3 ba2.8k sqft3039 Fox Run Cir, Kinston, NC 28504Off Market
- $353,2003 bd2 ba2.3k sqft3023 Fox Run Cir, Kinston, NC 28504Off Market
- $446,2004 bd4 ba3.8k sqft2635 Saint John Cir, Kinston, NC 28504Off Market
A local agent can set up tours, give advice and negotiate with sellers.
A local lender can help you make sure your offer is ready when you are.
Similar homes
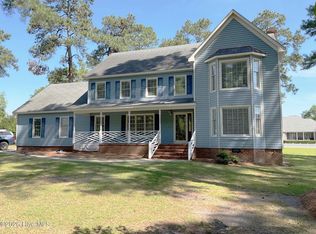
- $420,0003 bd3 ba3.5k sqft3028 Fox Run Circle, Kinston, NC 28504For Sale
 MLS ID #100572510, Steve Evans, Evans Properties. Hive MLS
 - $457,0003 bd4 ba3.5k sqft2111 Hunt Hill Place, Kinston, NC 28504For Sale
 MLS ID #100578427, Chad Howery Real Estate Group, Keller Williams Realty. Hive MLS
 - $389,9003 bd4 ba3.2k sqft3163 Fox Run Circle, Kinston, NC 28504For Sale
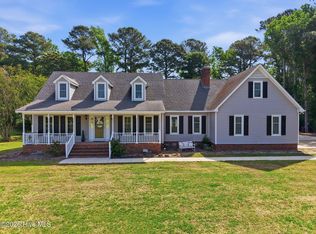 MLS ID #100572455, Colby McLawhorn, Nathan Perry Realty LLC. Hive MLS
 - $379,9004 bd5 ba3.4k sqft2857 Branchwood Drive, Kinston, NC 28504For Sale
 MLS ID #100581568, Bertha Pyne, Selective Homes. Hive MLS
 - $439,9003 bd4 ba2.9k sqft1443 Bland Howell Road, Kinston, NC 28504For SaleMLS ID #100576034, Ashley Price, Kinston Realty Group. Hive MLS
- $428,0004 bd3 ba3.1k sqft1207 Country Club Drive, Kinston, NC 28504For SaleMLS ID #100572449, Nathan Perry, Nathan Perry Realty LLC. Hive MLS
- $359,0003 bd3 ba2k sqft2886 Fox Run Circle, Kinston, NC 28504New ConstructionMLS ID #100575943, Ellisha Mayers, Century 21 New Beginnings. Hive MLS
- $579,0005 bd4 ba3.6k sqft2348 Deep Run Church Road, Deep Run, NC 28525For SaleMLS ID #100579569, Dee Smith, NELL A JARMAN & ASSOCIATES. Hive MLS
- $329,0004 bd3 ba3k sqft1910 York Street, Kinston, NC 28504For SaleMLS ID #100569122, PATRICIA WEBB JONES, Kinston Realty Group. Hive MLS
- $405,0005 bd4 ba4.4k sqft1802 Windsor Road, Kinston, NC 28504For SaleMLS ID #100540344, Matthew Pollock, Nathan Perry Realty LLC. Hive MLS
- $499,0003 bd4 ba4.3k sqft1013 Arrowhead Drive, Snow Hill, NC 28580For SaleMLS ID #100586758, AARON SUTTON, National Land Realty NC. Hive MLS
- $315,0003 bd3 ba2k sqft1327 John Green Smith Road, Kinston, NC 28504For SaleMLS ID #100583047, Jay N Kornegay, Woodland Realty, LLC. Hive MLS
- $320,0005 bd3 ba2.8k sqft2207 Stallings Dr, Kinston, NC 28504For Sale By Owner
- $499,0004 bd3 ba2.7k sqft105 Pointe Drive, La Grange, NC 28551For SaleMLS ID #100585013, Jennifer Isenhower, Isenhower Realty, LLC. Hive MLS
- $539,9004 bd3 ba3k sqft301 Tonya Drive, Goldsboro, NC 27534For SaleMLS ID #100589154, Vicky Furgeson, Berkshire Hathaway Home Services McMillen & Associates Realty. Hive MLS
- $494,5004 bd3 ba3.5k sqft203 Sevendales Drive, Goldsboro, NC 27534For SaleMLS ID #100578834, Judith McMillen, Berkshire Hathaway Home Services McMillen & Associates Realty. Hive MLS
- $369,9003 bd2 ba2.1k sqft401 Yearling Drive, Goldsboro, NC 27534For SaleMLS ID #100589891, Jane Bartlett, Down Home Realty And Property Management, LLC. Hive MLS
- $599,9004 bd4 ba2.6k sqft173 Azalea Lane, Snow Hill, NC 28580New ConstructionMLS ID #100571075, Felecia Langley Real Estate Group, Legacy Premier Real Estate, LLC. Hive MLS
- $505,0004 bd3 ba3.1k sqft205 Tonya Drive, Goldsboro, NC 27534For SaleMLS ID #100582251, Brenda Ward, Executive Properties. Hive MLS
- $470,0005 bd4 ba3.6k sqft603 Madison Ann Drive, La Grange, NC 28551For SaleMLS ID #100563626, Brenda Brady, Full Circle Property Management, Inc.. Hive MLS
