This gorgeous home is centrally located to everything Goldsboro has to offer and convenient access to highways for commutes! The home boasts 4, with the possibility of FIVE bedrooms and 3 full baths! All the amenities, to include a trash compactor, sprinkler system, solar attic fan, a large brick detached garage, gorgeous brick fenced backyard and sun room to enjoy the beautifully landscaped yard! Refrigerator, washer and dryer to convey!
Pending
$539,900
301 Tonya Drive, Goldsboro, NC 27534
4beds
3,095sqft
:
Get pre-qualified$3,275/mo
Single Family Residence
Built in 1997
0.41 Acres Lot
$533,000 Zestimate®
$174/sqft
$10/mo HOA
What's special
Large brick detached garageBeautifully landscaped yardGorgeous brick fenced backyardSprinkler systemTrash compactorSolar attic fan
- 20 days |
- 725 |
- 31 |
Zillow last checked:
Listing updated:
Listed by:
Vicky Furgeson 919-222-7526,
Berkshire Hathaway Home Services McMillen & Associates Realty
Source: Hive MLS,MLS#: 100589154 Originating MLS: MLS of Goldsboro
Originating MLS: MLS of GoldsboroFacts & features
Interior
Bedrooms & bathrooms
- Bedrooms: 4
- Bathrooms: 3
- Full bathrooms: 3
Rooms
- Room types: Master Bedroom, Bedroom 2, Dining Room, Living Room, Bedroom 3, Bedroom 4, Bonus Room
Primary bedroom
- Level: Main
Bedroom 2
- Description: Currently used as an office
- Level: Main
Bedroom 3
- Level: Second
Bedroom 4
- Level: Second
Bonus room
- Description: Could be used as a 5th Bedroom
- Level: Second
Dining room
- Level: Main
Kitchen
- Level: Main
Living room
- Level: Main
Heating
- Electric, Heat Pump
Cooling
- Attic Fan
Appliances
- Included: Trash Compactor, Built-In Microwave, Washer, Dryer, Dishwasher, Electric Range
- Laundry: Laundry Room
Features
- Walk-in Closet(s), High Ceilings, Ceiling Fan(s), Pantry, Blinds/Shades, Walk-In Closet(s)
- Flooring: Carpet, Tile, Wood
- Basement: None
- Attic: Attic Fan,Pull Down Stairs,Walk-In
Interior area
- Total structure area: 3,095
- Total interior livable area: 3,095 sqft
Property
Parking
- Total spaces: 3
- Parking features: Garage Faces Side, Attached, Garage
- Attached garage spaces: 3
Features
- Levels: Two
- Patio & porch: Porch, Screened, Glass Enclosed
- Exterior features: Irrigation System
- Pool features: None
- Fencing: Brick,Back Yard
- Has view: Yes
- View description: See Remarks
- Frontage type: See Remarks
Lot
- Size: 0.41 Acres
- Dimensions: 68 x 175 x 150 x 124
- Features: Corner Lot, Landscaped
Details
- Additional structures: Second Garage
- Parcel number: 3519794268
- Zoning: R-16
- Special conditions: Standard
Construction
Type & style
- Home type: SingleFamily
- Property subtype: Single Family Residence
Materials
- Brick Veneer, Vinyl Siding, Wood Frame
- Foundation: Crawl Space
- Roof: Architectural Shingle
Condition
- New construction: No
- Year built: 1997
Utilities & green energy
- Water: Public
- Utilities for property: Sewer Connected, Water Connected
Community & HOA
Community
- Security: Security System
- Subdivision: Olde Farm
HOA
- Has HOA: Yes
- Amenities included: Maintenance Common Areas
- HOA fee: $120 annually
- HOA name: Olde Farm Estates HOA
- HOA phone: 919-922-2167
Location
- Region: Goldsboro
Financial & listing details
- Price per square foot: $174/sqft
- Tax assessed value: $431,140
- Annual tax amount: $5,673
- Date on market: 7/15/2026
- Cumulative days on market: 20 days
- Listing agreement: Exclusive Right To Sell
- Listing terms: Cash,Conventional,FHA,VA Loan
Estimated market value
$533,000
$506,000 - $560,000
$2,770/mo
Price history
| Date | Event | Price |
|---|---|---|
| 7/29/2026 | Pending sale | $539,900$174/sqft |
Source:  Hive MLS #100589154 Report a problem Hive MLS #100589154 Report a problem | ||
| 7/15/2026 | Listed for sale | $539,900+91.5%$174/sqft |
Source: Hive MLS #100589154 Report a problem | ||
| 3/14/2005 | Sold | $282,000$91/sqft |
Source: Public Record Report a problem | ||
Public tax history
| Year | Property taxes | Tax assessment |
|---|---|---|
| 2025 | $5,673 +22.8% | $431,140 +48.6% |
| 2024 | $4,620 +8.1% | $290,100 |
| 2023 | $4,272 +3.5% | $290,100 |
| 2022 | $4,127 +0% | $290,100 |
| 2021 | $4,126 +8.3% | $290,100 |
| 2020 | $3,810 | $290,100 |
| 2019 | $3,810 | $290,100 -4.9% |
| 2018 | $3,810 -4.9% | $305,080 |
| 2017 | $4,007 | $305,080 |
| 2016 | -- | $305,080 |
| 2015 | $4,012 -0.1% | $305,080 |
| 2014 | $4,016 | $305,080 |
| 2013 | -- | $305,080 |
| 2011 | -- | $305,080 |
| 2007 | -- | -- |
| 2005 | -- | -- |
| 2004 | -- | -- |
| 2003 | -- | -- |
| 2002 | -- | -- |
| 2001 | -- | -- |
| 2000 | -- | -- |
Find assessor info on the county website
Monthly payment
Est. payment
Payment breakdown
Explore the cost of this home by adjusting the details. Changes won't be saved.Climate risks
Neighborhood: 27534
Nearby schools
GreatSchools rating
- 4/10Tommys Road Elementary SchoolGrades: PK-5Distance: 1.4 mi
- 4/10Eastern Wayne Middle SchoolGrades: 6-8Distance: 1.6 mi
- 4/10Eastern Wayne High SchoolGrades: 9-12Distance: 3.2 mi
Schools provided by the listing agent
- Elementary: Tommy's Road
- Middle: Eastern Wayne
- High: Eastern Wayne
Source: Hive MLS. This data may not be complete. We recommend contacting the local school district to confirm school assignments for this home.
- $620,4004 bd3 ba5k sqft303 Tonya Dr, Goldsboro, NC 27534Off Market
- $202,600-- bd-- ba-- sqft902 Coach House Cir, Goldsboro, NC 27534Off Market
- $411,7003 bd2 ba2.8k sqft209 Tonya Dr, Goldsboro, NC 27534Off Market
- $374,8003 bd3 ba2.7k sqft206 Tonya Dr, Goldsboro, NC 27534Off Market

- $413,2003 bd2 ba2.8k sqft300 Tonya Dr, Goldsboro, NC 27534Off Market
- $15,000-- bd-- ba-- sqft305 Tonya Dr, Goldsboro, NC 27534Off Market
- $218,200-- bd-- ba-- sqft903 Coach House Cir, Goldsboro, NC 27534Off Market
- $396,0003 bd2 ba2.5k sqft900 Coach House Cir, Goldsboro, NC 27534Off Market
A local agent can set up tours, give advice and negotiate with sellers.
A local lender can help you make sure your offer is ready when you are.
Similar homes
- $505,0004 bd3 ba3.1k sqft205 Tonya Drive, Goldsboro, NC 27534For Sale
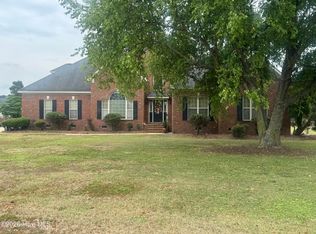
 MLS ID #100582251, Brenda Ward, Executive Properties. Hive MLS
 - $489,9005 bd4 ba2.4k sqft1404 Sunset Drive, Goldsboro, NC 27534For Sale
 MLS ID #100581675, Sandra R Foy, Coldwell Banker Advantage-Smithfield. Hive MLS
 - $490,0004 bd5 ba3.9k sqft804 S Baden Court, Goldsboro, NC 27534For Sale
 MLS ID #100573457, Tammy Register, EXP Realty LLC - C. Hive MLS
 - $--5 bd3 ba2.5k sqft215 S Spence Ave, Goldsboro, NC 27534Auction
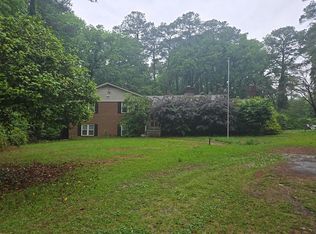 Auction.com 2
 - $429,9004 bd3 ba2.2k sqft115 Christopher Allen Drive, Goldsboro, NC 27534For SaleMLS ID #100576137, Martie Rye, Down Home Realty And Property Management, LLC. Hive MLS
- $395,0004 bd3 ba2.6k sqft102 Atsur Place, Goldsboro, NC 27534For SaleMLS ID #100558960, James Jones, Legacy Builder, LLC. Hive MLS
- $290,0004 bd3 ba2k sqft1701 Scotty Drive, Goldsboro, NC 27534For SaleMLS ID #100590382, Christopher Moon, Legacy Builder, LLC. Hive MLS
- $329,9004 bd3 ba2.6k sqft704 E Forest Hill Drive, Goldsboro, NC 27534For SaleMLS ID #100587166, Robert Phillips, The Firm NC. Hive MLS
- $385,0004 bd3 ba2.4k sqft2304 Granville Dr, Goldsboro, NC 27530For Sale
 MLS ID #10183781, Saul Moyao Castillo. Doorify MLS
 - $399,0005 bd4 ba2.6k sqft501 Pine Needles Court, Goldsboro, NC 27534For SaleMLS ID #100569868, Riley Wilkins, Wilkins & Lancaster Realty, LLC. Hive MLS
- $359,0004 bd3 ba2.8k sqft154 S Marion Drive, Goldsboro, NC 27534For SaleMLS ID #100565309, Mary Richardson, Homestation Properties. Hive MLS
- $374,9004 bd3 ba2.3k sqft157 S Marion Drive, Goldsboro, NC 27534For SaleMLS ID #100559436, Kyle Merritt, The Firm NC. Hive MLS
- $585,0004 bd4 ba3.5k sqft115 E April Ln, Goldsboro, NC 27530For Sale By Owner
- $424,9003 bd3 ba1.9k sqft105 W Raintree Lane, Goldsboro, NC 27534For SaleMLS ID #100576195, Diana Best, Coldwell Banker Howard Perry & Walston. Hive MLS
- $350,0003 bd2 ba1.7k sqft225 N Marion Dr, Goldsboro, NC 27534For Sale By Owner
- $330,0004 bd3 ba2k sqft3102 Summit Road, Goldsboro, NC 27534For SaleMLS ID #100571896, Dewey P Gamble, The New Realty Group LLC. Hive MLS
- $328,0003 bd2 ba2.6k sqft3905 Central Heights Road, Goldsboro, NC 27434For SaleMLS ID #100578994, Sharon Froehlich, Down Home Realty And Property Management, LLC. Hive MLS
- $360,0003 bd3 ba2.2k sqft905 N Baden Court, Goldsboro, NC 27534For SaleMLS ID #100584135, Chad Alexander, Homestation Properties. Hive MLS
- $379,9003 bd3 ba2.6k sqft122 W Raintree Lane, Goldsboro, NC 27534For SaleMLS ID #100584453, Linsey Dale, HTR Southern Properties. Hive MLS
- $489,0004 bd3 ba3.2k sqft308 Chancery Drive, Goldsboro, NC 27530For SaleMLS ID #100567893, Amanda Backus, Down Home Realty And Property Management, LLC. Hive MLS
