Welcome home to this like-new 2022-built home on nearly a quarter acre in Junction City! This 4 bed, 2 and 1/2 bathroom home has been thoughtfully enhanced beyond the original builder-grade finishes offering a fresh, updated feel with new paint, stylish light fixtures, an upgraded half bath, and a newly expanded backyard with a lush new lawn. Enjoy the outdoors on the brand-new 15’ x 15’ concrete patio—perfect for entertaining, relaxing, or enjoying your private backyard. With no backyard neighbors, you’ll appreciate the added privacy and peaceful setting. Don't miss the convenient Jack-and-Jill bathroom connecting two bedrooms. This flexible layout is ideal for guests, extended family, or creating a comfortable private space within the home. Beautifully maintained and move-in ready, this home offers the benefits of newer construction with the thoughtful touches that make it feel truly your own.
Active
$525,000
2601 W 13th Pl, Junction City, OR 97448
4beds
2,334sqft
Residential, Single Family Residence
Built in 2022
8,276 Square Feet Lot
$-- Zestimate®
$225/sqft
$38/mo HOA
What's special
Stylish light fixturesNearly a quarter acreUpgraded half bath
- 21 days
- 535
- 35
Zillow last checked:
Listing updated:
Listed by:
Beth Carman 541-554-5120,
Coldwell Banker Professional Group
Source: RMLS (OR),MLS#: 753921404
Facts & features
Interior
Bedrooms & bathrooms
- Bedrooms: 4
- Bathrooms: 3
- Full bathrooms: 2
- Partial bathrooms: 1
Rooms
- Room types: Bedroom 4, Bedroom 2, Bedroom 3, Dining Room, Family Room, Kitchen, Living Room, Primary Bedroom
Primary bedroom
- Features: Double Sinks, Ensuite, Soaking Tub, Walkin Closet, Walkin Shower, Wallto Wall Carpet
- Level: Upper
- Area: 238
- Dimensions: 17 x 14
Bedroom 2
- Features: Wallto Wall Carpet
- Level: Upper
- Area: 140
- Dimensions: 14 x 10
Bedroom 3
- Features: Wallto Wall Carpet
- Level: Upper
- Area: 130
- Dimensions: 13 x 10
Bedroom 4
- Features: Wallto Wall Carpet
- Level: Upper
- Area: 130
- Dimensions: 13 x 10
Dining room
- Features: Sliding Doors, Vinyl Floor
- Level: Main
Kitchen
- Features: Dishwasher, Disposal, Eat Bar, Island, Free Standing Range, Free Standing Refrigerator, Granite, Vinyl Floor
- Level: Main
Heating
- Heat Pump
Cooling
- Heat Pump
Appliances
- Included: Dishwasher, Free-Standing Range, Free-Standing Refrigerator, Gas Appliances, Microwave, Plumbed For Ice Maker, Stainless Steel Appliance(s), Disposal, Tankless Water Heater
- Laundry: Laundry Room
Features
- Granite, High Ceilings, Soaking Tub, Eat Bar, Kitchen Island, Double Vanity, Walk-In Closet(s), Walkin Shower, Butlers Pantry, Tile
- Flooring: Vinyl, Wall to Wall Carpet
- Doors: Sliding Doors
- Windows: Vinyl Frames
- Basement: Crawl Space
- Number of fireplaces: 1
- Fireplace features: Gas
Interior area
- Total structure area: 2,334
- Total interior livable area: 2,334 sqft
Video & virtual tour
Property
Parking
- Total spaces: 2
- Parking features: Driveway, On Street, Garage Door Opener, Attached
- Attached garage spaces: 2
- Has uncovered spaces: Yes
Accessibility
- Accessibility features: Walkin Shower, Accessibility
Features
- Levels: Two
- Stories: 2
- Patio & porch: Patio, Porch
- Exterior features: Yard
- Fencing: Fenced
Lot
- Size: 8,276 Square Feet
- Features: Level, Private, Sprinkler, SqFt 7000 to 9999
Details
- Parcel number: 1911815
- Zoning: R1
- Other equipment: Irrigation Equipment
Construction
Type & style
- Home type: SingleFamily
- Architectural style: Traditional
- Property subtype: Residential, Single Family Residence
Materials
- Board & Batten Siding, Cement Siding
- Foundation: Concrete Perimeter
- Roof: Composition
Condition
- Resale
- New construction: No
- Year built: 2022
Utilities & green energy
- Gas: Gas
- Sewer: Public Sewer
- Water: Public
- Utilities for property: Cable Connected
Community & HOA
Community
- Security: Entry, Fire Sprinkler System
- Subdivision: The Reserve
HOA
- Has HOA: Yes
- Amenities included: Management
- HOA fee: $38 monthly
Location
- Region: Junction City
Financial & listing details
- Price per square foot: $225/sqft
- Tax assessed value: $530,856
- Annual tax amount: $4,639
- Date on market: 8/13/2026
- Listing terms: Cash,Conventional,FHA,VA Loan
- Road surface type: Paved
Estimated market value
Not available
Estimated sales range
Not available
Not available
Price history
| Date | Event | Price |
|---|---|---|
| 8/14/2026 | Listed for sale | $525,000+5%$225/sqft |
Source:  RMLS (OR) #753921404 Report a problem RMLS (OR) #753921404 Report a problem | ||
| 9/6/2022 | Listing removed | -- |
Source:  Lennar Homes Report a problem Lennar Homes Report a problem | ||
| 8/18/2022 | Price change | $499,900-2.9%$214/sqft |
Source: Lennar Homes Report a problem | ||
| 8/10/2022 | Price change | $514,900-3.6%$221/sqft |
Source: Lennar Homes Report a problem | ||
| 7/9/2022 | Listed for sale | $533,900$229/sqft |
Source: Lennar Homes Report a problem | ||
Public tax history
| Year | Property taxes | Tax assessment |
|---|---|---|
| 2025 | $4,640 +3.6% | $302,215 +3% |
| 2024 | $4,478 +2.2% | $293,413 +3% |
| 2023 | $4,382 +521.3% | $284,867 +581.3% |
| 2022 | $705 +2% | $41,814 +3% |
| 2021 | $691 | $40,597 |
Find assessor info on the county website
Monthly payment
Est. payment
Payment breakdown
Explore the cost of this home by adjusting the details. Changes won't be saved.Climate risks
Neighborhood: 97448
Nearby schools
Schools provided by the listing agent
- Elementary: Laurel
- Middle: Oaklea
- High: Junction City
Source: RMLS (OR). This data may not be complete. We recommend contacting the local school district to confirm school assignments for this home.
- $533,5004 bd3 ba2.3k sqft1363 Farmington Dr, Junction City, OR 97448Off Market
- $485,0003 bd3 ba2k sqft2597 W 13th Pl, Junction City, OR 97448Sold
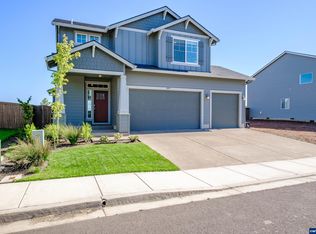
- $501,7004 bd2 ba1.9k sqft2502 W 14th Pl #121, Junction City, OR 97448Off Market

- $493,8004 bd3 ba2.3k sqft1358 Farmington Dr, Junction City, OR 97448Off Market
Similar homes
- $514,9003 bd3 ba2.1k sqft1451 Gladiola Dr, Junction City, OR 97448Active
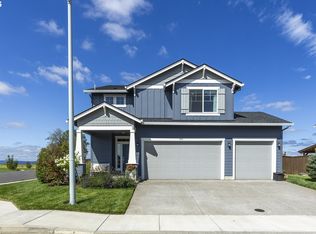
 MLS ID #284956305, Tym Pearson, Triple Oaks Realty LLC. RMLS (OR)
 - $499,9003 bd2 ba2k sqft1206 Alderdale Dr, Junction City, OR 97448Active
 MLS ID #134075541, Jamie Paddock, Elite Realty Professionals. RMLS (OR)
 - $535,0004 bd3 ba2k sqft2407 W 8th Ave, Junction City, OR 97448Active
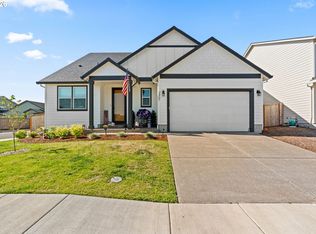 MLS ID #488143927, Wendy Thomas, Triple Oaks Realty LLC. RMLS (OR)
 - $560,0005 bd3 ba2.3k sqft2451 W 9th Ave, Junction City, OR 97448Active
 MLS ID #379075615, Mychal McGuire, Altura Real Estate. RMLS (OR)
 - $469,0003 bd2 ba1.4k sqft1070 Prairie Meadows Ave, Junction City, OR 97448For Sale
 MLS ID #844270, RICKY CEDILLO, Exp Realty, Llc. WVMLS
 - $560,0004 bd3 ba2k sqft1285 Tirion Ave, Eugene, OR 97404ActiveMLS ID #700254364, Katie Colter, Colter Home Co.. RMLS (OR)
- $534,9004 bd3 ba2.3k sqft1729 Milo Way, Eugene, OR 97404ActiveMLS ID #614194173, Macenzie Gately, John L. Scott Eugene. RMLS (OR)
- $524,9003 bd3 ba2k sqft5660 Austin Way, Eugene, OR 97402ActiveMLS ID #329070164, Greg Messick, RealtyNET, LLC. RMLS (OR)
- $519,0003 bd3 ba2.2k sqft1191 Heathman Dr, Eugene, OR 97402ActiveMLS ID #152778803, Freeman Corbin, Altura Real Estate. RMLS (OR)
- $499,0005 bd3 ba2.3k sqft3906 Century Dr, Eugene, OR 97402ActiveMLS ID #273755166, Shana Stull, Redfin. RMLS (OR)
- $569,0003 bd3 ba2k sqft1375 Lorien Ln, Eugene, OR 97404ActiveMLS ID #456768431, Jewon Jung, ICON Real Estate Group. RMLS (OR)
- $445,0004 bd3 ba1.8k sqft6030 Saint Helena St, Eugene, OR 97402ActiveMLS ID #430931035, Genevieve Partsch, eXp Realty LLC. RMLS (OR)
- $435,0004 bd2 ba1.6k sqft965 Sommerville Loop, Harrisburg, OR 97446ActiveMLS ID #695887526, Joshua Cooley, Keller Williams The Cooley Real Estate Group. RMLS (OR)
- $485,0005 bd3 ba2.2k sqft1137 Veronica Ln, Eugene, OR 97404ActiveMLS ID #352248273, Jasmine Lawrence, Frankly Real Estate. RMLS (OR)
- $514,9004 bd3 ba2.3k sqft2678 26th Loop, Springfield, OR 97477ActiveMLS ID #398797236, Alfredo Lopez, RE/MAX Integrity. RMLS (OR)
- $439,9003 bd2 ba1.5k sqft992 Travis Ave, Eugene, OR 97404ActiveMLS ID #574751573, Heidi Kitt, Hybrid Real Estate. RMLS (OR)
- $479,0004 bd3 ba1.8k sqft4442 Thunderbird St, Eugene, OR 97404ActiveMLS ID #149747025, Karen Keller, Hybrid Real Estate. RMLS (OR)
- $469,0003 bd3 ba1.9k sqft715 Rossmore St, Eugene, OR 97404ActiveMLS ID #795812673, Sarah Gonzalez, Bell Real Estate. RMLS (OR)
- $599,0004 bd3 ba2.2k sqft2552 Crowther Dr, Eugene, OR 97404ActiveMLS ID #415747786, Renee Kittrell, Camerelle Real Estate, LLC. RMLS (OR)
- $500,0003 bd3 ba2k sqft3704 Rockcress Rd, Eugene, OR 97403ActiveMLS ID #626794818, Stephanie Coats, Keller Williams Realty Eugene and Springfield. RMLS (OR)
