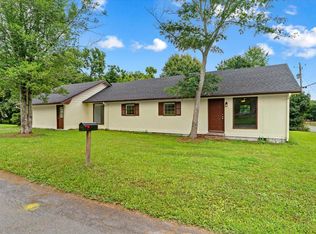
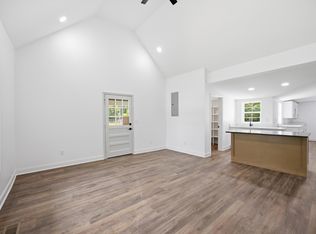
Welcome home! This 3-bed, 2-bath gem is all about comfort and easy living. The kitchen shines with quartz countertops, custom cabinetry, and a pantry big enough for everything. The primary suite offers a private retreat, complete with a walk-in closet and a dual-vanity bath. Conveniently located just minutes from restaurants, shopping, and everyday essentials, this home is the perfect place to start your next chapter. And with a full-price offer, the seller is offering $10,000 toward closing costs or a rate buydown! Don't miss this opportunity to make this beautiful home yours.
New construction
Price cut: $5.1K (8/13)
$299,900
2602 S Dixie Hwy, Dalton, GA 30720
3beds
2baths
1,610sqft
Single Family Residence
Built in 2026
1.1 Acres Lot
$299,200 Zestimate®
$186/sqft
$-- HOA
What's special
Walk-in closetCustom cabinetryDual-vanity bath
- 139 days
- 206
- 8
Zillow last checked:
Listing updated:
Listed by:
Violeta Tomas,
Coldwell Banker Kinard Realty - Dalton
Source: Carpet Capital AOR,MLS#: 135753
Facts & features
Interior
Bedrooms & bathrooms
- Bedrooms: 3
- Bathrooms: 2
Rooms
- Room types: None
Primary bedroom
- Features: Master on Main Level
- Level: First
Bedroom 2
- Level: First
Bedroom 3
- Level: First
Primary bathroom
- Description: Full/Main
- Features: Double Vanity
Bathroom 2
- Description: Full/Main
Living room
- Level: First
Heating
- Central
Cooling
- Central Air
Appliances
- Included: Dishwasher, Microwave Built-in, Oven/Range Combo-Electric
- Laundry: Laundry Room
Features
- Ceiling Fan(s), Pantry(s), LR Combination Dining
- Flooring: Vinyl
- Windows: Thermopane Windows
- Attic: Access Panel
- Has fireplace: No
- Fireplace features: None
Interior area
- Total structure area: 1,610
- Total interior livable area: 1,610 sqft
Video & virtual tour
Property
Parking
- Parking features: No Garage
- Has uncovered spaces: Yes
Features
- Levels: One
- Patio & porch: Porch-Covered
Lot
- Size: 1.1 Acres
- Features: Cleared-Mostly, Sloping-Some
Details
- Parcel number: 1235104020
Construction
Type & style
- Home type: SingleFamily
- Property subtype: Single Family Residence
Materials
- Vinyl Siding
- Foundation: Crawl Space/Masonry
- Roof: Architectural,Ridge Vent(s)
Condition
- New Construction
- New construction: Yes
- Year built: 2026
Details
- Warranty included: Yes
Utilities & green energy
- Sewer: Septic Tank
- Water: Public
Community & HOA
Community
- Subdivision: H. C. Smith
Location
- Region: Dalton
Financial & listing details
- Price per square foot: $186/sqft
- Date on market: 6/5/2026
- Listing terms: Possession at Closing
Estimated market value
$299,200
$284,000 - $314,000
$2,114/mo
Price history
| Date | Event | Price |
|---|---|---|
| 8/13/2026 | Price change | $299,900-1.7%$186/sqft |
Source:  Carpet Capital AOR #135753 Report a problem Carpet Capital AOR #135753 Report a problem | ||
| 6/5/2026 | Listed for sale | $305,000$189/sqft |
Source: Carpet Capital AOR #135753 Report a problem | ||
Public tax history
Tax history is unavailable.
Monthly payment
Est. payment
Payment breakdown
Explore the cost of this home by adjusting the details. Changes won't be saved.Climate risks
Neighborhood: 30720
Nearby schools
Schools provided by the listing agent
- Elementary: Valley Point
- Middle: Valley Point
- High: Southeast
Source: Carpet Capital AOR. This data may not be complete. We recommend contacting the local school district to confirm school assignments for this home.
Similar homes
- $349,0004 bd3 ba1.8k sqft3032 E Brookhaven Cir, Dalton, GA 30720For Sale
 MLS ID #136088, Tyna Stevenson. Carpet Capital AOR
 - $229,9003 bd2 ba1.8k sqft1825 Lawson Ave, Dalton, GA 30720For Sale
 MLS ID #1541035, Eric M Azua. Greater Chattanooga Realtors
 - $249,0003 bd2 ba1.2k sqft612 Richardson St, Dalton, GA 30720For Sale
 MLS ID #135751, Tyna Stevenson. Carpet Capital AOR
 - $289,9003 bd2 ba1.4k sqft760 Keith Rd SE, Dalton, GA 30721For Sale
 MLS ID #1537157, Wade Trammell. Greater Chattanooga Realtors
 - $209,0003 bd1 ba1.1k sqft1051 Cavender Rd SE, Dalton, GA 30721For Sale
 MLS ID #7855868, LARHONDA JOHNSON, Flipper McDaniel & Associates. FMLS GA
 - $235,0003 bd2 ba1.1k sqft809 W Crawford St, Dalton, GA 30720Active
 MLS ID #10850222, Sofia Cardenas, Keller Williams Heritage. GAMLS
 - $223,7504 bd2 ba1.3k sqft1310 Lida St, Dalton, GA 30720ActiveMLS ID #10846800, Mandy Parker, KW Signature Partners. GAMLS
- $349,9003 bd2 ba1.6k sqft3005 Brevard Dr NW, Dalton, GA 30721ActiveMLS ID #10867196, Steven T Koleno, Beycome Brokerage Realty LLC. GAMLS
- $240,0003 bd2 ba1.2k sqft4280 Old Dixie Hwy SE, Dalton, GA 30721ActiveMLS ID #10742868, Deniesha Palmer, Real Broker, LLC. GAMLS
