Beautiful 4-bedroom, 2-bath home in the desirable Spring Shadows community. Designed for comfortable living and entertaining, this one-story residence features a light-filled vaulted sunroom with expansive windows and French doors overlooking the backyard. The spacious layout offers tile and vinyl plank flooring, generous living areas, and a kitchen with granite countertops, abundant cabinetry, and seamless flow to the dining and gathering spaces. The private primary retreat features dual vanities, granite counters, and an oversized walk-in shower. Spacious secondary bedrooms provide flexibility for guests, family, or a home office. Step outside to a large backyard shaded by mature trees, complete with a hot tub, storage shed, and plenty of room to relax or play. Additional highlights include an indoor utility room, ample storage, and a 2-car attached garage. Conveniently located near Beltway 8, CityCentre, Memorial City, shopping, dining, and major commuter routes.
Pending
$435,000
2603 Palo Pinto Dr, Houston, TX 77080
4beds
2,188sqft
:
Get pre-qualified$3,631/mo
Single Family Residence
Built in 1968
8,367 Square Feet Lot
$432,900 Zestimate®
$199/sqft
$31/mo HOA
What's special
Hot tubStorage shedExpansive windowsLight-filled vaulted sunroomGranite countersPrivate primary retreatKitchen with granite countertops
- 28 days |
- 146 |
- 7 |
Likely to sell faster than
Zillow last checked:
Listing updated:
Listed by:
Christopher Boyles TREC #0595263 281-639-4350,
Realty of America - Central Houston
Source: HAR,MLS#: 4197689
Facts & features
Interior
Bedrooms & bathrooms
- Bedrooms: 4
- Bathrooms: 2
- Full bathrooms: 2
Rooms
- Room types: Utility Room
Primary bathroom
- Features: Primary Bath: Double Sinks, Primary Bath: Separate Shower, Primary Bath: Tub/Shower Combo
Heating
- Natural Gas
Cooling
- Electric
Appliances
- Included: Disposal, Electric Oven, Microwave, Electric Range, Dishwasher
- Laundry: Electric Dryer Hookup, Gas Dryer Hookup, Washer Hookup
Features
- Atrium, All Bedrooms Down, Primary Bed - 1st Floor, Split Plan
- Flooring: Carpet, Tile
- Doors: Insulated Doors
- Windows: Window Coverings
- Number of fireplaces: 1
- Fireplace features: Gas, Wood Burning
Interior area
- Total structure area: 2,188
- Total interior livable area: 2,188 sqft
Property
Parking
- Total spaces: 2
- Parking features: Attached, Additional Parking, Garage Door Opener
- Attached garage spaces: 2
Features
- Stories: 1
- Patio & porch: Patio/Deck
- Exterior features: Sprinkler System
- Fencing: Back Yard,Full
Lot
- Size: 8,367 Square Feet
- Features: Back Yard, Corner Lot, Cul-De-Sac, Wooded, 0 Up To 1/4 Acre
Details
- Additional structures: Shed(s)
- Parcel number: 0992170000050
Construction
Type & style
- Home type: SingleFamily
- Architectural style: Traditional
- Property subtype: Single Family Residence
Materials
- Brick
- Foundation: Slab
- Roof: Composition
Condition
- New construction: No
- Year built: 1968
Utilities & green energy
- Sewer: Public Sewer
- Water: Public
Green energy
- Energy efficient items: Attic Vents
Community & HOA
Community
- Subdivision: Spring Shadows Sec 04
HOA
- Has HOA: Yes
- HOA fee: $375 annually
Location
- Region: Houston
Financial & listing details
- Price per square foot: $199/sqft
- Tax assessed value: $372,284
- Annual tax amount: $8,578
- Date on market: 7/1/2026
- Listing terms: Cash,Conventional,FHA,VA Loan
- Ownership: Full Ownership
- Road surface type: Concrete, Curbs
Estimated market value
$432,900
$411,000 - $455,000
$2,598/mo
Price history
| Date | Event | Price |
|---|---|---|
| 7/6/2026 | Pending sale | $435,000$199/sqft |
Source:  HAR #4197689 Report a problem HAR #4197689 Report a problem | ||
| 7/1/2026 | Listed for sale | $435,000$199/sqft |
Source: HAR #4197689 Report a problem | ||
| 7/1/2026 | Listing removed | $435,000$199/sqft |
Source: HAR #68377258 Report a problem | ||
| 5/14/2026 | Price change | $435,000-3.3%$199/sqft |
Source: HAR #73890905 Report a problem | ||
| 4/1/2026 | Price change | $450,000-7.2%$206/sqft |
Source: HAR #73890905 Report a problem | ||
| 1/16/2026 | Price change | $485,000-3%$222/sqft |
Source: HAR #73890905 Report a problem | ||
| 10/27/2025 | Price change | $499,900-2.9%$228/sqft |
Source: HAR #73890905 Report a problem | ||
| 10/2/2025 | Listed for sale | $515,000$235/sqft |
Source: HAR #73890905 Report a problem | ||
Public tax history
| Year | Property taxes | Tax assessment |
|---|---|---|
| 2025 | $4,274 +31% | $372,284 +2.9% |
| 2024 | $3,264 +17.4% | $361,687 |
| 2023 | $2,780 +8.5% | $361,687 +6.1% |
| 2022 | $2,563 | $340,745 +25.1% |
| 2021 | -- | $272,406 +1.3% |
| 2020 | $2,507 +6.2% | $268,786 -0.2% |
| 2019 | $2,362 -40.3% | $269,426 +4.4% |
| 2018 | $3,959 | $257,970 |
| 2017 | $3,959 +10.9% | $257,970 |
| 2016 | $3,570 +15.7% | $257,970 +6.1% |
| 2015 | $3,086 | $243,244 +25.1% |
| 2014 | $3,086 | $194,389 +38.2% |
| 2013 | -- | $140,690 +8.8% |
| 2012 | -- | $129,361 -8% |
| 2011 | -- | $140,568 +0.8% |
| 2010 | -- | $139,447 |
| 2009 | -- | $139,447 +7.6% |
| 2007 | -- | $129,600 -6.6% |
| 2006 | -- | $138,700 |
| 2005 | -- | $138,700 |
| 2004 | -- | $138,700 |
| 2003 | -- | $138,700 +13.4% |
| 2002 | -- | $122,300 +4.7% |
| 2001 | -- | $116,800 +11.1% |
| 2000 | -- | $105,100 |
Find assessor info on the county website
Monthly payment
Est. payment
Payment breakdown
Explore the cost of this home by adjusting the details. Changes won't be saved.Climate risks
Neighborhood: Spring Branch North
Nearby schools
GreatSchools rating
- 3/10Terrace Elementary SchoolGrades: PK-5Distance: 1 mi
- 3/10Spring Woods Middle SchoolGrades: 6-8Distance: 0.8 mi
- 3/10Spring Woods High SchoolGrades: 9-12Distance: 1 mi
Schools provided by the listing agent
- Elementary: Terrace Elementary School
- Middle: Spring Oaks Middle School
- High: Spring Woods High School
Source: HAR. This data may not be complete. We recommend contacting the local school district to confirm school assignments for this home.
- $390,3004 bd2 ba2k sqft2607 Palo Pinto Dr, Houston, TX 77080Off Market
- $441,7003 bd2 ba2.5k sqft2602 Parana Dr, Houston, TX 77080Off Market
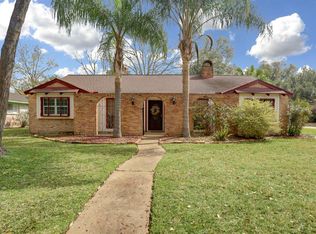
- $481,3003 bd2 ba1.8k sqft2606 Parana Dr, Houston, TX 77080Off Market
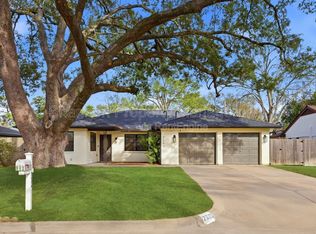
- $427,6004 bd2 ba2k sqft2539 Palo Pinto Dr, Houston, TX 77080Off Market
- $506,2004 bd2 ba2k sqft2611 Palo Pinto Dr, Houston, TX 77080Off Market
- $633,1004 bd3 ba2.8k sqft2602 Palo Pinto Dr, Houston, TX 77080Off Market
- $360,8004 bd2 ba1.9k sqft2606 Palo Pinto Dr, Houston, TX 77080Off Market
- $537,2004 bd2 ba2k sqft2538 Parana Dr, Houston, TX 77080Off Market
A local agent can set up tours, give advice and negotiate with sellers.
Similar homes
- $479,0004 bd3 ba2.5k sqft4018 Blalock Rd, Houston, TX 77080For Sale
 MLS ID #28146690, Frances Echavarry, Keller Williams Memorial. HAR
 - $399,0004 bd2 ba1.6k sqft9707 Lawngate Dr, Houston, TX 77080For Sale
 MLS ID #94269713, Amy Dupont, Compass RE Texas, LLC - Houston. HAR
 - $337,0003 bd2 ba1.4k sqft8923 Blankenship Dr, Houston, TX 77080For Sale
 MLS ID #43169773, Tracy Garrido, HomeSmart. HAR
 - $374,0003 bd2 ba1.6k sqft10311 Westray St, Houston, TX 77043For Sale
 MLS ID #63381891, Marilyn Bedevian, Houston Properties Unlimited. HAR
 - $409,5003 bd2 ba1.8k sqft4718 Blanton Blvd, Houston, TX 77092For SaleMLS ID #12566042, Lindsay Bennett, Walzel Properties - Corporate Office. HAR
- $434,9914 bd3 ba2.4k sqft12800 Briar Forest Dr Unit 104, Houston, TX 77077For SaleMLS ID #14374855, Claudia Fathivand, Compass RE Texas, LLC - Houston. HAR
- $475,0004 bd3 ba2.6k sqft11007 Ella Lee Ln, Houston, TX 77042For SaleMLS ID #57488050, Shawn Manderscheid, eXp Realty LLC. HAR
- $415,0003 bd2 ba1.7k sqft4402 Libbey Ln, Houston, TX 77092For SaleMLS ID #36826588, Kirsten Abney, Better Homes and Gardens Real Estate Gary Greene - Woodway. HAR
- $450,0004 bd3 ba2.1k sqft1023 Forest Home Dr, Houston, TX 77077For SaleMLS ID #50495508, Gregg Engle, RE/MAX Signature. HAR
- $379,0004 bd3 ba2.6k sqft15510 Jersey Dr, Jersey Village, TX 77040For SaleMLS ID #28049332, Keith Buchanan, KMB Realty. HAR
- $345,0004 bd2 ba3.1k sqft8227 Ivan Reid Dr, Houston, TX 77040For SaleMLS ID #9471210, Olga M. Garza, Nan & Company Properties - Corporate Office (Heights). HAR
- $460,0005 bd4 ba3.2k sqft1702 Beech Bend Dr, Houston, TX 77077For SaleMLS ID #44301782, Estelle Elles, Bernstein Realty. HAR
- $449,0004 bd2 ba2.2k sqft623 Sancroft Ct, Katy, TX 77450For SaleMLS ID #9678193, Kyle Mikulenka, Riverway Properties. HAR
- $515,0003 bd2 ba2.1k sqft12518 Hazelwood Ln, Houston, TX 77077For SaleMLS ID #90668737, Erica Wetherell, Compass RE Texas, LLC - Memorial. HAR
- $399,0004 bd3 ba1.7k sqft5019 Kinglet St, Houston, TX 77035For SaleMLS ID #4727806, Julie Brann, Bernstein Realty. HAR
- $399,0004 bd4 ba3.2k sqft14906 El Miranda Dr, Houston, TX 77095For SaleMLS ID #46818239, Diana Alderman, Hearthstone Realty. HAR
- $335,0003 bd2 ba1.5k sqft5811 Spruce Forest Dr, Houston, TX 77092For SaleMLS ID #50633979, David Vallejo, Brent Allen Properties. HAR
- $520,0004 bd3 ba2.6k sqft727 Bunker Hill Rd APT 7, Houston, TX 77024For SaleMLS ID #53280628, Jennifer Yeon, PRD, Inc.. HAR
- $368,8004 bd2 ba2.3k sqft8015 Burning Hills Dr, Houston, TX 77071For SaleMLS ID #20553590, Andrew Burnett, Compass RE Texas, LLC - Memorial. HAR
- $545,0003 bd2 ba2.2k sqft2910 Freshmeadows Dr, Houston, TX 77063For SaleMLS ID #76744563, Lauren Teare, Compass RE Texas, LLC - Houston. HAR
