PRICE IMPROVEMENT! Move-in ready ranch-style home with a fully finished basement, ideally situated on a level lot that backs directly to Farr Park and open space. This well-maintained home offers 3 conforming bedrooms and 2 bathrooms, with comfortable living spaces thoughtfully designed across two levels. The main level features fresh interior paint, new flooring, a bright living room, eat-in kitchen, dining area, and an upgraded full bathroom. The finished basement expands the living space with a large family room, additional bedroom, 3/4 bathroom, dedicated laundry area, office/study space, and multiple storage areas. Additional highlights include central air conditioning, forced-air heating, city water and sewer, a lawn sprinkler system, patio, and an enclosed fenced yard. Located within city limits and close to neighborhood schools, shopping, dining, and Highway 34, this home offers a rare combination of park-side living and everyday convenience in an established Greeley neighborhood.
For sale
Price cut: $5K (6/26)
$402,000
2604 14th Ave Ct, Greeley, CO 80631
3beds
2,080sqft
:
Get pre-qualified$2,581/mo
Single Family Residence
Built in 1957
7,097 Square Feet Lot
$401,600 Zestimate®
$193/sqft
$-- HOA
What's special
Enclosed fenced yardLawn sprinkler systemForced-air heatingFresh interior paintNew flooringFully finished basementLarge family room
- 193 days |
- 152 |
- 7 |
Zillow last checked:
Listing updated:
Listed by:
Duan Rockette 402-212-8536,
Group Centerra
Source: IRES as distributed by MLS GRID,MLS#: 1050616
Facts & features
Interior
Bedrooms & bathrooms
- Bedrooms: 3
- Bathrooms: 2
- Full bathrooms: 1
- 3/4 bathrooms: 1
- Main level bathrooms: 1
Primary bedroom
- Description: Carpet
- Level: Main
- Area: 120 Square Feet
- Dimensions: 12 x 10
Bedroom 2
- Description: Carpet
- Level: Main
- Area: 120 Square Feet
- Dimensions: 12 x 10
Bedroom 3
- Level: Basement
- Area: 110 Square Feet
- Dimensions: 10 x 11
Dining room
- Description: Vinyl
- Level: Main
- Area: 130 Square Feet
- Dimensions: 10 x 13
Family room
- Description: Carpet
- Level: Basement
- Area: 338 Square Feet
- Dimensions: 13 x 26
Kitchen
- Description: Vinyl
- Level: Main
- Area: 99 Square Feet
- Dimensions: 9 x 11
Laundry
- Description: Vinyl
- Level: Basement
- Area: 63 Square Feet
- Dimensions: 7 x 9
Study
- Description: Carpet
- Level: Basement
- Area: 110 Square Feet
- Dimensions: 10 x 11
Heating
- Forced Air
Cooling
- Central Air
Appliances
- Included: Electric Range, Dishwasher, Refrigerator, Washer, Dryer, Microwave
- Laundry: Washer/Dryer Hookup
Features
- Eat-in Kitchen, Open Floorplan
- Windows: Window Coverings
- Basement: Full,Partially Finished
- Has fireplace: No
- Fireplace features: None
Interior area
- Total structure area: 1,040
- Total interior livable area: 2,080 sqft
- Finished area above ground: 1,040
Property
Parking
- Total spaces: 1
- Parking features: Carport
- Garage spaces: 1
- Has carport: Yes
- Details: Carport
Accessibility
- Accessibility features: Level Lot, Main Floor Bath, Accessible Bedroom
Features
- Levels: One
- Stories: 1
- Exterior features: Sprinkler System
- Fencing: Fenced
- Has view: Yes
- View description: City
Lot
- Size: 7,097 Square Feet
Details
- Additional structures: Storage
- Parcel number: R3684186
- Zoning: RES
- Special conditions: Private Owner
Construction
Type & style
- Home type: SingleFamily
- Property subtype: Single Family Residence
Materials
- Frame
- Roof: Composition
Condition
- New construction: No
- Year built: 1957
Utilities & green energy
- Electric: Xcel Energy
- Gas: Atmos Energy
- Sewer: Public Sewer
- Water: City
- Utilities for property: Natural Gas Available, Electricity Available
Community & HOA
Community
- Subdivision: Farrs 5th Add
HOA
- Has HOA: No
Location
- Region: Greeley
Financial & listing details
- Price per square foot: $193/sqft
- Tax assessed value: $353,809
- Annual tax amount: $1,700
- Date on market: 1/30/2026
- Listing terms: Cash,Conventional,FHA,VA Loan
- Exclusions: Seller's Personal Property
- Electric utility on property: Yes
Estimated market value
$401,600
$382,000 - $422,000
$2,319/mo
Price history
| Date | Event | Price |
|---|---|---|
| 6/26/2026 | Price change | $402,000-1.2%$193/sqft |
Source:  REcolorado as distributed by MLS GRID #IR1050616 Report a problem REcolorado as distributed by MLS GRID #IR1050616 Report a problem | ||
| 6/1/2026 | Price change | $407,000-0.7%$196/sqft |
Source:  IRES as distributed by MLS GRID #1050616 Report a problem IRES as distributed by MLS GRID #1050616 Report a problem | ||
| 5/6/2026 | Price change | $410,000-0.5%$197/sqft |
Source: IRES as distributed by MLS GRID #1050616 Report a problem | ||
| 4/22/2026 | Price change | $412,000-0.5%$198/sqft |
Source: IRES as distributed by MLS GRID #1050616 Report a problem | ||
| 4/8/2026 | Price change | $414,000-0.2%$199/sqft |
Source: IRES as distributed by MLS GRID #1050616 Report a problem | ||
| 3/9/2026 | Price change | $415,000-1.2%$200/sqft |
Source: IRES as distributed by MLS GRID #1050616 Report a problem | ||
| 2/12/2026 | Price change | $420,000-1.2%$202/sqft |
Source: IRES as distributed by MLS GRID #1050616 Report a problem | ||
| 1/30/2026 | Listed for sale | $425,000+6.3%$204/sqft |
Source: IRES as distributed by MLS GRID #1050616 Report a problem | ||
| 7/8/2022 | Sold | $399,900$192/sqft |
Source: IRES as distributed by MLS GRID #966668 Report a problem | ||
| 5/26/2022 | Listed for sale | $399,900+27%$192/sqft |
Source: IRES as distributed by MLS GRID #966668 Report a problem | ||
| 12/30/2021 | Sold | $315,000-3.1%$151/sqft |
Source: IRES as distributed by MLS GRID #956485 Report a problem | ||
| 12/18/2021 | Pending sale | $325,000$156/sqft |
Source:  RE/MAX International #956485 Report a problem RE/MAX International #956485 Report a problem | ||
| 12/17/2021 | Contingent | $325,000$156/sqft |
Source: IRES as distributed by MLS GRID #956485 Report a problem | ||
| 12/16/2021 | Listed for sale | $325,000+162.1%$156/sqft |
Source: IRES as distributed by MLS GRID #956485 Report a problem | ||
| 4/4/2013 | Sold | $124,000-0.7%$60/sqft |
Source: Public Record Report a problem | ||
| 2/1/2013 | Listed for sale | $124,900$60/sqft |
Source: Sears Investment Corporation #698640 Report a problem | ||
Public tax history
| Year | Property taxes | Tax assessment |
|---|---|---|
| 2026 | $2,019 +18.8% | $21,660 -2.1% |
| 2025 | $1,700 +4.9% | $22,120 -6.9% |
| 2024 | $1,621 +8.7% | $23,750 -0.9% |
| 2023 | $1,492 -3.1% | $23,970 +40.1% |
| 2022 | $1,539 +3.4% | $17,110 -2.8% |
| 2021 | $1,488 | $17,600 +3.1% |
| 2020 | $1,488 +39.9% | $17,070 |
| 2019 | $1,063 -28.7% | $17,070 +32.9% |
| 2018 | $1,492 +40.3% | $12,840 |
| 2017 | $1,063 -0.5% | $12,840 +3.5% |
| 2016 | $1,069 +17% | $12,400 |
| 2015 | $914 +53.1% | $12,400 +213.9% |
| 2014 | $597 | $3,950 |
| 2013 | -- | $3,950 -53.4% |
| 2012 | -- | $8,470 |
| 2011 | -- | $8,470 -2.9% |
| 2010 | -- | $8,720 |
| 2009 | -- | $8,720 -15.8% |
| 2008 | -- | $10,360 |
| 2007 | -- | $10,360 -4.3% |
| 2006 | -- | $10,830 |
| 2005 | -- | $10,830 +6.3% |
| 2004 | -- | $10,190 -1% |
| 2003 | -- | $10,290 -4.1% |
| 2002 | -- | $10,730 +15.6% |
| 2001 | -- | $9,280 |
Find assessor info on the county website
Monthly payment
Est. payment
Payment breakdown
Explore the cost of this home by adjusting the details. Changes won't be saved.Climate risks
Neighborhood: 80631
Nearby schools
GreatSchools rating
- 4/10Jackson Elementary SchoolGrades: K-5Distance: 0.5 mi
- 6/10Brentwood Middle SchoolGrades: 6-8Distance: 1 mi
- 5/10Greeley Central High SchoolGrades: 9-12Distance: 1.5 mi
Schools provided by the listing agent
- Elementary: Jackson
- Middle: Brentwood
- High: Greeley Central
Source: IRES as distributed by MLS GRID. This data may not be complete. We recommend contacting the local school district to confirm school assignments for this home.
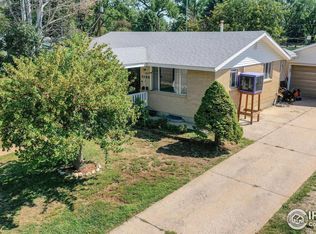
- $370,5003 bd2 ba1.8k sqft2608 14th Avenue Ct, Greeley, CO 80631Off Market
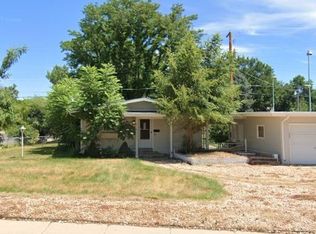
- $373,4003 bd2 ba2k sqft2600 14th Avenue Ct, Greeley, CO 80631Off Market
- $381,4003 bd3 ba1.3k sqft2612 14th Avenue Ct, Greeley, CO 80631Off Market
- $409,7005 bd3 ba2.2k sqft2605 14th Avenue Ct, Greeley, CO 80631Off Market

- $410,7006 bd3 ba2.4k sqft2616 14th Avenue Ct, Greeley, CO 80631Off Market
- $370,0003 bd2 ba2.1k sqft2611 14th Avenue Ct, Greeley, CO 80631Sold
- $363,8003 bd2 ba1k sqft1402 26th St, Greeley, CO 80631Off Market
- $384,8005 bd2 ba2.4k sqft1411 26th St, Greeley, CO 80631Off Market
A local agent can set up tours, give advice and negotiate with sellers.
A local lender can help you make sure your offer is ready when you are.
Similar homes
- $398,0004 bd3 ba2.4k sqft1320 27th St, Greeley, CO 80631For Sale

 MLS ID #1066056, Kayleigh Weickum, Tallent Co. Real Estate. IRES as distributed by MLS GRID
 - $392,0004 bd2 ba1.7k sqft2520 14th Avenue Court, Greeley, CO 80631For Sale

 MLS ID #7196247, Bruce Vande Steeg, Mile High Real Estate Co.. REcolorado as distributed by MLS GRID
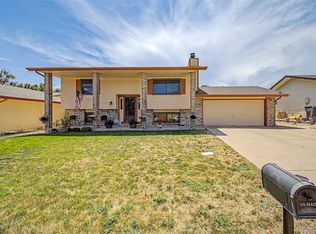
 - $370,0003 bd2 ba1.6k sqft1324 29th Street, Greeley, CO 80631For Sale
 MLS ID #3093486, Tracie Konigsbauer, eXp Realty, LLC. REcolorado as distributed by MLS GRID
 - $424,9005 bd2 ba2.8k sqft1814 19th Ave, Greeley, CO 80631For Sale
 MLS ID #1066018, Team Workman, Sears Real Estate. IRES as distributed by MLS GRID
 - $395,0004 bd2 ba2k sqft2609 22nd Ave, Greeley, CO 80631For SaleMLS ID #1060186, Annette Hayes, House2Home, LLC. IRES as distributed by MLS GRID
- $--6 bd2 ba1k sqft1937 23rd Ave, Greeley, CO 80634AuctionServiceLink Auction
- $399,0005 bd2 ba2.9k sqft1030 Cranford Pl, Greeley, CO 80631For SaleMLS ID #1065880, Amanda Unrein, Kittle Real Estate. IRES as distributed by MLS GRID
- $388,0004 bd2 ba1.8k sqft3133 19th Ave, Greeley, CO 80631For SaleMLS ID #1062993, Stephanie Watson, LPT Network Realty LLC. IRES as distributed by MLS GRID
- $380,0003 bd2 ba1.6k sqft3408 W 17th St, Greeley, CO 80634For SaleMLS ID #1065929, Mireya Medrano, KW Realty Downtown, LLC. IRES as distributed by MLS GRID
- $435,0004 bd3 ba2.8k sqft1920 23rd Ave Ct, Greeley, CO 80634For SaleMLS ID #1066097, Lauren Baumgartner, Tallent Co. Real Estate. IRES as distributed by MLS GRID
- $418,0004 bd2 ba2.8k sqft2106 13th St, Greeley, CO 80631For SaleMLS ID #1054719, Perry Hillegas, C3 Real Estate Solutions, LLC. IRES as distributed by MLS GRID
- $389,9004 bd2 ba2.1k sqft1843 24th Ave Ct, Greeley, CO 80634For SaleMLS ID #1058539, Blanche Boren & Brittany Lozano, Better Homes and Gardens Real Estate - Neuhaus. IRES as distributed by MLS GRID
- $396,0004 bd1 ba1.8k sqft1122 5th St, Greeley, CO 80631For SaleMLS ID #1062694, Priscilla Franzen, Realty One Group Fourpoints CO. IRES as distributed by MLS GRID
- $564,9004 bd3 ba2.7k sqft1401 20th St, Greeley, CO 80631For SaleMLS ID #1066089, Benjamin Emslie, RE/MAX Alliance-FTC South. IRES as distributed by MLS GRID
- $429,0004 bd2 ba1.9k sqft1809 23rd Avenue Court, Greeley, CO 80634For SaleMLS ID #2699900, Brian Aragon, Redfin Corporation. REcolorado as distributed by MLS GRID
- $409,0004 bd2 ba1.9k sqft3403 W 24th St, Greeley, CO 80634For SaleMLS ID #1064475, Amy Ackerman, Coldwell Banker Realty-NOCO. IRES as distributed by MLS GRID
- $367,9004 bd2 ba1.7k sqft1114 15th St, Greeley, CO 80631For SaleMLS ID #1063437, Regina Meyers, HomeSmart. IRES as distributed by MLS GRID
- $445,0003 bd2 ba3k sqft4326 W 22nd St, Greeley, CO 80634For SaleMLS ID #1066075, Liz Montoya, Realty One Group Fourpoints. IRES as distributed by MLS GRID
- $419,0004 bd2 ba2k sqft515 31st Ave, Greeley, CO 80634For SaleMLS ID #1063481, Charlene Brown, Fathom Realty Colorado LLC. IRES as distributed by MLS GRID
- $399,9003 bd2 ba2.1k sqft3703 Partridge Ct, Evans, CO 80620For SaleMLS ID #1065473, Kristin Snow, Group Centerra. IRES as distributed by MLS GRID
