Low-Maintenance Home in Stonecrest Village Stonecrest Village offers a comfortable Winchester City home in a small, established community with beautiful trees Property Overview This two-bedroom, two-bath home was built in 1996 by Oakcrest Builders in Stonecrest Village, a hidden gem of 34 homes in Winchester City. The property includes a one-car garage with extra storage space. The HOA fee covers front-yard mowing, landscaping, and snow removal. Residents also enjoy free use of the HOA-owned community center. Convenient Location The neighborhood offers easy access to I-81, the Route 37 bypass, Hope Drive, and Crossover Boulevard. It is also close to shopping, restaurants, and new retail developments. Interior and Outdoor Features Inside, the home features hardwood floors, an open dining area and living room with gas fireplace, a large kitchen with stainless steel appliances and a breakfast area. The primary suite includes a walk-in closet and step-in shower, while the hall bath includes a tub and shower. Outdoors, a wood fence adds privacy to the yard. Sliding doors open to the patio, where a new awning creates a more comfortable outdoor living space. A screened porch overlooks the backyard. The covered front entrance adds a welcoming touch. Professional pictures coming next week.
Coming soon 11/12
$345,000
2604 Cornerstone Cir, Winchester, VA 22601
2beds
1,264sqft
Single Family Residence
Built in 1996
3,276 Square Feet Lot
$364,800 Zestimate®
$273/sqft
$133/mo HOA
What's special
- --
- on Zillow
- 69
- views
- 4
- saves
Zillow last checked:
Listing updated:
Listed by:
Alice Shank 540-303-1112,
Samson Properties (540) 348-4911
Source: Bright MLS,MLS#: VAWI2011962
Facts & features
Interior
Bedrooms & bathrooms
- Bedrooms: 2
- Bathrooms: 2
- Full bathrooms: 2
- Main level bathrooms: 2
- Main level bedrooms: 2
Basement
- Area: 0
Heating
- Forced Air, Natural Gas
Cooling
- Heat Pump, Electric
Appliances
- Included: Dishwasher, Disposal, Dryer, Ice Maker, Oven/Range - Electric, Refrigerator, Stainless Steel Appliance(s), Washer, Water Heater, Electric Water Heater
- Laundry: Main Level, Dryer In Unit
Features
- Entry Level Bedroom, Walk-In Closet(s), Primary Bath(s), Eat-in Kitchen, Cathedral Ceiling(s), Dry Wall, High Ceilings
- Flooring: Ceramic Tile, Hardwood, Wood
- Doors: Sliding Glass
- Windows: Double Pane Windows, Screens
- Has basement: No
- Number of fireplaces: 1
- Fireplace features: Mantel(s)
Interior area
- Total structure area: 1,264
- Total interior livable area: 1,264 sqft
- Finished area above ground: 1,264
- Finished area below ground: 0
Property
Parking
- Total spaces: 3
- Parking features: Garage Faces Front, Asphalt, Private, Attached, Driveway
- Attached garage spaces: 1
- Uncovered spaces: 2
- Details: Garage Sqft: 354
Accessibility
- Accessibility features: Accessible Doors, Accessible Entrance
Features
- Levels: One
- Stories: 1
- Patio & porch: Patio, Screened
- Exterior features: Awning(s), Street Lights
- Pool features: None
- Fencing: Full,Privacy,Wood
Lot
- Size: 3,276 Square Feet
- Features: Level, Landscaped, Private, PUD
Details
- Additional structures: Above Grade, Below Grade
- Parcel number: 29008C30
- Zoning: MR
- Special conditions: Standard
Construction
Type & style
- Home type: SingleFamily
- Architectural style: Ranch/Rambler
- Property subtype: Single Family Residence
Materials
- Combination, Brick
- Foundation: Crawl Space
- Roof: Architectural Shingle
Condition
- Good
- New construction: No
- Year built: 1996
Details
- Builder model: The Chandler
- Builder name: Oakcrest Builders
Utilities & green energy
- Sewer: Public Sewer
- Water: Community
- Utilities for property: Underground Utilities
Community & HOA
Community
- Subdivision: Stonecrest Village
HOA
- Has HOA: Yes
- Amenities included: Common Grounds, Community Center
- Services included: Common Area Maintenance, Lawn Care Front, Reserve Funds, Road Maintenance, Snow Removal, Trash, Other
- HOA fee: $800 semi-annually
- HOA name: STONE CREST VILLAGE
Location
- Region: Winchester
Financial & listing details
- Price per square foot: $273/sqft
- Tax assessed value: $377,900
- Annual tax amount: $3,004
- Date on market: 11/12/2026
- Listing agreement: Exclusive Right To Sell
- Listing terms: Cash,Conventional,VA Loan,FHA
- Inclusions: Parking Included In Listprice, parking Included In Saleprice
- Ownership: Fee Simple
- Road surface type: Paved
Estimated market value
$364,800
$347,000 - $383,000
$1,911/mo
Price history
Price history is unavailable.
Public tax history
| Year | Property taxes | Tax assessment |
|---|---|---|
| 2026 | $3,004 0% | $377,900 |
| 2025 | $3,004 +9.1% | $377,900 +13.9% |
| 2024 | $2,754 | $331,800 |
| 2023 | $2,754 +19.8% | $331,800 +34.3% |
| 2022 | $2,298 | $247,100 |
| 2021 | $2,298 +17.1% | $247,100 +14.6% |
| 2020 | $1,963 | $215,700 |
| 2019 | $1,963 +3.8% | $215,700 +3.8% |
| 2018 | $1,891 +8.2% | $207,800 |
| 2017 | $1,748 | $207,800 +8.2% |
| 2016 | $1,748 | $192,100 |
| 2015 | $1,748 +21% | $192,100 +26.3% |
| 2014 | $1,445 | $152,100 |
| 2013 | -- | $152,100 |
| 2012 | -- | $152,100 |
| 2011 | -- | $152,100 -20.4% |
| 2010 | -- | $191,000 |
| 2009 | -- | $191,000 -23.3% |
| 2008 | -- | $248,900 |
| 2007 | -- | $248,900 +29.5% |
| 2006 | -- | $192,200 |
| 2005 | -- | $192,200 +26.1% |
| 2004 | -- | $152,400 |
| 2003 | -- | $152,400 +28.4% |
| 2002 | -- | $118,700 |
| 2001 | -- | $118,700 |
Find assessor info on the county website
Monthly payment
Est. payment
Payment breakdown
Explore the cost of this home by adjusting the details. Changes won't be saved.Climate risks
Neighborhood: 22601
Nearby schools
Schools provided by the listing agent
- District: Winchester City Public Schools
Source: Bright MLS. This data may not be complete. We recommend contacting the local school district to confirm school assignments for this home.
- $300,3002 bd1 ba1k sqft2606 Cornerstone Cir, Winchester, VA 22601Off Market
- $367,8002 bd2 ba1.3k sqft2602 Cornerstone Cir, Winchester, VA 22601Off Market

- $368,100-- bd1 ba1.5k sqft415 Russelcroft Rd, Winchester, VA 22601Off Market
- $360,2002 bd2 ba1.3k sqft2622 Cornerstone Cir, Winchester, VA 22601Off Market
Similar homes
- $370,0002 bd2 ba1k sqft1868 Rosser Ln, Winchester, VA 22601For Sale

 MLS ID #VAWI2011986, David Shore, Harmony Properties Real Estate, Inc.. Bright MLS
- $324,9903 bd2 ba1.2k sqft2817 Papermill Rd, Winchester, VA 22601For Sale
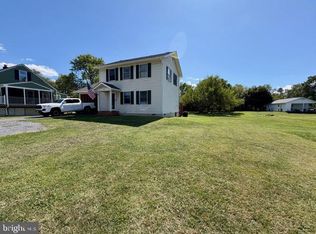 MLS ID #VAWI2011634, Kevin Rodriguez, Weichert, REALTORS. Bright MLS
- $--3 bd2 ba1.3k sqft114 Kingsland Ct, Winchester, VA 22602Auction
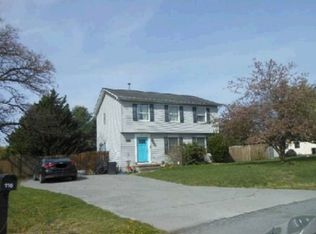 Xome
- $399,9003 bd2 ba1.8k sqft318 Stonehenge Rd, Winchester, VA 22601For Sale
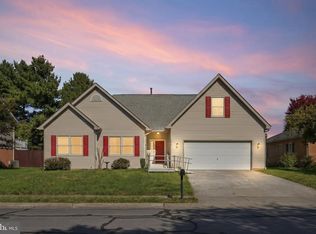 MLS ID #VAWI2011806, Angie Ordonez, NextHome Realty Select. Bright MLS
- $369,0002 bd2 ba1.7k sqft437 Beechcroft Rd, Winchester, VA 22601For SaleMLS ID #VAWI2010738, Teresa Strohmeyer, ERA Oakcrest Realty, Inc.. Bright MLS
- $339,9002 bd2 ba1.2k sqft1847 Melvor Ln, Winchester, VA 22601For SaleMLS ID #VAWI2011574, Lisette B. Turner, Century 21 Redwood Realty. Bright MLS
- $299,9002 bd2 ba800 sqft2519 Hockman Ave, Winchester, VA 22601For SaleMLS ID #VAWI2011408, Meridee Powars, Link Realty Services LLC. Bright MLS
- $349,9002 bd2 ba1.2k sqft1856 Melvor Ln, Winchester, VA 22601For SaleMLS ID #VAWI2010706, Natasha Roberts, Realty ONE Group Old Towne. Bright MLS
- $359,0003 bd2 ba1.7k sqft812 Appleseed Ct, Winchester, VA 22601For SaleMLS ID #VAWI2011584, Feletia Sharples, Realty FC, LLC. Bright MLS
- $348,0003 bd2 ba1.5k sqft302 Wentworth Dr, Winchester, VA 22601For SaleMLS ID #VAWI2010990, Heloisa Amar, Samson Properties. Bright MLS
- $305,0002 bd2 ba1.3k sqft2660 Daniel Ter, Winchester, VA 22601For SaleMLS ID #VAWI2011332, Page Boxwell, MarketPlace REALTY. Bright MLS
- $359,0002 bd2 ba1.2k sqft305 Knollwood Ct, Winchester, VA 22602For SaleMLS ID #VAFV2045668, Tiffany Hunter, ERA Oakcrest Realty, Inc.. Bright MLS
- $385,0002 bd2 ba1.1k sqft1853 Rosser Ln, Winchester, VA 22601For SaleMLS ID #VAWI2011294, Sarena Baker, Realty FC, LLC. Bright MLS
- $349,0002 bd1 ba1k sqft115 Hickory Ln, Winchester, VA 22603For SaleMLS ID #VAFV2045442, Sharon Farinholt, Realty ONE Group Old Towne. Bright MLS
- $374,9003 bd2 ba1.1k sqft711 E Cork St, Winchester, VA 22601For SaleMLS ID #VAWI2010626, Marco Novillo, Spring Hill Real Estate, LLC.. Bright MLS
- $395,0003 bd2 ba1.3k sqft3298 Shawnee Dr, Winchester, VA 22602For SaleMLS ID #VAFV2045642, Harry Hamilton, CENTURY 21 New Millennium. Bright MLS
- $335,0002 bd2 ba1.3k sqft121 Elmwood Rd, Winchester, VA 22602For SaleMLS ID #VAFV2045118, Rhonda Shade, ERA Oakcrest Realty, Inc.. Bright MLS
- $364,9002 bd2 ba1.4k sqft102 Buckwood Ln, Winchester, VA 22602For SaleMLS ID #VAFV2044858, Kathy Symenow, CENTURY 21 New Millennium. Bright MLS
- $350,0004 bd2 ba1.5k sqft1008 S Cameron St, Winchester, VA 22601For SaleMLS ID #VAWI2011300, Nikola Tadie, Redfin Corporation. Bright MLS
