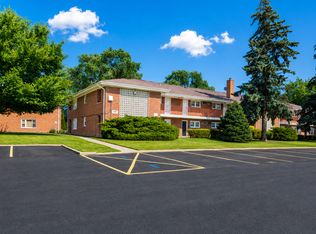
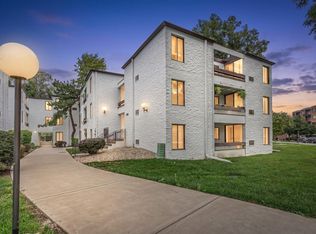
Charming one bedroom unit in a quiet and clean building that is priced to sell. Located in desirable Windsor Woods subdivision, this unit features floor to ceiling closets for ample storage. Sliders lead to your private balcony where you can enjoy the view. Laundry and storage locker on the same floor. Complex features a clubhouse and outdoor pool for summertime fun. Assigned parking space #49 is near the building entrance. Excellent location that is near Lake Arlington and all that downtown Arlington Heights has to offer. We can close quickly, so don't delay!!
Contingent
$165,000
2604 N Windsor Dr Unit 204, Arlington Heights, IL 60004
1beds
800sqft
:
Get pre-qualified$1,730/mo
Condominium, Single Family Residence
Built in 1972
-- sqft lot
$-- Zestimate®
$206/sqft
$410/mo HOA
What's special
- --
- on Zillow |
- 33
- views |
- 0
- saves |
Zillow last checked:
Listing updated:
Listed by:
Peter Gialamas petegialamas@yahoo.com,
Century 21 Langos & Christian
Source: MRED as distributed by MLS GRID,MLS#: 12687233
Facts & features
Interior
Bedrooms & bathrooms
- Bedrooms: 1
- Bathrooms: 1
- Full bathrooms: 1
Rooms
- Room types: Foyer
Primary bedroom
- Features: Flooring (Carpet)
- Level: Second
- Area: 176 Square Feet
- Dimensions: 11X16
Dining room
- Features: Flooring (Carpet)
- Level: Second
- Area: 99 Square Feet
- Dimensions: 9X11
Foyer
- Features: Flooring (Ceramic Tile)
- Level: Second
- Area: 20 Square Feet
- Dimensions: 4X5
Kitchen
- Features: Flooring (Ceramic Tile)
- Level: Second
- Area: 90 Square Feet
- Dimensions: 9X10
Living room
- Features: Flooring (Carpet)
- Level: Second
- Area: 252 Square Feet
- Dimensions: 12X21
Heating
- Baseboard
Cooling
- Wall Unit(s)
Appliances
- Included: Range, Microwave, Dishwasher, Refrigerator
Features
- Basement: None
Interior area
- Total structure area: 0
- Total interior livable area: 800 sqft
Property
Parking
- Total spaces: 1
- Parking features: Assigned, Yes
Accessibility
- Accessibility features: No Disability Access
Details
- Parcel number: 03172010251052
- Special conditions: None
Construction
Type & style
- Home type: Condo
- Property subtype: Condominium, Single Family Residence
Materials
- Brick
Condition
- New construction: No
- Year built: 1972
Utilities & green energy
- Sewer: Public Sewer, Storm Sewer
- Water: Lake Michigan
Community & HOA
HOA
- Has HOA: Yes
- Amenities included: Coin Laundry, Elevator in Residence, Storage, Pool
- Services included: Heat, Water, Gas, Parking, Insurance, Clubhouse, Pool, Exterior Maintenance, Lawn Care, Scavenger, Snow Removal
- HOA fee: $410 monthly
Location
- Region: Arlington Heights
Financial & listing details
- Price per square foot: $206/sqft
- Tax assessed value: $117,300
- Annual tax amount: $3,376
- Date on market: 6/25/2026
- Ownership: Condo
Estimated market value
Not available
Estimated sales range
Not available
Not available
Price history
| Date | Event | Price |
|---|---|---|
| 7/2/2003 | Sold | $110,500+87.3%$138/sqft |
Source: Public Record Report a problem | ||
| 6/14/1994 | Sold | $59,000$74/sqft |
Source: Public Record Report a problem | ||
Public tax history
| Year | Property taxes | Tax assessment |
|---|---|---|
| 2024 | $3,377 +5.2% | $11,730 +0% |
| 2023 | $3,211 +3.8% | $11,729 |
| 2022 | $3,092 +8.8% | $11,729 +24.2% |
| 2021 | $2,842 +2.7% | $9,443 |
| 2020 | $2,769 +0.2% | $9,443 -10.3% |
| 2019 | $2,764 +36.2% | $10,528 +51.4% |
| 2018 | $2,029 +1.2% | $6,953 |
| 2017 | $2,005 +7.2% | $6,953 |
| 2016 | $1,870 -1.2% | $6,953 +8.5% |
| 2015 | $1,893 +71.9% | $6,411 |
| 2014 | $1,101 -16.8% | $6,411 -13% |
| 2013 | $1,324 -7.8% | $7,369 -8.3% |
| 2012 | $1,436 -3.5% | $8,033 |
| 2011 | $1,488 -16.9% | $8,033 -18% |
| 2010 | $1,791 +19.3% | $9,791 -11.9% |
| 2009 | $1,500 +4.1% | $11,112 -7% |
| 2008 | $1,442 +3.1% | $11,949 -9.2% |
| 2007 | $1,399 -5.1% | $13,166 +25.5% |
| 2006 | $1,475 +9.2% | $10,491 |
| 2005 | $1,351 +6.7% | $10,491 |
| 2004 | $1,266 -3.7% | $10,491 +32.8% |
| 2003 | $1,314 +3.1% | $7,898 |
| 2002 | $1,274 +12.9% | $7,898 |
| 2001 | $1,128 +1.4% | $7,898 +13.1% |
| 2000 | $1,113 +2.4% | $6,985 |
| 1999 | $1,087 | $6,985 |
Find assessor info on the county website
Monthly payment
Est. payment
Payment breakdown
Explore the cost of this home by adjusting the details. Changes won't be saved.Climate risks
Neighborhood: 60004
Nearby schools
GreatSchools rating
- 10/10Ivy Hill Elementary SchoolGrades: PK-5Distance: 0.6 mi
- 8/10Thomas Middle SchoolGrades: 6-8Distance: 1.5 mi
- 9/10Buffalo Grove High SchoolGrades: 9-12Distance: 1.5 mi
Schools provided by the listing agent
- Elementary: Ivy Hill Elementary School
- Middle: Thomas Middle School
- High: Buffalo Grove High School
- District: 25
Source: MRED as distributed by MLS GRID. This data may not be complete. We recommend contacting the local school district to confirm school assignments for this home.
- $161,6001 bd1 ba850 sqft2604 N Windsor Dr UNIT 101, Arlington Heights, IL 60004Off Market
- $202,1002 bd2 ba1.2k sqft2604 N Windsor Dr UNIT 102, Arlington Heights, IL 60004Off Market

- $186,9001 bd-- ba44k sqft2604 N Windsor Dr UNIT 103, Arlington Heights, IL 60004Off Market
- $208,7001 bd-- ba44k sqft2604 N Windsor Dr UNIT 104, Arlington Heights, IL 60004Off Market
- $213,5002 bd2 ba1.1k sqft2604 N Windsor Dr UNIT 105, Arlington Heights, IL 60004Off Market
- $217,0002 bd2 ba1.2k sqft2604 N Windsor Dr UNIT 106, Arlington Heights, IL 60004Off Market
- $158,9001 bd1 ba850 sqft2604 N Windsor Dr UNIT 107, Arlington Heights, IL 60004Off Market
- $142,3001 bd1 ba44k sqft2604 N Windsor Dr UNIT 108, Arlington Heights, IL 60004Off Market
- $162,2001 bd1 ba44k sqft2604 N Windsor Dr UNIT 109, Arlington Heights, IL 60004Off Market
A local agent can set up tours, give advice and negotiate with sellers.
A local lender can help you make sure your offer is ready when you are.
Similar homes
- $189,0002 bd1 ba900 sqft2429 Crystal Ln Unit 2D, Arlington Heights, IL 60004Price Change
 MLS ID #12675226, Cindy Fine, @properties Christie's International Real Estate. MRED as distributed by MLS GRID
 - $162,8001 bd1 ba700 sqft1101 Holiday Ln Unit 8, Des Plaines, IL 60016Active
 MLS ID #12722925, Yenny Grajales, Chicagoland Brokers, Inc.. MRED as distributed by MLS GRID
 - $170,0002 bd1 ba800 sqft2308 Algonquin Rd APT 7, Rolling Meadows, IL 60008Price Change
 MLS ID #12720494, Romeo Lopez, CENTURY 21 New Heritage West. MRED as distributed by MLS GRID
 - $240,0002 bd1 ba955 sqft322 W Miner St APT 1C, Arlington Heights, IL 60005New
 MLS ID #12728526, Justin Imig, Guidance Realty. MRED as distributed by MLS GRID
 - $164,9001 bd1 ba825 sqft608 Waterford Rd #1B, Schaumburg, IL 60193ActiveMLS ID #12724133, Elizabeth Thompson, ABR,CSC, Coldwell Banker Realty. MRED as distributed by MLS GRID
- $165,0001 bd1 ba703 sqft18 E Old Willow Rd APT 101N, Prospect Heights, IL 60070ActiveMLS ID #12698768, Alicia Kuzma, RE/MAX City. MRED as distributed by MLS GRID
- $155,0001 bd1 ba800 sqft765 Grove Dr APT 103, Buffalo Grove, IL 60089ActiveMLS ID #12700943, Galya Georgieva, CSC, Coldwell Banker Realty. MRED as distributed by MLS GRID
- $195,0002 bd2 ba948 sqft1004 Centurion Ln APT 4, Vernon Hills, IL 60061NewMLS ID #12730246, Grace Yu, RE/MAX Top Performers. MRED as distributed by MLS GRID
- $215,0001 bd1 ba672 sqft641 Hapsfield Ln APT 103, Buffalo Grove, IL 60089ActiveMLS ID #12720200, Jim Talerico, Redfin Corporation. MRED as distributed by MLS GRID
- $175,0001 bd1 ba840 sqft9518 Dee Rd APT 1E, Des Plaines, IL 60016ActiveMLS ID #12722678, Eric Booth, @properties Christie's International Real Estate. MRED as distributed by MLS GRID
- $174,0001 bd1 ba900 sqft2000 Parkside Dr APT B1, Park Ridge, IL 60068ActiveMLS ID #12726072, Anne Camarano, @properties Christie's International Real Estate. MRED as distributed by MLS GRID
- $190,0002 bd1 ba1k sqft1165 Pleasant Run Dr APT 510, Wheeling, IL 60090ActiveMLS ID #12705381, Agnieszka Kakareko, Baird & Warner. MRED as distributed by MLS GRID
- $189,9002 bd1 ba800 sqft1311 N Baldwin Ct Unit 3A, Palatine, IL 60074ActiveMLS ID #12715093, Suzy Pinal, Kale Realty. MRED as distributed by MLS GRID
- $199,0002 bd1 ba900 sqft880 E Old Willow Rd APT 166, Prospect Heights, IL 60070Re-activatedMLS ID #12717222, Scot Howat, Evergreen Real Estate. MRED as distributed by MLS GRID
- $185,0001 bd1 ba868 sqft917 Vose Dr APT 405, Gurnee, IL 60031ActiveMLS ID #12713588, Benjamin Hickman, RE/MAX Plaza. MRED as distributed by MLS GRID
- $225,0002 bd1 ba1k sqft829 S Dwyer Ave APT E, Arlington Heights, IL 60005ActiveMLS ID #12719755, Jane Goldman, Gold & Azen Realty. MRED as distributed by MLS GRID
- $164,5001 bd2 ba927 sqft940 N Rohlwing Rd APT 201A, Addison, IL 60101ActiveMLS ID #12723129, Michele Nixon, CNC, Berkshire Hathaway HomeServices Chicago. MRED as distributed by MLS GRID
- $190,0002 bd1 ba900 sqft876 Blossom Ln APT 203, Prospect Heights, IL 60070Re-activatedMLS ID #12680789, Vitaliy Slavetskyy, Core Realty & Investments Inc.. MRED as distributed by MLS GRID
- $209,0002 bd1 ba900 sqft876 S Plum Grove Rd APT 208, Palatine, IL 60067ActiveMLS ID #12716910, Kim Alden, Compass. MRED as distributed by MLS GRID
- $169,9991 bd1 ba740 sqft2622 W Catalpa Ave #8, Chicago, IL 60625NewMLS ID #12727738, Lidia Santos, @properties Christie's International Real Estate. MRED as distributed by MLS GRID
