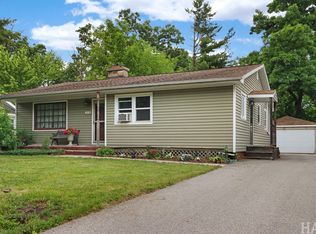
Welcome to 2605 Vermont Avenue, a beautifully maintained and thoughtfully updated ranch offering comfort, style, and exceptional value. This 3-bedroom, 1-bath home has been tastefully remodeled over the years and showcases true pride of ownership from the moment you arrive. Step inside to find inviting living spaces filled with warmth and character, along with an expansive finished basement that nearly doubles your usable living space. Whether you need a recreation room, home office, workout area, hobby space, or additional room to entertain, the finished basement offers endless possibilities. This home has also been well cared for mechanically, featuring a new furnace and ac just installed this summer! and a roof that is only 8 months new, providing peace of mind for years to come. Situated on a beautifully landscaped corner lot in north Waukegan, the property offers outstanding curb appeal with mature landscaping and a welcoming presence. Enjoy quiet mornings or relaxing evenings in the screened-in back porch, while the fenced side yard provides privacy and additional outdoor space for entertaining, gardening, or everyday enjoyment. An attached one-car garage adds convenience and extra storage. Located on a sidewalk-lined street, this move-in-ready home combines thoughtful updates, generous living space, and excellent curb appeal. Offering incredible value in today's market, 2605 Vermont Avenue is ready for its next owners to move in and enjoy. Come see everything this wonderful home has to offer!
Contingent
$275,000
2605 W Vermont Ave, Waukegan, IL 60087
3beds
1,036sqft
:
Get pre-qualified$1,974/mo
Single Family Residence
Built in 1963
-- sqft lot
$-- Zestimate®
$265/sqft
$-- HOA
What's special
Welcoming presenceExcellent curb appealGenerous living spaceBeautifully landscaped corner lotScreened-in back porch
- 25 days |
- 971 |
- 71 |
Likely to sell faster than
Zillow last checked:
Listing updated:
Listed by:
Sam Chapa 224-381-9598,
Freedom Realty
Source: MRED as distributed by MLS GRID,MLS#: 12708867
Facts & features
Interior
Bedrooms & bathrooms
- Bedrooms: 3
- Bathrooms: 1
- Full bathrooms: 1
Rooms
- Room types: Storage
Primary bedroom
- Features: Flooring (Laminate)
- Level: Main
- Area: 143 Square Feet
- Dimensions: 11X13
Bedroom 2
- Features: Flooring (Laminate)
- Level: Main
- Area: 100 Square Feet
- Dimensions: 10X10
Bedroom 3
- Features: Flooring (Laminate)
- Level: Main
- Area: 100 Square Feet
- Dimensions: 10X10
Dining room
- Features: Flooring (Hardwood)
- Level: Main
- Area: 140 Square Feet
- Dimensions: 10X14
Family room
- Features: Flooring (Tile)
- Level: Basement
- Area: 459 Square Feet
- Dimensions: 17X27
Kitchen
- Features: Kitchen (Granite Counters), Flooring (Tile)
- Level: Main
- Area: 104 Square Feet
- Dimensions: 08X13
Laundry
- Features: Flooring (Laminate)
- Level: Basement
- Area: 220 Square Feet
- Dimensions: 11X20
Living room
- Features: Flooring (Hardwood)
- Level: Main
- Area: 204 Square Feet
- Dimensions: 12X17
Storage
- Features: Flooring (Other)
- Level: Lower
- Area: 96 Square Feet
- Dimensions: 8X12
Heating
- Natural Gas, Forced Air
Cooling
- Central Air
Appliances
- Included: Range, Refrigerator
Features
- Basement: Partially Finished,Full,Daylight
Interior area
- Total structure area: 2,072
- Total interior livable area: 1,036 sqft
Property
Parking
- Total spaces: 1
- Parking features: Concrete, Yes, Attached, Garage
- Attached garage spaces: 1
Accessibility
- Accessibility features: No Disability Access
Features
- Stories: 1
Lot
- Dimensions: 90x80x110x60
- Features: Corner Lot
Details
- Parcel number: 08072140020000
- Special conditions: None
- Other equipment: Sump Pump
Construction
Type & style
- Home type: SingleFamily
- Architectural style: Ranch
- Property subtype: Single Family Residence
Materials
- Aluminum Siding, Brick
- Foundation: Concrete Perimeter
- Roof: Asphalt
Condition
- New construction: No
- Year built: 1963
Details
- Builder model: Ranch
Utilities & green energy
- Electric: Circuit Breakers
- Sewer: Public Sewer
- Water: Lake Michigan
Community & HOA
Community
- Subdivision: Oakdale Highlands
HOA
- Services included: None
Location
- Region: Waukegan
Financial & listing details
- Price per square foot: $265/sqft
- Tax assessed value: $186,655
- Annual tax amount: $4,171
- Date on market: 7/20/2026
- Ownership: Fee Simple
Estimated market value
Not available
Estimated sales range
Not available
Not available
Price history
| Date | Event | Price |
|---|---|---|
| 7/30/2026 | Contingent | $275,000$265/sqft |
Source:  MRED as distributed by MLS GRID #12708867 Report a problem MRED as distributed by MLS GRID #12708867 Report a problem | ||
| 7/20/2026 | Listed for sale | $275,000+65.7%$265/sqft |
Source: MRED as distributed by MLS GRID #12708867 Report a problem | ||
| 8/14/2010 | Listing removed | $166,000$160/sqft |
Source: Sam Chapa #2605vermont Report a problem | ||
| 10/21/2009 | Listed for sale | $166,000+31.2%$160/sqft |
Source: Sam Chapa #2605vermont Report a problem | ||
| 8/10/1998 | Sold | $126,500$122/sqft |
Source: Public Record Report a problem | ||
Public tax history
| Year | Property taxes | Tax assessment |
|---|---|---|
| 2024 | $4,704 +4.6% | $66,816 +7.4% |
| 2023 | $4,498 -6.8% | $62,212 +11.7% |
| 2022 | $4,827 +6.3% | $55,699 +0.6% |
| 2021 | $4,542 -0.3% | $55,379 +19.9% |
| 2020 | $4,554 +0.5% | $46,174 +9.1% |
| 2019 | $4,531 +3.1% | $42,311 +1.5% |
| 2018 | $4,394 | $41,699 +13% |
| 2017 | $4,394 +26.5% | $36,892 +24.3% |
| 2016 | $3,474 +3.5% | $29,682 +11.7% |
| 2015 | $3,357 -2.2% | $26,566 +2.9% |
| 2014 | $3,433 -23.3% | $25,829 -7.7% |
| 2012 | $4,475 -6.5% | $27,983 -33.9% |
| 2011 | $4,787 -4% | $42,363 -15.7% |
| 2010 | $4,984 -2.8% | $50,237 -15.5% |
| 2009 | $5,127 +2.4% | $59,471 -2.8% |
| 2008 | $5,007 +6.8% | $61,178 +8.4% |
| 2006 | $4,686 +5.3% | $56,443 |
| 2005 | $4,448 +5.1% | -- |
| 2004 | $4,232 +2.3% | -- |
| 2003 | $4,136 +10.3% | -- |
| 2002 | $3,751 +11.7% | -- |
| 2001 | $3,358 +15.7% | $41,192 +5.3% |
| 2000 | $2,902 | $39,123 |
Find assessor info on the county website
Monthly payment
Est. payment
Payment breakdown
Explore the cost of this home by adjusting the details. Changes won't be saved.Climate risks
Neighborhood: 60087
Nearby schools
GreatSchools rating
- 2/10Oakdale Elementary SchoolGrades: PK-5Distance: 0.2 mi
- 2/10Jack Benny Middle SchoolGrades: 6-8Distance: 0.9 mi
- 1/10Waukegan High SchoolGrades: 9-12Distance: 2.8 mi
Schools provided by the listing agent
- District: 60
Source: MRED as distributed by MLS GRID. This data may not be complete. We recommend contacting the local school district to confirm school assignments for this home.
- $289,9003 bd2 ba1.2k sqft2601 W Vermont Ave, Waukegan, IL 60087Off Market
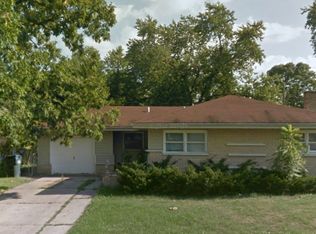
- $211,0003 bd2 ba1.5k sqft2609 Varonen Ave, Waukegan, IL 60087Sold
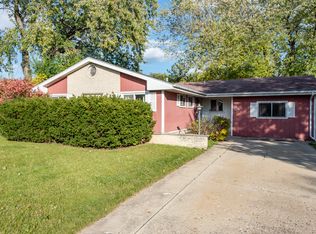
- $286,3003 bd2 ba1k sqft2613 Varonen Ave, Waukegan, IL 60087Off Market
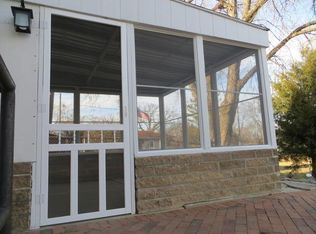
- $273,6003 bd2 ba1.9k sqft2615 W Vermont Ave, Waukegan, IL 60087Off Market
- $265,7003 bd2 ba1.5k sqft2610 Varonen Ave, Waukegan, IL 60087Off Market
- $238,6002 bd1 ba1.4k sqft2604 W Vermont Ave, Waukegan, IL 60087Off Market
- $277,8004 bd2 ba1.5k sqft2604 W Vermont Ave, Waukegan, IL 60087Off Market
- $246,0003 bd1 ba936 sqft2608 W Vermont Ave, Waukegan, IL 60087Off Market
A local agent can set up tours, give advice and negotiate with sellers.
Similar homes
- $260,0002 bd1 ba1.5k sqft2123 N McAree Rd, Waukegan, IL 60087New
 MLS ID #12729612, Alex Orduna, Freedom Realty. MRED as distributed by MLS GRID
 - $275,0003 bd1 ba1.1k sqft(Undisclosed Address), Zion, IL 60099New
 MLS ID #12727987, Catrice Holmes, Coldwell Banker Realty. MRED as distributed by MLS GRID
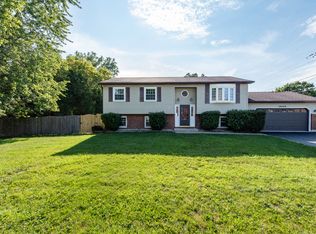
 - $329,5004 bd2 ba1.1k sqft38484 N North Shore Ave, Beach Park, IL 60087Active
 MLS ID #12722576, Larry Stephens, Cornerstone Realty Group, LLC. MRED as distributed by MLS GRID
 - $270,0003 bd1 ba1.2k sqft18156 W Timber Ln, Grayslake, IL 60030Active
 MLS ID #12672417, Kathy Butler, Berkshire Hathaway HomeServices Chicago. MRED as distributed by MLS GRID
 - $305,0004 bd2 ba1.4k sqft4206 Gregory Dr, Zion, IL 60099NewMLS ID #12731060, Alyssa Pimentel, Compass. MRED as distributed by MLS GRID
- $199,0005 bd2 ba1.2k sqft329 Powell Ave, Waukegan, IL 60085NewMLS ID #12729167, Michael Heagney, Berkshire Hathaway HomeServices Chicago. MRED as distributed by MLS GRID
- $245,0003 bd2 ba960 sqft427 S Elmwood Ave, Waukegan, IL 60085ActiveMLS ID #12615276, Daniel Timm, Baird & Warner. MRED as distributed by MLS GRID
- $240,0003 bd1 ba1k sqft2207 Carmel Blvd, Zion, IL 60099Price ChangeMLS ID #12719414, Anthony Borke, Keller Williams North Shore West. MRED as distributed by MLS GRID
- $299,9003 bd2 ba1.4k sqft10081 W Pickford Ave, Beach Park, IL 60099Price ChangeMLS ID #12696346, Lori Mattice, RE/MAX Plaza. MRED as distributed by MLS GRID
- $354,9903 bd3 ba1.4k sqft3230 Cashmore Rd, Waukegan, IL 60087ActiveMLS ID #12707058, James D'Astice, Compass. MRED as distributed by MLS GRID
- $265,0004 bd2 ba1.5k sqft2210 Hermon Ave, Zion, IL 60099Price ChangeMLS ID #12694688, Andres Ventura, eXp Realty. MRED as distributed by MLS GRID
- $270,0003 bd1 ba1.1k sqft518 Rae Ave, Lake Villa, IL 60046NewMLS ID #12728950, Manpreet Singh, LPT Realty. MRED as distributed by MLS GRID
- $265,0004 bd2 ba1.3k sqft2134 Grove Ave, North Chicago, IL 60064ActiveMLS ID #12706271, William Mombela, Redfin Corporation. MRED as distributed by MLS GRID
- $325,0004 bd2 ba1.2k sqft41588 N Illinois St, Zion, IL 60099ActiveMLS ID #12724891, Sonia Cisternino, @properties Christie's International Real Estate. MRED as distributed by MLS GRID
- $294,9003 bd2 ba1.2k sqft6636 124th STREET, Pleasant Prairie, WI 53158ActiveMLS ID #1970813, Justin Ryan. WIREX MLS
- $390,0003 bd3 ba1.5k sqft38312 Imperial Ln, Beach Park, IL 60087ActiveMLS ID #12701334, Lisa Wolf, Keller Williams North Shore West. MRED as distributed by MLS GRID
- $340,0004 bd3 ba1.3k sqft4009 Ridge Rd, Zion, IL 60099ActiveMLS ID #12723902, Alyssa Pimentel, Compass. MRED as distributed by MLS GRID
- $359,9004 bd2 ba1.3k sqft2823 27th St, Zion, IL 60099ActiveMLS ID #12691647, Karen Ginn, RE/MAX Plaza. MRED as distributed by MLS GRID
- $164,9002 bd1 ba1k sqft2710 30th St, Zion, IL 60099ActiveMLS ID #12726517, Prentiss Grant, RE/MAX Plaza. MRED as distributed by MLS GRID
- $294,9003 bd1 ba910 sqft8524 19th AVENUE, Kenosha, WI 53143ActiveMLS ID #1972573, Darryl Heyden. WIREX MLS
