Live in one unit and rent the other or both for investment income. . Excellent income-producing multi-family property featuring 2 units, each with 3 bedrooms 2.5 bathrooms and a loft. Situated on a 0.21 acre west facing lot in a prime location this property. Great location near Creekside Park and Osage Park with schools and outdoor recreation nearby. Each unit features a main-level primary bedroom, 9 foot ceilings on both floors, quartz countertops throughout and upgraded primary bathrooms with glass shower doors. The property also includes an upgraded high-efficiency HVAC system with heat pump, EV charging port access. Both units are upgraded with luxury vinyl flooring throughout for easy maintenance.
For sale
Price cut: $5K (7/8)
$640,000
2607 SW Lofoten St, Bentonville, AR 72713
6beds
6baths
2,920sqft
:
Get pre-qualified$4,119/mo
Multi Family
Built in 2024
-- sqft lot
$-- Zestimate®
$219/sqft
$-- HOA
What's special
Ev charging port access
- 142 days |
- 151 |
- 13 |
Zillow last checked:
Listing updated:
Listed by:
Jonathan Minerick info@homecoin.com,
Homecoin.com 888-400-2513
Source: ArkansasOne MLS,MLS#: 1339097 Originating MLS: Northwest Arkansas Board of REALTORS MLS
Originating MLS: Northwest Arkansas Board of REALTORS MLSFacts & features
Interior
Bedrooms & bathrooms
- Bedrooms: 6
- Bathrooms: 6
Heating
- Electric, Heat Pump
Cooling
- Electric, ENERGY STAR Qualified Equipment, Heat Pump
Appliances
- Included: Dishwasher, Electric Cooktop, Electric Oven, Electric Range, Electric Water Heater, Microwave Hood Fan, Microwave, Refrigerator, Range Hood, ENERGY STAR Qualified Appliances
- Laundry: Washer Hookup, Dryer Hookup
Features
- Attic, Wet Bar, Ceiling Fan(s), Eat-in Kitchen, Pantry, Quartz Counters, Storage, Walk-In Closet(s), Window Treatments
- Flooring: Luxury Vinyl Plank
- Windows: Double Pane Windows, ENERGY STAR Qualified Windows, Blinds
- Basement: None
- Has fireplace: No
- Fireplace features: None
Interior area
- Total structure area: 2,920
- Total interior livable area: 2,920 sqft
Video & virtual tour
Property
Parking
- Total spaces: 4
- Parking features: Attached, Covered, Garage, Two Spaces, Garage Door Opener
- Has attached garage: Yes
- Covered spaces: 4
Features
- Levels: Two
- Stories: 2
- Patio & porch: Covered, Patio
- Exterior features: Concrete Driveway
- Fencing: Partial,Picket,Privacy,Wood
- Waterfront features: None
Lot
- Size: 9,147 Square Feet
- Features: City Lot, Landscaped, Level, Near Park
Details
- Parcel number: 0120978000
- Special conditions: None
Construction
Type & style
- Home type: MultiFamily
- Architectural style: Contemporary
- Property subtype: Multi Family
Materials
- Brick, Vinyl Siding
- Foundation: Slab
- Roof: Asphalt,Shingle
Condition
- New construction: No
- Year built: 2024
Utilities & green energy
- Water: Public
- Utilities for property: Electricity Available, Fiber Optic Available, Natural Gas Not Available, Sewer Available, Water Available
Green energy
- Energy efficient items: Appliances
Community & HOA
Community
- Features: Biking, Near Schools, Park, Trails/Paths
- Security: Fire Alarm, Smoke Detector(s)
- Subdivision: Poigai Estates Ph 2 Bentonville
Location
- Region: Bentonville
Financial & listing details
- Price per square foot: $219/sqft
- Annual tax amount: $1,476
- Date on market: 3/12/2026
- Cumulative days on market: 144 days
- Road surface type: Paved
Estimated market value
Not available
Estimated sales range
Not available
Not available
Price history
| Date | Event | Price |
|---|---|---|
| 7/8/2026 | Price change | $640,000-0.8%$219/sqft |
Source:  ArkansasOne MLS #1339097 Report a problem ArkansasOne MLS #1339097 Report a problem | ||
| 5/25/2026 | Price change | $645,000-0.8%$221/sqft |
Source: ArkansasOne MLS #1339097 Report a problem | ||
| 3/13/2026 | Listed for sale | $650,000+8.3%$223/sqft |
Source: ArkansasOne MLS #1339097 Report a problem | ||
| 11/2/2025 | Listing removed | $1,700$1/sqft |
Source: Zillow Rentals Report a problem | ||
| 10/28/2025 | Listed for rent | $1,700$1/sqft |
Source: Zillow Rentals Report a problem | ||
| 6/16/2025 | Sold | $600,000$205/sqft |
Source: ArkansasOne MLS #1312530 Report a problem | ||
Public tax history
Tax history is unavailable.
Monthly payment
Est. payment
Payment breakdown
Explore the cost of this home by adjusting the details. Changes won't be saved.Climate risks
Neighborhood: 72713
Nearby schools
GreatSchools rating
- 9/10Ruth Barker Middle SchoolGrades: 5-6Distance: 1.3 mi
- 9/10J. William Fulbright Junior High SchoolGrades: 7-8Distance: 1.8 mi
- 9/10Bentonville High SchoolGrades: 9-12Distance: 1.8 mi
- $--3 bd3 ba1.4k sqft2603 SW Lofoten St UNIT 1, Bentonville, AR 72113Off Market

- $--3 bd3 ba1.4k sqft2603 SW Lofoten St UNIT 2, Bentonville, AR 72113Off Market
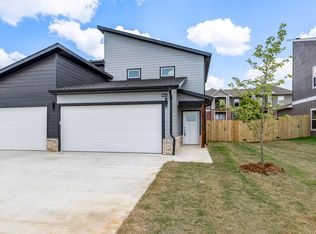
- $334,5003 bd3 ba1.4k sqft2609 SW Lofoten St #2, Bentonville, AR 72712Off Market
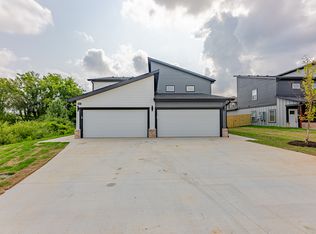
- $471,365-- bd5 ba2.8k sqft2609 SW Lofoten St, Bentonville, AR 72712Off Market
- $321,1003 bd3 ba1.4k sqft2605 SW Lofoten St #2, Bentonville, AR 72712Off Market
- $403,5003 bd3 ba1.4k sqft2605 SW Lofoten St, Bentonville, AR 72712Off Market
- $349,2003 bd3 ba1.3k sqft1707 SW Casuarina Dr, Bentonville, AR 72713Off Market
- $321,1003 bd3 ba1.4k sqft1703 SW Casuarina Dr #1, Bentonville, AR 72713Off Market
A local agent can set up tours, give advice and negotiate with sellers.
Similar homes
- $623,0006 bd6 ba2.8k sqft1303 SW Poigai Way #2 & 1, Bentonville, AR 72713For Sale
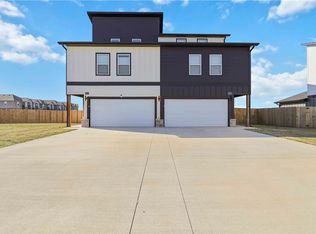 MLS ID #1340865, Bhavya Tummala, Kaufmann Realty, LLC. ArkansasOne MLS
 - $656,0006 bd6 ba2.9k sqft1603 SW Casuarina Dr Unit 1 & 2, Bentonville, AR 72713For Sale
 MLS ID #1339133, Ketan Pandya, Keller Williams Market Pro Realty Branch Office. ArkansasOne MLS
 - $599,9005 bd4 ba2.8k sqft4404 SW Acres Ave, Bentonville, AR 72713For Sale
 MLS ID #1355924, Angela Irlenborn, No Place Like Home Realty Co. ArkansasOne MLS
 - $641,5594 bd3 ba2.7k sqft961 Osage View Dr, Bentonville, AR 72713For Sale
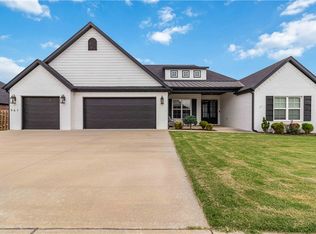 MLS ID #1352773, Pragya Mathur, AXEN Realty. ArkansasOne MLS
 - $649,9004 bd4 ba2.5k sqft5102 SW Stanford Ct, Bentonville, AR 72713For SaleMLS ID #1355160, Michael House, Lone Rock Realty. ArkansasOne MLS
- $620,5054 bd3 ba2.5k sqft4503 SW Birmingham St, Bentonville, AR 72713For SaleMLS ID #1347257, Himageeta Kalluri, Kaufmann Realty, LLC. ArkansasOne MLS
- $605,9204 bd3 ba2.6k sqft3400 SW Andromeda Ave, Bentonville, AR 72713New ConstructionArkansasOne MLS
- $425,0003 bd3 ba1.9k sqft3308 SW Stonepoint Ave, Bentonville, AR 72713For SaleMLS ID #1357086, Leslie Silvestri, Coldwell Banker Harris McHaney & Faucette-Rogers. ArkansasOne MLS
- $649,0003 bd3 ba2.5k sqft304 SW Gunison Cv, Bentonville, AR 72712For SaleMLS ID #1342662, Mariana Apostolovski, Sudar Group. ArkansasOne MLS
- $531,7004 bd3 ba2.4k sqft5401 SW Firethorn Ln, Bentonville, AR 72713For SaleMLS ID #1338324, Bhavya Tummala, Kaufmann Realty, LLC. ArkansasOne MLS
- $600,5004 bd3 ba2.6k sqft7307 SW Cetus St, Bentonville, AR 72713New ConstructionArkansasOne MLS
- $489,9506 bd4 ba2.5k sqft6605 & 6607 NW Altus St, Bentonville, AR 72713New ConstructionMLS ID #1348396, Brandon Still, Collier & Associates. ArkansasOne MLS
- $489,9506 bd4 ba2.5k sqft6500 & 6502 Kathleen St, Bentonville, AR 72713New ConstructionMLS ID #1351501, Brandon Still, Collier & Associates. ArkansasOne MLS
- $539,9004 bd3 ba2.5k sqft5204 SW Nandina Ln, Bentonville, AR 72713For SaleMLS ID #1353822, Karrie Ghesquiere, Crye-Leike Realtors - Bentonville. ArkansasOne MLS
- $499,0004 bd3 ba2.3k sqft6304 SW Beacon St, Bentonville, AR 72713For SaleMLS ID #1337430, Amber Nye, Coldwell Banker Harris McHaney & Faucette-Rogers. ArkansasOne MLS
- $850,0005 bd4 ba2.9k sqft3507 SW Starburst Ave, Bentonville, AR 72713For SaleMLS ID #1351538, Sumer Brandon, The Brandon Group. ArkansasOne MLS
- $525,0004 bd3 ba2.6k sqft1340 Sweetbriar Cir, Centerton, AR 72719For SaleMLS ID #1353660, Pamela Andreasen, Kaufmann Realty, LLC. ArkansasOne MLS
- $633,6074 bd4 ba2.8k sqft1310 Josephine Dr, Centerton, AR 72719New ConstructionMLS ID #1344306, Jennifer Castro, Keller Williams Market Pro Realty Branch Office. ArkansasOne MLS
- $389,9993 bd2 ba1.6k sqft5905 SW Chiefs Ave, Bentonville, AR 72713For SaleMLS ID #1357471, Esbeidy Vela, Infinity Real Estate Group. ArkansasOne MLS
- $650,0254 bd4 ba2.8k sqft1150 Canyon Maple St, Centerton, AR 72719New ConstructionMLS ID #1336524, Jennifer Castro, Keller Williams Market Pro Realty Branch Office. ArkansasOne MLS
