This 1502 square foot single family home has 3 bedrooms and 2.0 bathrooms. This home is located at 2607 Ticatica Dr, Hacienda Heights, CA 91745.
Pre-foreclosure
Est. $898,700
2607 Ticatica Dr, Hacienda Heights, CA 91745
3beds
1,502sqft
SingleFamily
Built in 1961
10,445 Square Feet Lot
$898,700 Zestimate®
$598/sqft
$-- HOA
Overview
- 357 days |
- 22 |
- 2 |
Facts & features
Interior
Bedrooms & bathrooms
- Bedrooms: 3
- Bathrooms: 2
- Full bathrooms: 2
Heating
- Other
Cooling
- Central
Appliances
- Laundry: In Garage
Features
- Has fireplace: Yes
- Common walls with other units/homes: No Common Walls
Interior area
- Total interior livable area: 1,502 sqft
Property
Parking
- Total spaces: 1
- Parking features: Garage - Attached
Features
- Levels: One
- Has view: Yes
- View description: City
Lot
- Size: 10,445 Square Feet
- Features: Lot 10000-19999 Sqft
Details
- Parcel number: 8204009017
- Special conditions: HUD Owned
Construction
Type & style
- Home type: SingleFamily
- Architectural style: Conventional
Condition
- Year built: 1961
Utilities & green energy
- Water: Public
Community & HOA
Location
- Region: Hacienda Heights
Financial & listing details
- Price per square foot: $598/sqft
- Tax assessed value: $790,174
- Annual tax amount: $9,986
Foreclosure details
Estimated market value
$898,700
$845,000 - $953,000
$3,749/mo
Price history
| Date | Event | Price |
|---|---|---|
| 7/2/2018 | Sold | $565,500+2.8%$376/sqft |
Source: Public Record Report a problem | ||
| 4/23/2018 | Pending sale | $550,000$366/sqft |
Source: Expert Real Estate #PW18084319 Report a problem | ||
| 4/14/2018 | Listed for sale | $550,000-5.8%$366/sqft |
Source: Expert Real Estate #PW18084319 Report a problem | ||
| 10/10/2017 | Sold | $583,871$389/sqft |
Source: Public Record Report a problem | ||
Public tax history
| Year | Property taxes | Tax assessment |
|---|---|---|
| 2025 | $9,986 +4.4% | $790,174 +2% |
| 2024 | $9,565 +2.3% | $774,681 +2% |
| 2023 | $9,350 +3% | $759,492 +2% |
| 2022 | $9,075 +25.2% | $744,600 +27.8% |
| 2021 | $7,248 +1.3% | $582,682 +1% |
| 2020 | $7,153 | $576,708 +2% |
| 2019 | $7,153 -1.5% | $565,400 -4.8% |
| 2018 | $7,263 | $594,000 +593% |
| 2017 | $7,263 +417.7% | $85,710 +2% |
| 2016 | $1,403 +5.9% | $84,030 +1.5% |
| 2015 | $1,324 +2.5% | $82,769 +2% |
| 2014 | $1,291 | $81,149 +2.5% |
| 2012 | -- | $79,200 +2% |
| 2011 | -- | $77,648 +0.8% |
| 2010 | -- | $77,069 -0.2% |
| 2009 | -- | $77,254 +2% |
| 2008 | -- | $75,741 +2% |
| 2007 | -- | $74,257 +2% |
| 2006 | -- | $72,802 |
| 2005 | -- | $72,802 +4% |
| 2004 | -- | $69,976 +1.9% |
| 2003 | -- | $68,694 +2% |
| 2002 | -- | $67,348 +4% |
| 2000 | -- | $64,736 |
Find assessor info on the county website
Monthly payment
Climate risks
Neighborhood: 91745
Nearby schools
GreatSchools rating
- 8/10Grazide Elementary SchoolGrades: K-5Distance: 0.4 mi
- 9/10Mesa Robles SchoolGrades: K-8Distance: 0.4 mi
- 9/10Glen A. Wilson High SchoolGrades: 9-12Distance: 1.3 mi
Schools provided by the listing agent
- District: Hacienda La Puente Unified
Source: The MLS. This data may not be complete. We recommend contacting the local school district to confirm school assignments for this home.
- $1,188,9003 bd2 ba1.9k sqft2603 Ticatica Dr, Hacienda Heights, CA 91745Off Market
- $986,1004 bd2 ba1.7k sqft2615 Ticatica Dr, Hacienda Heights, CA 91745Off Market
- $989,7003 bd2 ba1.5k sqft2625 Ticatica Dr, Hacienda Heights, CA 91745Off Market
- $1,001,2003 bd2 ba1.8k sqft2620 El Volcan Pl, Hacienda Heights, CA 91745Off Market
- $939,3003 bd2 ba1.5k sqft2610 El Volcan Pl, Hacienda Heights, CA 91745Off Market
- $978,0003 bd2 ba1.5k sqft2630 El Volcan Pl, Hacienda Heights, CA 91745Off Market
- $973,6003 bd2 ba1.5k sqft15959 Corina Ct, Hacienda Heights, CA 91745Off Market
- $933,8003 bd2 ba1.5k sqft15939 Los Altos Dr, Hacienda Heights, CA 91745Off Market
Similar homes
- $898,0003 bd2 ba1.6k sqft16156 Flamstead Dr, Hacienda Heights, CA 91745For Sale
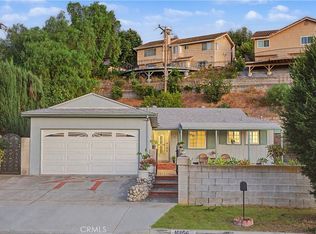 MLS ID #CV26172669, Mike Chou, K.W. EXECUTIVE. CRMLS
 - $899,0003 bd2 ba1.8k sqft16306 Ranmore Dr, Hacienda Heights, CA 91745For Sale
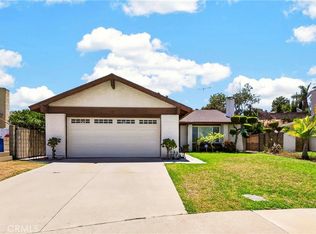 MLS ID #PW26171414, Ethan Baik, Premier Realty. CRMLS
 - $900,0003 bd3 ba1.7k sqft15733 Walbrook Dr, Hacienda Heights, CA 91745For Sale
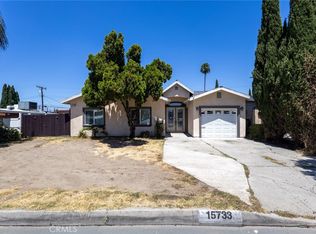 MLS ID #OC26164251, Christian Lucaci, Pacific Home Brokers. CRMLS
 - $995,0003 bd3 ba1.6k sqft15640 New Hampton St, Hacienda Heights, CA 91745For Sale
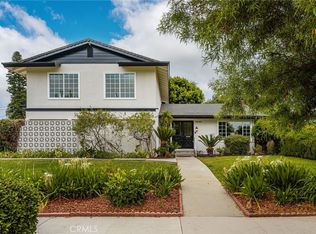 MLS ID #PW26170844, Sarah Covarrubias, Seven Gables Real Estate. CRMLS
 - $799,0004 bd2 ba1.1k sqft1832 Kellerton Dr, La Puente, CA 91745For SaleMLS ID #WS26161563, SOFIA CHANG, RE/MAX 2000 REALTY. CRMLS
- $979,0003 bd2 ba1.7k sqft16443 Canelones Dr, Hacienda Heights, CA 91745For SaleMLS ID #IV26170582, RAYMOND BALTAZAR, ELEVATE REAL ESTATE AGENCY. CRMLS
- $908,8883 bd2 ba1.2k sqft1436 Eastleigh Ave, Hacienda Heights, CA 91745For SaleMLS ID #CV26154814, Melissa Grace, Melissa Dredd, Broker. CRMLS
- $--3 bd3 ba2.2k sqft15330 Elkhill Dr, Hacienda Heights, CA 91745AuctionAuction.com 2
- $888,0004 bd2 ba1.5k sqft1417 Eastleigh Ave, Hacienda Heights, CA 91745For SaleMLS ID #WS26154048, Edward Wang, RE/MAX Premier Properties. CRMLS
- $--3 bd2 ba1.1k sqft520 Ivanell Ave, La Puente, CA 91744AuctionAuction.com 2
- $818,8003 bd2 ba1.1k sqft904 Beech Hill Ave, Hacienda Heights, CA 91745For SaleMLS ID #TR26172979, Sophia De La Vara, Keller Williams. CRMLS
- $829,9993 bd2 ba1.2k sqft1722 Armington Ave, La Puente, CA 91745For SaleMLS ID #DW26079595, Kevin Roman, Century 21 Realty Masters. CRMLS
- $928,0003 bd2 ba2.1k sqft1334 Kinbrae Ave, La Puente, CA 91745For SaleMLS ID #CV26162817, Gustavo Gutierrez, TRT CAPITAL. CRMLS
- $1,040,0004 bd2 ba1.7k sqft15949 Maracaibo Pl, Hacienda Heights, CA 91745For SaleMLS ID #OC26063714, Jeffrey Hallin, RE/MAX TerraSol. CRMLS
- $924,0004 bd2 ba1.6k sqft1701 Eli Pl, Hacienda Heights, CA 91745For SaleMLS ID #26847473, Shane Dailey DRE # 01484412, Cal Mutual Inc. CLAW
- $1,100,0004 bd2 ba2.1k sqft16404 Monte Cristo Dr, Hacienda Heights, CA 91745For SaleMLS ID #WS26168525, Sam Wu, Wetrust Realty. CRMLS
- $870,0003 bd2 ba1.7k sqft15459 Three Palms St, Hacienda Heights, CA 91745For SaleMLS ID #TR26142849, Brandon Lutran, Pinnacle Real Estate Group. CRMLS
- $939,0005 bd3 ba1.8k sqft2003 Lynbrook Ave, Hacienda Heights, CA 91745For SaleMLS ID #TR26129416, Yuanyuan Estrada, Real Broker. CRMLS
- $949,0003 bd2 ba1.7k sqft14441 Frankton Ave, Hacienda Heights, CA 91745For SaleMLS ID #WS26149132, BRYAN YUNG, eXp Realty of California Inc. CRMLS
- $850,0003 bd2 ba1.3k sqft15032 Denley St, Hacienda Heights, CA 91745For SaleMLS ID #SW26138725, Abigail Koehler, First Team Real Estate. CRMLS
