Welcome to 2607 W. 18th St., this property is rarely available and full of character. This 6-bedroom, 1.5-bath Colonial in the desirable Highlands community offers over 2700 sqft of living space and timeless charm throughout. Built in 1910, this spacious home features the classic architectural details and craftmanship that make historic homes so special. Upon entering the home, you will be greeted with a large 3 seasons room perfect for relaxing and morning coffee. Inside you will find beautiful foyer original hardwood floors throughout, neutral paint, timeless modern wallpaper, 9ft ceilings on main floor, original moldings, and 3 spacious living areas. The galley style eat-in kitchen was updated in 2024 with new SS appliances, Viking double wall oven, cabinet paint, tile flooring, quartz counter tops, and gas cooking. The 2nd floor offers 4 generously sized bedrooms with ample closet space, enclosed porch off the back of one bedroom, and full bath. The 3rd floor has 2 bedrooms that could be also used as office space, fitness area, and additional space to add another bathroom. The lower level of the home is unfinished and offers a perfect storage area. Step outside to enjoy the fully fenced in yard, private garden, complete with a beautiful 25x25 paver patio- perfect for entertaining, relaxing or enjoying outdoor dining. Situated on a .15-acre lot in one the area's most sought after neighborhoods, this home offers a rare opportunity to own a piece of history while enjoying the convenience of nearby Rockford Park, dining, shopping, and downtown amenities. Make your appointment today!! Updates: HVAC 2022, 4 mini-split systems added 21-23, paver patio 2024, side yard fence 2021, Kitchen 2024, paint throughout 21-22 & wallpaper 2024.
Under contract
$849,900
2607 W 18th St, Wilmington, DE 19806
6beds
2,700sqft
:
Get pre-qualified$5,487/mo
Single Family Residence
Built in 1910
6,534 Square Feet Lot
$852,800 Zestimate®
$315/sqft
$-- HOA
What's special
Fully fenced in yardPrivate gardenOriginal hardwood floors throughoutOriginal moldingsNeutral paintGalley style eat-in kitchenGas cooking
- 54 days |
- 167 |
- 4 |
Zillow last checked:
Listing updated:
Listed by:
Brian Hadley 302-239-3000,
Patterson-Schwartz-Hockessin 3022393000,
Co-Listing Agent: Grant T Jeppe 302-239-3000,
Patterson-Schwartz-Hockessin
Source: Bright MLS,MLS#: DENC2104490
Facts & features
Interior
Bedrooms & bathrooms
- Bedrooms: 6
- Bathrooms: 2
- Full bathrooms: 1
- 1/2 bathrooms: 1
- Main level bathrooms: 1
Rooms
- Room types: Living Room, Dining Room, Bedroom 2, Bedroom 3, Bedroom 4, Bedroom 5, Kitchen, Family Room, Foyer, Bedroom 1, Sun/Florida Room, Other, Bedroom 6, Full Bath, Half Bath
Bedroom 1
- Features: Ceiling Fan(s), Flooring - HardWood
- Level: Upper
- Area: 195 Square Feet
- Dimensions: 13 X 15
Bedroom 2
- Features: Ceiling Fan(s), Flooring - HardWood
- Level: Upper
- Area: 120 Square Feet
- Dimensions: 10 X 12
Bedroom 3
- Features: Ceiling Fan(s), Flooring - HardWood
- Level: Upper
- Area: 154 Square Feet
- Dimensions: 11 X 14
Bedroom 4
- Features: Ceiling Fan(s), Flooring - HardWood
- Level: Upper
- Area: 144 Square Feet
- Dimensions: 12 X 12
Bedroom 5
- Features: Ceiling Fan(s), Flooring - HardWood
- Level: Upper
- Area: 168 Square Feet
- Dimensions: 12 X 14
Bedroom 6
- Features: Ceiling Fan(s), Flooring - HardWood
- Level: Upper
- Area: 224 Square Feet
- Dimensions: 14 X 16
Dining room
- Features: Flooring - HardWood
- Level: Main
- Area: 187 Square Feet
- Dimensions: 11 X 17
Family room
- Features: Ceiling Fan(s), Flooring - HardWood
- Level: Main
- Area: 156 Square Feet
- Dimensions: 12 X 13
Foyer
- Features: Flooring - HardWood
- Level: Main
- Area: 156 Square Feet
- Dimensions: 12 X 13
Other
- Features: Flooring - Ceramic Tile, Bathroom - Tub Shower
- Level: Upper
- Area: 60 Square Feet
- Dimensions: 6 X 10
Half bath
- Features: Flooring - Ceramic Tile
- Level: Main
- Area: 20 Square Feet
- Dimensions: 4 X 5
Kitchen
- Features: Countertop(s) - Quartz, Flooring - Ceramic Tile, Eat-in Kitchen, Kitchen - Gas Cooking
- Level: Main
- Area: 225 Square Feet
- Dimensions: 9 X 25
Living room
- Features: Flooring - HardWood
- Level: Main
- Area: 224 Square Feet
- Dimensions: 14 X 16
Other
- Level: Upper
Other
- Features: Ceiling Fan(s), Flooring - Vinyl
- Level: Main
- Area: 240 Square Feet
- Dimensions: 10 X 24
Heating
- Heat Pump, Radiant, Electric, Natural Gas
Cooling
- Ceiling Fan(s), Central Air, Heat Pump, Electric, Natural Gas
Appliances
- Included: Gas Water Heater
Features
- Basement: Unfinished
- Has fireplace: No
Interior area
- Total structure area: 2,700
- Total interior livable area: 2,700 sqft
- Finished area above ground: 2,700
- Finished area below ground: 0
Video & virtual tour
Property
Parking
- Parking features: On Street
- Has uncovered spaces: Yes
Accessibility
- Accessibility features: Accessible Entrance
Features
- Levels: Three
- Stories: 3
- Pool features: None
Lot
- Size: 6,534 Square Feet
Details
- Additional structures: Above Grade, Below Grade
- Parcel number: 2600540017
- Zoning: 26-R2
- Special conditions: Standard
Construction
Type & style
- Home type: SingleFamily
- Architectural style: Colonial
- Property subtype: Single Family Residence
Materials
- Brick
- Foundation: Brick/Mortar
Condition
- New construction: No
- Year built: 1910
Utilities & green energy
- Sewer: Public Sewer
- Water: Public
Community & HOA
Community
- Subdivision: Highlands
HOA
- Has HOA: No
Location
- Region: Wilmington
Financial & listing details
- Price per square foot: $315/sqft
- Tax assessed value: $683,000
- Annual tax amount: $7,733
- Date on market: 6/6/2026
- Listing agreement: Exclusive Right To Sell
- Inclusions: W / D, Freezer, & Additional Refrigerator In Basement
- Exclusions: All Personal Property
- Ownership: Fee Simple
Estimated market value
$852,800
$810,000 - $895,000
$3,278/mo
Price history
| Date | Event | Price |
|---|---|---|
| 6/10/2026 | Contingent | $849,900$315/sqft |
Source:  Patterson Schwartz #DENC2104490 Report a problem Patterson Schwartz #DENC2104490 Report a problem | ||
| 6/6/2026 | Listed for sale | $849,900+54.5%$315/sqft |
Source:  Bright MLS #DENC2104490 Report a problem Bright MLS #DENC2104490 Report a problem | ||
| 11/17/2020 | Sold | $550,000$204/sqft |
Source: Public Record Report a problem | ||
| 10/6/2020 | Pending sale | $550,000$204/sqft |
Source: Patterson-Schwartz Real Estate #DENC510702 Report a problem | ||
| 10/6/2020 | Listed for sale | $550,000$204/sqft |
Source: Patterson-Schwartz Real Estate #DENC510702 Report a problem | ||
Public tax history
| Year | Property taxes | Tax assessment |
|---|---|---|
| 2025 | -- | $683,000 +518.1% |
| 2024 | $3,448 +15.1% | $110,500 |
| 2023 | $2,996 -0.5% | $110,500 |
| 2022 | $3,010 +0.2% | $110,500 |
| 2021 | $3,005 -0.6% | $110,500 |
| 2020 | $3,022 -0.5% | $110,500 |
| 2019 | $3,039 +1.2% | $110,500 |
| 2017 | $3,003 -38.7% | $110,500 |
| 2016 | $4,896 | $110,500 |
| 2015 | $4,896 +4.6% | $110,500 |
| 2014 | $4,683 | $110,500 |
| 2013 | -- | $110,500 |
| 2012 | -- | $110,500 |
| 2011 | -- | $110,500 |
| 2010 | -- | $110,500 |
| 2009 | -- | $110,500 |
| 2008 | -- | $110,500 |
| 2007 | -- | $110,500 |
| 2006 | -- | $110,500 |
| 2005 | -- | $110,500 +2.1% |
| 2004 | -- | $108,200 |
| 2003 | -- | $108,200 |
| 2002 | -- | $108,200 |
| 2001 | -- | $108,200 |
Find assessor info on the county website
Monthly payment
Est. payment
Payment breakdown
Explore the cost of this home by adjusting the details. Changes won't be saved.Climate risks
Neighborhood: The Highlands
Nearby schools
GreatSchools rating
- 2/10Highlands Elementary SchoolGrades: K-5Distance: 0.5 mi
- 1/10duPont (Alexis I.) Middle SchoolGrades: 6-8Distance: 0.6 mi
- 4/10duPont (Alexis I.) High SchoolGrades: 9-12Distance: 1.7 mi
Schools provided by the listing agent
- District: Red Clay Consolidated
Source: Bright MLS. This data may not be complete. We recommend contacting the local school district to confirm school assignments for this home.
- $595,6003 bd2 ba1.8k sqft2615 W 18th St, Wilmington, DE 19806Off Market

- $1,009,4004 bd2 ba2.9k sqft2602 W 19th St, Wilmington, DE 19806Off Market

- $600,0003 bd2 ba2k sqft2617 W 18th St, Wilmington, DE 19806Sold
- $791,1003 bd2 ba2.5k sqft2600 W 19th St, Wilmington, DE 19806Off Market
- $399,9993 bd2 ba1.3k sqft2619 W 18th St, Wilmington, DE 19806Sold
- $368,2003 bd3 ba1.3k sqft2621 W 18th St, Wilmington, DE 19806Off Market
- $332,5002 bd3 ba1.2k sqft2624 W 19th St, Wilmington, DE 19806Off Market
- $421,2003 bd2 ba1.3k sqft2623 W 18th St, Wilmington, DE 19806Off Market
A local agent can set up tours, give advice and negotiate with sellers.
A local lender can help you make sure your offer is ready when you are.
Similar homes
- $849,0004 bd3 ba2.9k sqft720 Mount Lebanon Rd, Wilmington, DE 19803For Sale
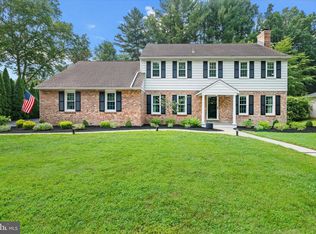
 MLS ID #DENC2107402, Kristin Pidgeon, Long & Foster Real Estate, Inc.. Bright MLS
 - $998,0005 bd5 ba3.9k sqft2315 Macdonough Rd, Wilmington, DE 19805For Sale
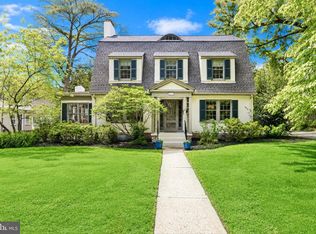 MLS ID #DENC2103402, Andrea Harrington, Compass. Bright MLS
 - $849,0003 bd5 ba3.8k sqft124 Bancroft Mills Rd #13, Wilmington, DE 19806For Sale
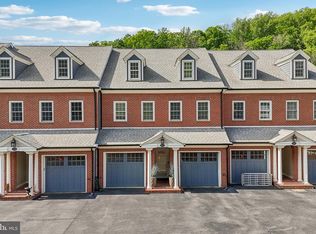 MLS ID #DENC2102688, R.K. Wilson, Redfin Corporation. Bright MLS
 - $755,0003 bd3 ba2.2k sqftNone Available, Wilmington, DE 19807For Sale
 MLS ID #DENC2106428, Allison Darling, Patterson-Schwartz - Greenville. Bright MLS
 - $1,175,0004 bd4 ba3.4k sqft804 Greenwood Rd, Wilmington, DE 19807For SaleMLS ID #DENC2107582, Michael McKee, Long & Foster Real Estate, Inc.. Bright MLS
- $765,0003 bd3 ba3.2k sqft122 Downs Dr, Wilmington, DE 19807For SaleMLS ID #DENC2106652, Linda Chase, Compass. Bright MLS
- $425,0003 bd3 ba2.6k sqft909 N Van Buren St, Wilmington, DE 19806For SaleMLS ID #DENC2103734, James Jung, Foraker Realty Co.. Bright MLS
- $665,0004 bd3 ba3k sqft715 Ambleside Dr, Wilmington, DE 19808For SaleMLS ID #DENC2104962, Jake Lipton, Coldwell Banker Realty. Bright MLS
- $719,9004 bd4 ba2.6k sqft710 Ambleside Dr, Wilmington, DE 19808For SaleMLS ID #DENC2103696, Jason Duncan, Foraker Realty Co.. Bright MLS
- $605,0005 bd5 ba2.4k sqft702 Greenhill Ave, Wilmington, DE 19805For SaleMLS ID #DENC2100952, Rose Bloom, Long & Foster Real Estate, Inc.. Bright MLS
- $600,0004 bd3 ba3.2k sqft706 N Rodney St, Wilmington, DE 19805For SaleMLS ID #DENC2106030, Cynthia Chubb, RE/MAX Associates-Wilmington. Bright MLS
- $799,9005 bd4 ba3.5k sqft6 W Shore Ct, Landenberg, PA 19350For SaleMLS ID #PACT2127206, Mr. Earl Endrich, BHHS Fox & Roach - Hockessin. Bright MLS
- $645,0004 bd3 ba2.7k sqft37 Paxon Dr, Wilmington, DE 19803For SaleMLS ID #DENC2105812, Stephen Mottola, Compass. Bright MLS
- $799,0004 bd5 ba3.9k sqft866 Shavertown Rd, Garnet Valley, PA 19060For SaleMLS ID #PADE2117766, R. Kit Anstey, BHHS Fox & Roach-West Chester. Bright MLS
- $839,0006 bd4 ba3.2k sqft212 S Chester Rd, Swarthmore, PA 19081For SaleMLS ID #PADE2113888, Jeanne Maillet, BHHS Fox & Roach-Media. Bright MLS
- $525,0004 bd3 ba2.3k sqft3307 Heritage Dr, Wilmington, DE 19808For SaleMLS ID #DENC2106612, Michael McCullough, Long & Foster Real Estate, Inc.. Bright MLS
- $949,0004 bd3 ba3.6k sqft101 Ridings Blvd, Chadds Ford, PA 19317For SaleMLS ID #PADE2115712, Katherine Matson, BHHS Fox & Roach-West Chester. Bright MLS
- $559,9004 bd3 ba2.9k sqft109 Cleveland Ave, Talleyville, DE 19803For SaleMLS ID #DENC2105040, Mike Walton, Compass. Bright MLS
- $565,0004 bd3 ba2.3k sqft21 Brooklet Dr, Wilmington, DE 19810For SaleMLS ID #DENC2107356, Julie Allport, BHHS Fox & Roach-Greenville. Bright MLS
- $549,9003 bd2 ba1.5k sqft701 Greenbank Rd, Wilmington, DE 19808For SaleMLS ID #DENC2104858, Margo Stitz, Long & Foster Real Estate, Inc.. Bright MLS
