Completely Remodeled Ranch-style home with stunning curb appeal and finishes awaiting its new owner. From the moment entering the driveway, be enamored by freshly painted brick, newly installed windows and gutters. Entering in be met with a fully open concept, brand new flooring throughout Main level and basement, magazine worthy eat-in Kitchen with modern finishes, Quartz countertops with island will be the heart of your home. Three bedrooms on the main level, including a primary En Suite. Head downstairs to a completely finished basement with dry bar, an additional bonus room (no window so can't say bedroom) with 3/4 bathroom. Huge backyard has a brand-new privacy fence and had several trees recently removed. Schedule your showing today!
Pending
$359,900
2607 W 60th Dr, Merrillville, IN 46410
3beds
2,664sqft
:
Get pre-qualified$2,437/mo
Single Family Residence
Built in 1965
0.29 Acres Lot
$358,200 Zestimate®
$135/sqft
$-- HOA
What's special
Completely finished basementModern finishesBrand-new privacy fenceQuartz countertops with islandDry barStunning curb appealPrimary en suite
- 74 days |
- 60 |
- 0 |
Zillow last checked:
Listing updated:
Listed by:
Rick Branstrom,
Listing Leaders 219-462-5478
Source: NIRA as distributed by MLS GRID,MLS#: 838974
Facts & features
Interior
Bedrooms & bathrooms
- Bedrooms: 3
- Bathrooms: 3
- Full bathrooms: 1
- 3/4 bathrooms: 1
- 1/2 bathrooms: 1
Rooms
- Room types: Bedroom 2, Primary Bedroom, Living Room, Laundry, Kitchen, Family Room, Bedroom 3
Primary bedroom
- Level: Main
- Area: 320
- Dimensions: 20.0 x 16.0
Bedroom 2
- Level: Main
- Area: 252
- Dimensions: 18.0 x 14.0
Bedroom 3
- Level: Main
- Area: 192
- Dimensions: 16.0 x 12.0
Family room
- Level: Basement
- Area: 336
- Dimensions: 24.0 x 14.0
Kitchen
- Level: Main
- Area: 220
- Dimensions: 20.0 x 11.0
Laundry
- Level: Basement
- Area: 132
- Dimensions: 11.0 x 12.0
Living room
- Level: Main
- Area: 336
- Dimensions: 24.0 x 14.0
Heating
- Forced Air
Appliances
- Included: Dryer, Washer, Dishwasher
Features
- Other
- Basement: Finished
- Number of fireplaces: 1
- Fireplace features: Basement, Family Room, Electric
Interior area
- Total structure area: 2,664
- Total interior livable area: 2,664 sqft
- Finished area above ground: 1,332
Property
Parking
- Total spaces: 2
- Parking features: Attached
- Attached garage spaces: 2
Features
- Levels: One
- Fencing: Fenced
- Has view: Yes
- View description: Other
Lot
- Size: 0.29 Acres
- Features: Back Yard, Landscaped
Details
- Parcel number: 451205378004000030
- Special conditions: Agent Owned
Construction
Type & style
- Home type: SingleFamily
- Property subtype: Single Family Residence
Condition
- New construction: No
- Year built: 1965
Utilities & green energy
- Sewer: Public Sewer
- Water: Public
Community & HOA
Community
- Subdivision: Bon Aire Sub
HOA
- Has HOA: No
Location
- Region: Merrillville
Financial & listing details
- Price per square foot: $135/sqft
- Tax assessed value: $169,900
- Annual tax amount: $1,490
- Date on market: 5/15/2026
- Listing agreement: Exclusive Right To Sell
- Listing terms: Cash,VA Loan,FHA,Conventional
Estimated market value
$358,200
$340,000 - $376,000
$2,748/mo
Price history
| Date | Event | Price |
|---|---|---|
| 5/21/2026 | Pending sale | $359,900$135/sqft |
Source:  NIRA as distributed by MLS GRID #838974 Report a problem NIRA as distributed by MLS GRID #838974 Report a problem | ||
| 5/15/2026 | Listed for sale | $359,900+87.9%$135/sqft |
Source: NIRA as distributed by MLS GRID #838974 Report a problem | ||
| 7/10/2025 | Sold | $191,500-6.6%$72/sqft |
Source: NIRA as distributed by MLS GRID #822227 Report a problem | ||
| 6/27/2025 | Pending sale | $205,000$77/sqft |
Source: NIRA as distributed by MLS GRID #822227 Report a problem | ||
| 6/18/2025 | Contingent | $205,000$77/sqft |
Source: NIRA as distributed by MLS GRID #822227 Report a problem | ||
| 6/9/2025 | Listed for sale | $205,000+76.7%$77/sqft |
Source: NIRA as distributed by MLS GRID #822227 Report a problem | ||
| 11/12/2002 | Sold | $116,000$44/sqft |
Source: NIRA as distributed by MLS GRID #69804 Report a problem | ||
Public tax history
| Year | Property taxes | Tax assessment |
|---|---|---|
| 2025 | $1,490 +8.2% | $169,900 +1.3% |
| 2024 | $1,377 +9.7% | $167,800 +1.4% |
| 2023 | $1,256 +14.4% | $165,500 +16.5% |
| 2022 | $1,098 +13.2% | $142,100 +9.3% |
| 2021 | $970 +6.4% | $130,000 +7.1% |
| 2020 | $912 -52.1% | $121,400 +2% |
| 2019 | $1,902 -25.2% | $119,000 |
| 2018 | $2,542 +139.7% | $119,000 +0.6% |
| 2017 | $1,060 | $118,300 +0.5% |
| 2016 | $1,060 -0.7% | $117,700 -7.2% |
| 2014 | $1,068 -4.9% | $126,900 -0.5% |
| 2013 | $1,123 -14.3% | $127,600 +0.6% |
| 2012 | $1,311 +3% | $126,800 -0.8% |
| 2011 | $1,273 +2.6% | $127,800 +0.4% |
| 2010 | $1,241 | $127,300 -1.9% |
| 2009 | -- | $129,800 +6.9% |
| 2007 | -- | $121,400 +23.2% |
| 2006 | -- | $98,500 |
| 2005 | -- | $98,500 |
| 2004 | -- | $98,500 +98.6% |
| 2003 | -- | $49,600 |
| 2002 | -- | $49,600 +199.9% |
| 2001 | -- | $16,540 |
Find assessor info on the county website
Monthly payment
Est. payment
Payment breakdown
Explore the cost of this home by adjusting the details. Changes won't be saved.Climate risks
Neighborhood: 46410
Nearby schools
GreatSchools rating
- 6/10Edgar L Miller Elementary SchoolGrades: PK-4Distance: 0.4 mi
- 5/10Pierce Middle SchoolGrades: 7-8Distance: 2.4 mi
- 3/10Merrillville High SchoolGrades: 9-12Distance: 2.2 mi
- $245,0003 bd2 ba1.6k sqft2575 W 60th Dr, Merrillville, IN 46410Sold

- $190,0003 bd2 ba1.6k sqft2627 W 60th Dr, Merrillville, IN 46410Sold
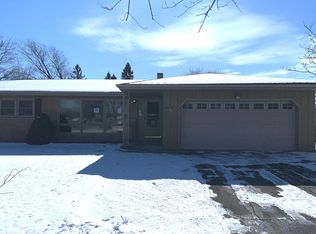
- $279,8003 bd2 ba2k sqft2580 W 61st Ave, Merrillville, IN 46410Off Market
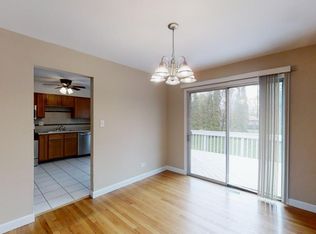
- $251,6003 bd2 ba1.8k sqft2612 W 61st Ave, Merrillville, IN 46410Off Market
- $266,9003 bd2 ba1.8k sqft2647 W 60th Dr, Merrillville, IN 46410Off Market
- $256,5003 bd2 ba1.9k sqft2555 W 60th Dr, Merrillville, IN 46410Off Market
- $270,3004 bd2 ba1.8k sqft2616 W 61st Ave, Merrillville, IN 46410Off Market
- $266,5003 bd1 ba1.7k sqft2570 W 61st Ave, Merrillville, IN 46410Off Market
A local agent can set up tours, give advice and negotiate with sellers.
Similar homes
- $311,7004 bd2 ba2.2k sqft54 Indian Trl, Merrillville, IN 46410For Sale
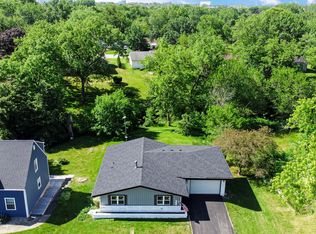
 MLS ID #840112, Jessica Lee, Keller Williams Preferred Real. NIRA as distributed by MLS GRID
 - $409,0003 bd2 ba2.1k sqft8832 Jefferson Ct, Munster, IN 46321For Sale
 MLS ID #842808, Robin Salzeider, @properties/Christie's Intl RE. NIRA as distributed by MLS GRID
 - $325,0003 bd1 ba2.6k sqft3541 Ridge Rd, Highland, IN 46322For Sale
 MLS ID #842575, Kimberly Ingram, Coldwell Banker Realty. NIRA as distributed by MLS GRID
 - $349,9004 bd3 ba2.1k sqft8951 O'Day Dr, Highland, IN 46322For Sale
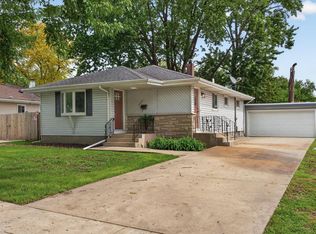 MLS ID #838646, Rebecca Olson, Listing Leaders Affiliated. NIRA as distributed by MLS GRID
 - $210,0003 bd2 ba1.5k sqft7562 Montana St, Merrillville, IN 46410For SaleMLS ID #841866, Isaiah Williams, Trueblood Real Estate, LLC. NIRA as distributed by MLS GRID
- $335,4994 bd3 ba2.4k sqft1046 Merrill St, Hammond, IN 46320For SaleMLS ID #842755, Krystal Williams, @properties/Christie's Intl RE. NIRA as distributed by MLS GRID
- $--4 bd3 ba2.4k sqft2937 Kathleen Ln, Flossmoor, IL 60422AuctionServiceLink Auction
- $369,0004 bd3 ba3.6k sqft2504 Victoria Rd, Schererville, IN 46375For SaleMLS ID #839795, Jasmina Tinoko, New Chapter Real Estate. NIRA as distributed by MLS GRID
- $384,9005 bd3 ba2.9k sqft822 Luther Dr, Hobart, IN 46342For SaleMLS ID #842146, Vanessa Daley, Ellsbury Group. NIRA as distributed by MLS GRID
- $385,8884 bd2 ba2.3k sqft724 Briarwood Dr, Dyer, IN 46311For SaleMLS ID #839834, Kermith Uberas, BHHS Executive Realty. NIRA as distributed by MLS GRID
- $419,9005 bd4 ba1.8k sqft1735 S Fairbanks St, Griffith, IN 46319For SaleMLS ID #842022, Charles Vanderstelt, Listing Leaders. NIRA as distributed by MLS GRID
- $399,0004 bd3 ba2.8k sqft245 Pauline Dr, Valparaiso, IN 46385For SaleMLS ID #842717, Elizabeth Sheeran, @properties/Christie's Intl RE. NIRA as distributed by MLS GRID
- $429,9004 bd2 ba1.8k sqft5025 W 88th Ct, Crown Point, IN 46307For SaleMLS ID #842676, Gina Guarino, McColly Real Estate. NIRA as distributed by MLS GRID
- $349,9994 bd2 ba2.3k sqft3764 Kingsway Dr, Crown Point, IN 46307For SaleMLS ID #841450, Elisabeth Brannon, Listing Leaders. NIRA as distributed by MLS GRID
- $319,0004 bd3 ba2k sqft747 N Lafayette St, Griffith, IN 46319For SaleMLS ID #840065, Ahmed Hjayyer, 21 Century Realty Group. NIRA as distributed by MLS GRID
- $359,9004 bd2 ba1.8k sqft8050 Columbia Ave, Munster, IN 46321For SaleMLS ID #841421, Nicole Drosos, RE/MAX Realty Associates. NIRA as distributed by MLS GRID
- $380,0004 bd3 ba3k sqft3290 Ridge Rd, Highland, IN 46322For SaleMLS ID #840252, Gina Avila, @properties/Christie's Intl RE. NIRA as distributed by MLS GRID
- $379,9003 bd2 ba1.8k sqft234 Lincoln Hills Dr, Valparaiso, IN 46385For SaleMLS ID #838891, Daniel Respess, Coldwell Banker Realty. NIRA as distributed by MLS GRID
- $349,9004 bd3 ba2k sqft228 Weblos Trl, Valparaiso, IN 46385For SaleMLS ID #841721, Starla VanSoest, BHHS Executive Realty. NIRA as distributed by MLS GRID
- $375,0004 bd3 ba2.4k sqft1594 Sunnyslope Dr, Crown Point, IN 46307For SaleMLS ID #839715, Susan Mender, Listing Leaders MVPs. NIRA as distributed by MLS GRID
