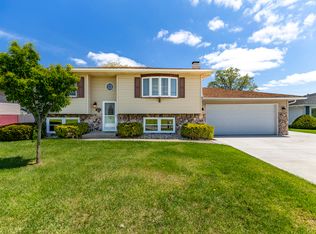
Welcome to this beautifully updated 5BR, 3BA tri-level in the desirable Hobart School District. Fresh paint, new lighting, new flooring and carpet, plus numerous modern updates. Covered front porch welcomes you into a bright living room with oversized bay windows. Updated kitchen boasts new cabinetry, quartz counters, stainless steel appliances and adjoining dining area with sliding doors to a 14' x 12' deck overlooking the backyard. Upper level includes three roomy bedrooms with hardwoods in the primary, walk-in closet and private 3/4 bath; two additional bedrooms share an updated full bath. Lower level offers an oversized family room, a fourth bedroom, a half bath and a large fifth bedroom with ample closet space. Finished basement adds a sizable rec room, laundry and expansive utility/storage area. Attached 2-car garage and abundant storage. Located in Hobart's golf-cart community with nearby parks, schools, shopping, dining and easy highway access. Move-in ready -- schedule your private showing today.
Active
Price cut: $14.1K (7/21)
$384,900
822 Luther Dr, Hobart, IN 46342
5beds
2,903sqft
Single Family Residence
Built in 1977
10,018 Square Feet Lot
$378,400 Zestimate®
$133/sqft
$-- HOA
What's special
Covered front porchOversized family roomQuartz countersUpdated kitchenStainless steel appliancesNew cabinetryDeck overlooking the backyard
- 11 days |
- 1,422 |
- 105 |
Likely to sell faster than
Zillow last checked:
Listing updated:
Listed by:
Vanessa Daley,
Ellsbury Group 219-200-5133
Source: NIRA as distributed by MLS GRID,MLS#: 842146
Facts & features
Interior
Bedrooms & bathrooms
- Bedrooms: 5
- Bathrooms: 3
- Full bathrooms: 1
- 3/4 bathrooms: 1
- 1/2 bathrooms: 1
Rooms
- Room types: Bonus Room, Other Room, Utility Room, Primary Bedroom, Living Room, Laundry, Kitchen, Family Room, Bedroom 5, Bedroom 4, Bedroom 3, Bedroom 2
Primary bedroom
- Level: Upper
- Area: 182
- Dimensions: 14.0 x 13.0
Bedroom 2
- Description: Double Closet New Carpet
- Level: Upper
- Area: 210.25
- Dimensions: 14.5 x 14.5
Bedroom 3
- Description: New Carpet
- Level: Upper
- Area: 162
- Dimensions: 13.5 x 12.0
Bedroom 4
- Description: Bedside foyer
- Level: Main
- Area: 115
- Dimensions: 11.5 x 10.0
Bedroom 5
- Description: Beside Garage
- Level: Main
- Area: 200
- Dimensions: 20.0 x 10.0
Bonus room
- Level: Basement
- Area: 374
- Dimensions: 22.0 x 17.0
Family room
- Description: New Carpet
- Level: Lower
- Area: 418.5
- Dimensions: 27.0 x 15.5
Foyer
- Level: Main
- Area: 65
- Dimensions: 10.0 x 6.5
Kitchen
- Description: Dining Combo
- Level: Main
- Area: 227.4
- Dimensions: 20.0 x 11.37
Laundry
- Level: Basement
- Area: 63
- Dimensions: 9.0 x 7.0
Living room
- Description: New Carpet
- Level: Main
- Area: 329
- Dimensions: 23.5 x 14.0
Utility room
- Description: Storage space
- Level: Basement
- Area: 702
- Dimensions: 27.0 x 26.0
Heating
- Forced Air
Appliances
- Included: Dryer, Washer, Stainless Steel Appliance(s), Microwave, Gas Water Heater, Dishwasher
- Laundry: Lower Level, Laundry Room
Features
- Ceiling Fan(s), Country Kitchen, Walk-In Closet(s), Stone Counters, Recessed Lighting, His and Hers Closets, Granite Counters
- Basement: Other,Storage Space,Sump Pump,Partially Finished
- Has fireplace: No
Interior area
- Total structure area: 2,903
- Total interior livable area: 2,903 sqft
- Finished area above ground: 2,056
Property
Parking
- Total spaces: 2
- Parking features: Driveway, Garage Faces Side
- Garage spaces: 2
- Has uncovered spaces: Yes
Features
- Levels: Tri-Level
- Patio & porch: Deck
- Has view: Yes
- View description: Neighborhood
Lot
- Size: 10,018 Square Feet
- Features: Landscaped, Rectangular Lot
Details
- Parcel number: 450932452016000018
- Special conditions: Standard
Construction
Type & style
- Home type: SingleFamily
- Property subtype: Single Family Residence
Condition
- New construction: No
- Year built: 1977
Utilities & green energy
- Electric: 100 Amp Service
- Sewer: Public Sewer
- Water: Public
Community & HOA
Community
- Subdivision: Spring Dale 3rd Add
HOA
- Has HOA: No
Location
- Region: Hobart
Financial & listing details
- Price per square foot: $133/sqft
- Tax assessed value: $227,600
- Annual tax amount: $2,716
- Date on market: 7/11/2026
- Listing agreement: Exclusive Right To Sell
- Listing terms: Cash,VA Loan,FHA,Conventional
Estimated market value
$378,400
$359,000 - $397,000
$2,254/mo
Price history
| Date | Event | Price |
|---|---|---|
| 7/21/2026 | Price change | $384,900-3.5%$133/sqft |
Source:  NIRA as distributed by MLS GRID #842146 Report a problem NIRA as distributed by MLS GRID #842146 Report a problem | ||
| 7/11/2026 | Listed for sale | $399,000$137/sqft |
Source: NIRA as distributed by MLS GRID #842146 Report a problem | ||
Public tax history
| Year | Property taxes | Tax assessment |
|---|---|---|
| 2025 | $2,716 +6.9% | $229,000 +0.6% |
| 2024 | $2,542 -1% | $227,600 +6.4% |
| 2023 | $2,568 +8.9% | $213,900 +0.5% |
| 2022 | $2,357 +4.5% | $212,800 +9.6% |
| 2021 | $2,254 +2.3% | $194,100 +3.9% |
| 2020 | $2,204 -10.1% | $186,900 +4% |
| 2019 | $2,452 -2.9% | $179,700 +4.2% |
| 2018 | $2,526 +5.7% | $172,500 -1.9% |
| 2017 | $2,389 | $175,800 +2.2% |
| 2016 | $2,389 -4.7% | $172,000 -1.3% |
| 2014 | $2,507 +7.7% | $174,300 +6.2% |
| 2013 | $2,327 -5.8% | $164,200 -2.7% |
| 2012 | $2,471 +1.7% | $168,800 +0.8% |
| 2011 | $2,429 +0.3% | $167,400 |
| 2010 | $2,422 | $167,400 |
| 2009 | -- | $167,400 +3.6% |
| 2007 | -- | $161,600 +25.5% |
| 2006 | -- | $128,800 |
| 2005 | -- | $128,800 |
| 2004 | -- | $128,800 +162.3% |
| 2003 | -- | $49,100 |
| 2002 | -- | $49,100 +200.1% |
| 2001 | -- | $16,360 |
Find assessor info on the county website
Monthly payment
Est. payment
Payment breakdown
Explore the cost of this home by adjusting the details. Changes won't be saved.Climate risks
Neighborhood: 10th Street
Nearby schools
GreatSchools rating
- 7/10Joan Martin Elementary SchoolGrades: 1-5Distance: 0.6 mi
- 6/10Hobart Middle SchoolGrades: 6-8Distance: 0.7 mi
- 7/10Hobart High SchoolGrades: 9-12Distance: 0.9 mi
Schools provided by the listing agent
- Elementary: Liberty Elementary School
- Middle: Hobart Middle School
- High: Hobart High School
Source: NIRA as distributed by MLS GRID. This data may not be complete. We recommend contacting the local school district to confirm school assignments for this home.
- $246,5003 bd2 ba1.2k sqft1021 E 8th St, Hobart, IN 46342Off Market
- $304,1004 bd2 ba2.5k sqft832 Luther Dr, Hobart, IN 46342Off Market
- $323,0003 bd2 ba2.4k sqft825 Luther Dr, Hobart, IN 46342Off Market

- $297,7004 bd2 ba1.9k sqft1026 E 8th St, Hobart, IN 46342Off Market
- $376,2004 bd2 ba2.1k sqft1030 E 8th St, Hobart, IN 46342Off Market
- $293,7003 bd2 ba1.7k sqft1017 E 8th St, Hobart, IN 46342Off Market
- $345,4003 bd2 ba2.3k sqft1013 E 8th St, Hobart, IN 46342Off Market
- $296,9003 bd3 ba1.2k sqft876 Luther Dr, Hobart, IN 46342Off Market
A local agent can set up tours, give advice and negotiate with sellers.
A local lender can help you make sure your offer is ready when you are.
Similar homes
- $415,0005 bd3 ba2.8k sqft3020 Diamond Dr, Hobart, IN 46342For Sale

 MLS ID #840437, Jaime Birks, eXp Realty, LLC. NIRA as distributed by MLS GRID
 - $349,9004 bd3 ba2.2k sqft6876 Gaylord Ave, Portage, IN 46368For Sale
 MLS ID #842564, Missy Green, Realty Executives Premier. NIRA as distributed by MLS GRID
 - $343,0004 bd2 ba1.9k sqft431 S Liverpool Rd, Hobart, IN 46342For Sale
 MLS ID #838148, Aziza Gil, McColly Real Estate. NIRA as distributed by MLS GRID
 - $420,0004 bd3 ba2.7k sqft9272 Vigo St, Crown Point, IN 46307For Sale
 MLS ID #841651, David Klocek, @properties/Christie's Intl RE. NIRA as distributed by MLS GRID
 - $289,0003 bd2 ba1.7k sqft9 Hickory Dr, Hobart, IN 46342For SaleMLS ID #840005, Dennis Durk, Banga Realty, LLC. NIRA as distributed by MLS GRID
- $375,0004 bd3 ba2.4k sqft1594 Sunnyslope Dr, Crown Point, IN 46307For SaleMLS ID #839715, Susan Mender, Listing Leaders MVPs. NIRA as distributed by MLS GRID
- $349,9994 bd2 ba2.3k sqft3764 Kingsway Dr, Crown Point, IN 46307For SaleMLS ID #841450, Elisabeth Brannon, Listing Leaders. NIRA as distributed by MLS GRID
- $379,9004 bd3 ba2k sqft2054 Shawnee Ct, Valparaiso, IN 46385For SaleMLS ID #842065, Phillip Lain, Listing Leaders Lifestyles, LL. NIRA as distributed by MLS GRID
- $399,0004 bd4 ba2.2k sqft2341 Four Seasons Pkwy, Crown Point, IN 46307For SaleMLS ID #836705, David Klocek, @properties/Christie's Intl RE. NIRA as distributed by MLS GRID
- $364,9994 bd4 ba2.3k sqft18026 State Line Ave, Lansing, IL 60438NewMLS ID #12709350, Tamila McDade, Compass. MRED as distributed by MLS GRID
- $419,9005 bd4 ba1.8k sqft1735 S Fairbanks St, Griffith, IN 46319For SaleMLS ID #842022, Charles Vanderstelt, Listing Leaders. NIRA as distributed by MLS GRID
- $355,0004 bd2 ba2.1k sqft717 N Randolph St, Gary, IN 46403For SaleMLS ID #841420, Patricia Raffin, McColly Real Estate. NIRA as distributed by MLS GRID
- $429,9004 bd2 ba1.8k sqft5025 W 88th Ct, Crown Point, IN 46307For SaleMLS ID #842676, Gina Guarino, McColly Real Estate. NIRA as distributed by MLS GRID
- $349,9004 bd3 ba2k sqft228 Weblos Trl, Valparaiso, IN 46385For SaleMLS ID #841721, Starla VanSoest, BHHS Executive Realty. NIRA as distributed by MLS GRID
- $423,0004 bd3 ba2.5k sqft12819 Grant St, Crown Point, IN 46307For SaleMLS ID #835134, Jason Moon, Trueblood Real Estate, LLC. NIRA as distributed by MLS GRID
- $445,0005 bd3 ba2.8k sqft3029 Alexis St, Portage, IN 46368For SaleMLS ID #840944, Meagan Skinner, Coldwell Banker Realty. NIRA as distributed by MLS GRID
- $415,0005 bd3 ba3.3k sqft18118 Whitman Ln, Lansing, IL 60438Price ChangeMLS ID #12695096, Jamie Haake, Coldwell Banker Realty. MRED as distributed by MLS GRID
- $500,0004 bd4 ba2.8k sqft7048 Starling Dr, Schererville, IN 46375For SaleMLS ID #842661, Alessandra Roeback, BHHS Executive Realty. NIRA as distributed by MLS GRID
- $357,5004 bd2 ba2.4k sqft3160 Westwind Ct, Crown Point, IN 46307For SaleMLS ID #839762, Connie Christy, Century 21 Alliance Group. NIRA as distributed by MLS GRID
- $469,9006 bd4 ba2.5k sqft4489 E 101st Ave, Winfield, IN 46307For SaleMLS ID #840122, Jana Caudill, eXp Realty, LLC. NIRA as distributed by MLS GRID
