Welcome home to this beautifully updated 4 bed, 3 full bath residence in a desirable Cincinnati neighborhood. This completely rehabbed home offers modern finishes and an inviting open-concept layout ideal for families and entertaining. The heart of the home is the updated kitchen featuring a spacious granite island, generous cabinetry, and high-end appliances that flow effortlessly into the main living areas filled with natural light. Bedroom layout offers flexibility with 2 bedrooms on the first floor and 2 bedrooms on the second floor. Three full bathrooms provide ample convenience for family and guests. The highlight is the large finished walk-out basementperfect for a recreation room, home theater, guest suite, or additional living space with direct outdoor access. This turn-key property blends quality craftsmanship with thoughtful updates, making it move-in ready for your family or an excellent investor opportunity. Schedule your showing today!
Pending
$289,000
2608 Kathleen Ct, Cincinnati, OH 45239
4beds
2,419sqft
:
Get pre-qualified$2,128/mo
Single Family Residence
Built in 1956
5,793 Square Feet Lot
$292,900 Zestimate®
$119/sqft
$-- HOA
What's special
Modern finishesLarge finished walk-out basementInviting open-concept layoutSpacious granite islandHigh-end appliancesBeautifully updatedUpdated kitchen
- 24 days |
- 1,083 |
- 113 |
Likely to sell faster than
Zillow last checked:
Listing updated:
Listed by:
Robert C Speckert 513-478-7599,
eXp Realty 216-242-2322
Source: Cincy MLS,MLS#: 1885141 Originating MLS: Cincinnati Area Multiple Listing Service
Originating MLS: Cincinnati Area Multiple Listing Service
Facts & features
Interior
Bedrooms & bathrooms
- Bedrooms: 4
- Bathrooms: 3
- Full bathrooms: 3
Primary bedroom
- Features: Wall-to-Wall Carpet
- Level: Second
- Area: 195
- Dimensions: 15 x 13
Bedroom 2
- Level: First
- Area: 156
- Dimensions: 13 x 12
Bedroom 3
- Level: Second
- Area: 169
- Dimensions: 13 x 13
Bedroom 4
- Level: Second
- Area: 143
- Dimensions: 13 x 11
Bedroom 5
- Area: 0
- Dimensions: 0 x 0
Primary bathroom
- Features: Tub w/Shower
Bathroom 1
- Features: Full
- Level: First
Bathroom 2
- Features: Full
- Level: Second
Bathroom 3
- Features: Full
- Level: Lower
Dining room
- Area: 0
- Dimensions: 0 x 0
Family room
- Area: 360
- Dimensions: 20 x 18
Kitchen
- Features: Gourmet, Kitchen Island, Marble/Granite/Slate
- Area: 156
- Dimensions: 13 x 12
Living room
- Area: 208
- Dimensions: 16 x 13
Office
- Area: 0
- Dimensions: 0 x 0
Heating
- Forced Air, Gas
Cooling
- Central Air
Appliances
- Included: Gas Water Heater
Features
- Windows: Vinyl
- Basement: Full,Finished,Walk-Out Access
Interior area
- Total structure area: 2,419
- Total interior livable area: 2,419 sqft
Property
Parking
- Total spaces: 2
- Parking features: Driveway
- Attached garage spaces: 2
- Has uncovered spaces: Yes
Features
- Levels: Two
- Stories: 2
Lot
- Size: 5,793 Square Feet
- Features: Less than .5 Acre
Details
- Parcel number: 2310003021300
- Zoning description: Residential
Construction
Type & style
- Home type: SingleFamily
- Architectural style: Cape Cod
- Property subtype: Single Family Residence
Materials
- Brick
- Foundation: Concrete Perimeter
- Roof: Shingle
Condition
- New construction: No
- Year built: 1956
Utilities & green energy
- Gas: Natural
- Sewer: Public Sewer
- Water: Public
Green energy
- Energy efficient items: No
Community & HOA
HOA
- Has HOA: No
Location
- Region: Cincinnati
Financial & listing details
- Price per square foot: $119/sqft
- Tax assessed value: $165,430
- Annual tax amount: $3,574
- Date on market: 6/30/2026
- Listing terms: No Special Financing
Estimated market value
$292,900
$278,000 - $308,000
$2,376/mo
Price history
| Date | Event | Price |
|---|---|---|
| 7/7/2026 | Pending sale | $289,000$119/sqft |
Source:  Cincy MLS #1885141 Report a problem Cincy MLS #1885141 Report a problem | ||
| 7/1/2026 | Listed for sale | $289,000+92.7%$119/sqft |
Source: Cincy MLS #1885141 Report a problem | ||
| 2/25/2026 | Sold | $150,000+30.4%$62/sqft |
Source: Public Record Report a problem | ||
| 10/9/2015 | Sold | $115,000$48/sqft |
Source: Cincy MLS #1452437 Report a problem | ||
| 8/27/2015 | Pending sale | $115,000$48/sqft |
Source: OwnerLand Realty, Inc. #1452437 Report a problem | ||
| 8/8/2015 | Price change | $115,000-3.4%$48/sqft |
Source: OwnerLand Realty, Inc. #1452437 Report a problem | ||
| 7/17/2015 | Price change | $119,000-4.7%$49/sqft |
Source: OwnerLand Realty, Inc. #1452437 Report a problem | ||
| 7/2/2015 | Price change | $124,900-3.2%$52/sqft |
Source: OwnerLand Realty, Inc. #1452437 Report a problem | ||
| 6/17/2015 | Price change | $129,000-4.4%$53/sqft |
Source: OwnerLand Realty, Inc. #1452437 Report a problem | ||
| 6/4/2015 | Listed for sale | $134,900+6.2%$56/sqft |
Source: OwnerLand Realty, Inc. #1452437 Report a problem | ||
| 9/19/2003 | Sold | $127,000$53/sqft |
Source: Cincy MLS #849495 Report a problem | ||
Public tax history
| Year | Property taxes | Tax assessment |
|---|---|---|
| 2024 | $3,466 -2.2% | $57,901 |
| 2023 | $3,544 +11.2% | $57,901 +24% |
| 2022 | $3,187 +1% | $46,690 |
| 2021 | $3,155 | $46,690 |
| 2020 | $3,155 +6% | $46,690 +16% |
| 2019 | $2,978 +5.3% | $40,250 |
| 2018 | $2,828 | $40,250 |
| 2017 | $2,828 +30.7% | $40,250 +19.6% |
| 2016 | $2,164 | $33,653 |
| 2015 | $2,164 -0.7% | $33,653 |
| 2014 | $2,179 -9.5% | $33,653 -8% |
| 2013 | $2,408 +1.8% | $36,579 |
| 2012 | $2,366 +3.1% | $36,579 |
| 2011 | $2,294 -8.2% | $36,579 -13.4% |
| 2010 | $2,498 +3.8% | $42,231 |
| 2009 | $2,406 +1.8% | $42,231 |
| 2008 | $2,363 +8.8% | $42,231 -5% |
| 2007 | $2,172 +1.1% | $44,450 |
| 2006 | $2,148 -0.9% | $44,450 |
| 2005 | $2,167 +29.5% | $44,450 +41.3% |
| 2003 | $1,673 +6.7% | $31,465 |
| 2002 | $1,569 -1.6% | $31,465 +4.8% |
| 2001 | $1,593 +3.4% | $30,030 |
| 2000 | $1,540 | $30,030 |
Find assessor info on the county website
Monthly payment
Est. payment
Payment breakdown
Explore the cost of this home by adjusting the details. Changes won't be saved.Climate risks
Neighborhood: Mt. Airy
Nearby schools
GreatSchools rating
- 4/10Mt. Airy Elementary SchoolGrades: PK-6Distance: 0.4 mi
- 4/10Aiken New Tech High SchoolGrades: 7-12Distance: 1.5 mi
- 3/10James N. Gamble Montessori High SchoolGrades: 7-12Distance: 3.7 mi
- $263,6004 bd3 ba1.1k sqft2612 Kathleen Ct, Cincinnati, OH 45239Off Market
- $240,0003 bd2 ba2.9k sqft2604 Kathleen Ct, Cincinnati, OH 45239Off Market
- $203,2004 bd2 ba980 sqft2616 Kathleen Ct, Cincinnati, OH 45239Off Market
- $157,3002 bd1 ba1.2k sqft5522 Vogel Rd, Cincinnati, OH 45239Off Market
- $237,3004 bd3 ba1.4k sqft2602 Kathleen Ct, Cincinnati, OH 45239Off Market
- $209,1003 bd1 ba1.1k sqft2600 Kathleen Ct, Cincinnati, OH 45239Off Market
- $228,6004 bd2 ba2.9k sqft2607 Kathleen Ct, Cincinnati, OH 45239Off Market
- $160,9003 bd1 ba1.1k sqft2611 Kathleen Ct, Cincinnati, OH 45239Off Market
A local agent can set up tours, give advice and negotiate with sellers.
A local lender can help you make sure your offer is ready when you are.
Similar homes
- $299,0004 bd3 ba1.8k sqft3209 Autumn Ln, Cincinnati, OH 45239For Sale
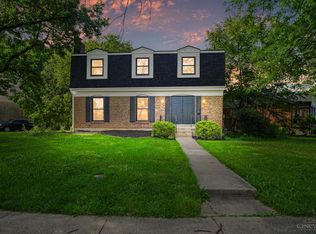
 MLS ID #1887972, Victor Theile, Keller Williams Advisors. Cincy MLS
 - $259,9003 bd2 ba1.4k sqft3260 Harry Lee Ln, Cincinnati, OH 45239For Sale
 MLS ID #1885147, Jason Smith, Plum Tree Realty. Cincy MLS
 - $314,9003 bd2 ba1.2k sqft2836 Banning Rd, Cincinnati, OH 45239For Sale
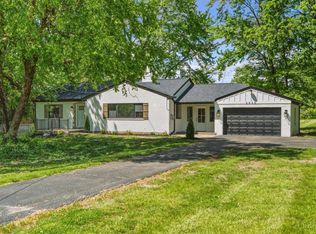 MLS ID #1885478, Matt B. Ostendorf, Renovated Realty, LLC. Cincy MLS
 - $290,0003 bd3 ba2k sqft3355 Bauerwoods Dr, Cincinnati, OH 45251For Sale
 MLS ID #1885697, Keith T Taylor, Comey & Shepherd. Cincy MLS
 - $349,9004 bd3 ba2.2k sqft6029 Waldway Ln, Cincinnati, OH 45224For SaleMLS ID #1887697, Kristie Morris, Sibcy Cline, Inc.. Cincy MLS
- $275,0004 bd3 ba2k sqft5792 Gaines Rd, Cincinnati, OH 45247For SaleMLS ID #1885082, Jahmar R Daniels, Keller Williams Seven Hills Re. Cincy MLS
- $300,0004 bd3 ba2.2k sqft2855 Shaffer Ave, Cincinnati, OH 45211For SaleMLS ID #1881369, Jonathan M Hardy, Keller Williams Seven Hills Re. Cincy MLS
- $294,0003 bd2 ba1.2k sqft4491 W Fork Rd, Cincinnati, OH 45247For SaleMLS ID #1877006, Dickson Flores Maradiaga, Fortune Vine Realty. Cincy MLS
- $325,0004 bd3 ba1.9k sqft5452 Ehrling Rd, Cincinnati, OH 45227For SaleMLS ID #1887699, Rachel L Nieman, Century 21 Thacker & Assoc.. Cincy MLS
- $259,9003 bd2 ba1.6k sqft2879 Saint Catherine Pl, Cincinnati, OH 45211For SaleMLS ID #1886342, Patricia Fehr, Coldwell Banker Realty. Cincy MLS
- $290,0003 bd2 ba1.4k sqft3020 Daytona Ave, Cincinnati, OH 45211For SaleMLS ID #1886853, Christopher B Woodward, NavX Realty, LLC. Cincy MLS
- $295,0003 bd2 ba1.7k sqft5753 Boomer Rd, Cincinnati, OH 45247For SaleMLS ID #1883822, Sadia A. Shabbir, Keller Williams Seven Hills Re. Cincy MLS
- $369,9004 bd3 ba2k sqft4101 Turf Ln, Cincinnati, OH 45211For SaleMLS ID #1887949, Chad M. Hastie, Coldwell Banker Realty. Cincy MLS
- $291,0003 bd3 ba1.4k sqft6390 Meis Ave, Cincinnati, OH 45224For SaleMLS ID #1879411, Daniel Baron, Keller Williams Advisors. Cincy MLS
- $329,9004 bd3 ba2.1k sqft4140 Kirby Ave, Cincinnati, OH 45223For SaleMLS ID #1881973, Rick J Finn, Coldwell Banker Realty. Cincy MLS
- $425,0003 bd3 ba2.5k sqft3995 Ridgedale Dr, Cincinnati, OH 45247For SaleMLS ID #1887704, Alex J Wagner, Coldwell Banker Realty. Cincy MLS
- $288,5004 bd2 ba1.3k sqft3645 Edgebrook Dr, Cincinnati, OH 45248For SaleMLS ID #1875865, April M Myers, Keller Williams Advisors. Cincy MLS
- $299,9003 bd3 ba2.3k sqft2026 Bellglade Ter, Cincinnati, OH 45238For SaleMLS ID #1873967, Quintin Suggs, Pivot Realty Group, LLC. Cincy MLS
- $249,0005 bd2 ba1.9k sqft2428 Kremer Ave, Cincinnati, OH 45225For SaleMLS ID #1879676, Flor D McNally, Keller Williams Advisors. Cincy MLS
- $399,9003 bd3 ba1.7k sqft6331 Starridge Ct, Cincinnati, OH 45248For SaleMLS ID #1887575, Ashley Rentrop, Plum Tree Realty. Cincy MLS
