Step into modern comfort in this brand new 3 bedroom, 2 bath home, where 9-foot ceilings and luxury vinyl tile set the tone from the moment you walk in. The open living, dining, and kitchen layout naturally brings people together, making everyday living and entertaining feel effortless. At the heart of the home, the kitchen features stainless appliances, crisp white cabinetry, a generous island, and a large pantry designed for both function and gathering. The split floorplan creates a quiet retreat in the primary suite, complete with double vanities and a walk-in shower. Outside, covered front and back porches with wood beam accents offer inviting spaces to slow down and enjoy the day. Conveniently located between Paducah, Benton, and Murray, this move-in-ready home blends fresh design with everyday ease.
Contingent
Price cut: $20K (7/23)
$349,000
261 Ayly Estates Dr, Mayfield, KY 42066
3beds
1,927sqft
:
Get pre-qualified$2,327/mo
Single Family Residence
Built in 2025
0.67 Acres Lot
$364,500 Zestimate®
$181/sqft
$-- HOA
What's special
Kitchen features stainless appliancesCrisp white cabinetryGenerous islandLuxury vinyl tile
- 23 days |
- 277 |
- 13 |
Zillow last checked:
Listing updated:
Listed by:
Chance Futrell,
Housman Partners Real Estate
Source: Imagine MLS,MLS#: 26017152
Facts & features
Interior
Bedrooms & bathrooms
- Bedrooms: 3
- Bathrooms: 2
- Full bathrooms: 2
Primary bedroom
- Level: First
Kitchen
- Level: First
Heating
- Electric
Cooling
- Central Air, Ceiling Fan(s)
Appliances
- Included: Dishwasher, Microwave, Refrigerator, Cooktop
- Laundry: Electric Dryer Hookup, Main Level, Washer Hookup
Features
- Walk-In Closet(s), Ceiling Fan(s)
- Basement: Crawl Space
- Has fireplace: No
Interior area
- Total structure area: 1,927
- Total interior livable area: 1,927 sqft
- Finished area above ground: 1,927
- Finished area below ground: 0
Property
Parking
- Total spaces: 2
- Parking features: Attached Garage, Garage Door Opener
- Garage spaces: 2
- Has uncovered spaces: Yes
Features
- Levels: One
Lot
- Size: 0.67 Acres
- Features: Landscaped
Construction
Type & style
- Home type: SingleFamily
- Property subtype: Single Family Residence
Materials
- Vinyl Siding
- Foundation: Concrete Perimeter, Slab
- Roof: Shingle
Condition
- New Construction
- Year built: 2025
Utilities & green energy
- Sewer: Public Sewer
- Water: Public
- Utilities for property: Cable Available, Electricity Available, Sewer Connected, Water Connected
Community & HOA
Community
- Subdivision: Ayly
HOA
- Has HOA: No
Location
- Region: Mayfield
Financial & listing details
- Price per square foot: $181/sqft
- Date on market: 7/9/2026
Estimated market value
$364,500
$346,000 - $383,000
$2,462/mo
Price history
| Date | Event | Price |
|---|---|---|
| 7/27/2026 | Contingent | $349,000$181/sqft |
Source:  Imagine MLS #26017152 Report a problem Imagine MLS #26017152 Report a problem | ||
| 7/23/2026 | Price change | $349,000-5.4%$181/sqft |
Source: Imagine MLS #26017152 Report a problem | ||
| 4/28/2026 | Price change | $369,000-4.2%$191/sqft |
Source: WKRMLS #135117 Report a problem | ||
| 3/30/2026 | Price change | $385,000-2.3%$200/sqft |
Source: WKRMLS #135117 Report a problem | ||
| 3/9/2026 | Price change | $394,000-1.3%$204/sqft |
Source: WKRMLS #135117 Report a problem | ||
| 12/30/2025 | Listed for sale | $399,000+1325%$207/sqft |
Source: WKRMLS #135117 Report a problem | ||
| 5/29/2025 | Sold | $28,000-6.7%$15/sqft |
Source: WKRMLS #129745 Report a problem | ||
| 12/2/2024 | Listed for sale | $30,000$16/sqft |
Source: WKRMLS #129745 Report a problem | ||
Public tax history
Tax history is unavailable.
Monthly payment
Est. payment
Payment breakdown
Explore the cost of this home by adjusting the details. Changes won't be saved.Climate risks
Neighborhood: 42066
Nearby schools
GreatSchools rating
- 8/10Symsonia Elementary SchoolGrades: PK-6Distance: 10.9 mi
- 7/10Graves County Middle SchoolGrades: 7-8Distance: 2.1 mi
- 8/10Graves County High SchoolGrades: 9-12Distance: 2.3 mi
Schools provided by the listing agent
- Elementary: Central
- Middle: Graves Co Middle
- High: Graves Co High
Source: Imagine MLS. This data may not be complete. We recommend contacting the local school district to confirm school assignments for this home.
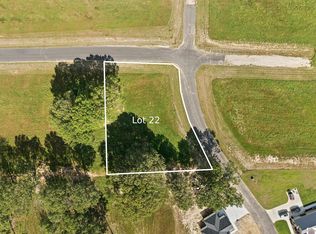
- $28,0000.67 Acres261 Ayly Estates Dr #22, Mayfield, KY 42066Sold
- $25,0000.57 Acres100 Ellie Ct, Mayfield, KY 42066Sold
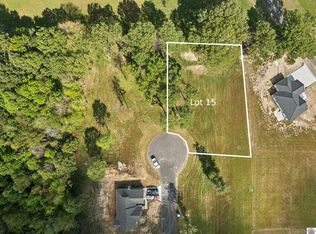
- $25,0000.57 Acres100 Elli Ct #15, Mayfield, KY 42066Sold

- $374,7303 bd3 ba-- sqft71 Union Cir, Mayfield, KY 42066Sold

- $279,0003 bd2 ba1.4k sqft231 W Court St, Mayfield, KY 42066Sold
- $279,0003 bd2 ba-- sqft231 Ayly Ct, Mayfield, KY 42066Sold
- $25,0000.69 Acres99 Union Cir #26, Mayfield, KY 42066Sold
- $421,6254 bd3 ba-- sqft201 Ayly Estates Dr, Mayfield, KY 42066Sold
A local agent can set up tours, give advice and negotiate with sellers.
A local lender can help you make sure your offer is ready when you are.
Similar homes
- $356,5003 bd2 ba1.8k sqft175 Ayly Estates Dr, Mayfield, KY 42066For Sale
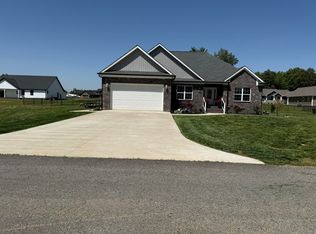
 MLS ID #26017631, Eric Crawford, Benchmark Realty, LLC - Murray. Imagine MLS
 - $359,9003 bd2 ba2.1k sqft111 Ayly Estates Dr, Mayfield, KY 42066For Sale
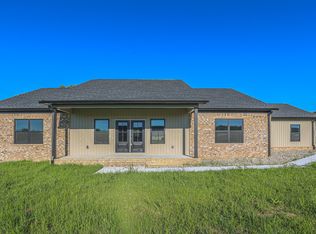 MLS ID #26017451, Jessica Housman, Housman Partners Real Estate. Imagine MLS
 - $358,0003 bd2 ba1.6k sqft80 Ellie Ct #80, Mayfield, KY 42066For Sale
 MLS ID #26017723, Mandi Sittig, Keller Williams Experience - Murray. Imagine MLS
 - $358,0003 bd3 ba1.8k sqft40 Ellie Ct, Mayfield, KY 42066New Construction

 MLS ID #3138319, Eric Crawford. RealTracs MLS as distributed by MLS GRID
 - $345,9004 bd2 ba2k sqft2063 State Highway 58 E, Mayfield, KY 42066For SaleMLS ID #137293, Kalie Vowell, Re/Max Real Estate Associates Murray. WKRMLS
- $339,0004 bd2 ba1.9k sqft2063 State Highway 58, Mayfield, KY 42066For SaleMLS ID #26017192, Kalie Vowell, Re/Max Real Estate Associates - Murray. Imagine MLS
- $350,0003 bd2 ba2.1k sqft2271 State Route 97, Mayfield, KY 42066For SaleMLS ID #137574, Rebekah Velasquez, EXIT REALTY KEY GROUP. WKRMLS
- $314,9004 bd3 ba2.4k sqft403 Fairlane Dr, Mayfield, KY 42066For SaleMLS ID #26017531, Robert Bryant, Harris Real Estate & Auction. Imagine MLS
- $358,0003 bd2 ba1.6k sqft80 Ellie Ct, Mayfield, KY 42066For SaleMLS ID #135763, Mandi Sittig, Keller Williams Experience Realty. WKRMLS
- $325,0004 bd3 ba2k sqft89 Perry St, Mayfield, KY 42066For SaleMLS ID #26019821, Kayla Rushing, Kopperud Realty. Imagine MLS
- $383,0003 bd2 ba1.8k sqft4213 State Highway 80 W, Mayfield, KY 42066For SaleMLS ID #26016187, Al W Starnes, Coldwell Banker Service 1st Realty. Imagine MLS
- $383,0003 bd2 ba1.8k sqft4213 State Route 80 W, Mayfield, KY 42066For SaleMLS ID #137664, Al Starnes, Coldwell Banker Service 1st Realty. WKRMLS
- $279,9005 bd2 ba2.6k sqft145 Treeland Dr, Mayfield, KY 42066For SaleMLS ID #26016318, Justin Suiter, Barger Realty Co.. Imagine MLS
- $298,0003 bd2 ba1.7k sqft205 Fairview Dr, Mayfield, KY 42066For SaleMLS ID #26017072, Deborah Warner, Acree & Associates Realty. Imagine MLS
- $315,5004 bd3 ba2.8k sqft1875 State Route 384, Mayfield, KY 42066For SaleMLS ID #26019260, Jennifer Palmer, Jennifer Palmer Realty. Imagine MLS
- $310,0003 bd2 ba1.9k sqft2616 State Route 440, Mayfield, KY 42066For SaleMLS ID #136478, Justin Suiter, Barger Realty. WKRMLS
- $279,5003 bd3 ba2.2k sqft1524 Bellemeade Dr, Mayfield, KY 42066For SaleMLS ID #26016243, Richard Chapman, Barger Realty Co.. Imagine MLS
- $209,9003 bd2 ba1.5k sqft161 Quail Run, Mayfield, KY 42066For SaleMLS ID #26017814, Debra Thomasson, eXp Realty, LLC - Paducah. Imagine MLS
- $274,5003 bd2 ba1.8k sqft546 Smiths Ln, Mayfield, KY 42066For SaleMLS ID #26015140, Sarah Colston, Harris Real Estate & Auction. Imagine MLS
- $209,0003 bd2 ba1.2k sqft302 N 5th St, Mayfield, KY 42066For SaleMLS ID #26016776, Jeff Garner, Housman Partners Real Estate. Imagine MLS
