Welcome to easy, low-maintenance living in The Mews of Town North. This end-unit condo offers a bright, comfortable interior and three private balconies/decks, providing plenty of outdoor space to relax and enjoy.
Inside, fresh neutral finishes create a clean, inviting feel. The spacious living room features a wood/gas-burning fireplace, recessed lighting, and large sliding glass doors that bring in plenty of natural light and open to the outdoor living spaces. The kitchen offers ample cabinet and counter space, a tile backsplash, and an easy flow into the adjoining dining area.
Recent improvements include updated light fixtures, patio doors and windows, plumbing updates, radon mitigation, and select bathroom updates.
Enjoy community amenities including a swimming pool, along with a convenient location just minutes from McKnight Road, The Block Northway, Ross Park Mall, shopping, dining, I-279, and Downtown Pittsburgh.
Under contract
$255,000
261 Elm Ct, Pittsburgh, PA 15237
3beds
1,534sqft
Condominium
Built in 1982
-- sqft lot
$256,200 Zestimate®
$166/sqft
$-- HOA
What's special
Bright comfortable interiorLarge sliding glass doorsRecessed lightingTile backsplashFresh neutral finishesOutdoor living spacesUpdated light fixtures
- 23 days
- 256
- 27
Zillow last checked:
Listing updated:
Listed by:
Brian Gierl 412-366-1600,
COLDWELL BANKER REALTY 412-366-1600
Source: WPMLS,MLS#: 1774990 Originating MLS: West Penn Multi-List
Originating MLS: West Penn Multi-ListFacts & features
Interior
Bedrooms & bathrooms
- Bedrooms: 3
- Bathrooms: 3
- Full bathrooms: 2
- 1/2 bathrooms: 1
Primary bedroom
- Level: Upper
- Dimensions: 15x11
Bedroom 2
- Level: Upper
- Dimensions: 13x11
Bedroom 3
- Level: Upper
- Dimensions: 11x10
Dining room
- Level: Main
- Dimensions: 15x10
Game room
- Level: Lower
- Dimensions: 22x13
Kitchen
- Level: Main
- Dimensions: 11x9
Living room
- Level: Main
- Dimensions: 22x12
Heating
- Forced Air, Gas
Cooling
- Central Air
Appliances
- Included: Some Electric Appliances, Dryer, Dishwasher, Disposal, Microwave, Refrigerator, Stove, Washer
Features
- Flooring: Hardwood, Carpet
- Windows: Screens
- Basement: Finished,Walk-Out Access
- Number of fireplaces: 1
- Fireplace features: Gas
Interior area
- Total structure area: 1,534
- Total interior livable area: 1,534 sqft
Video & virtual tour
Property
Parking
- Total spaces: 1
- Parking features: Built In, Garage Door Opener
- Has attached garage: Yes
Features
- Levels: Two
- Stories: 2
- Pool features: Pool
Lot
- Size: 871 Square Feet
Details
- Parcel number: 0517H00005026100
Construction
Type & style
- Home type: Condo
- Architectural style: Two Story
- Property subtype: Condominium
Materials
- Brick
- Roof: Asphalt
Condition
- Resale
- Year built: 1982
Utilities & green energy
- Sewer: Public Sewer
- Water: Public
Community & HOA
Community
- Subdivision: The Mews of Town North
Location
- Region: Pittsburgh
Financial & listing details
- Price per square foot: $166/sqft
- Tax assessed value: $139,400
- Annual tax amount: $4,294
- Date on market: 9/17/2026
Estimated market value
$256,200
$243,000 - $269,000
$2,167/mo
Price history
| Date | Event | Price |
|---|---|---|
| 9/18/2026 | Pending sale | $255,000$166/sqft |
Source:  WPMLS #1774990 Report a problem WPMLS #1774990 Report a problem | ||
| 9/17/2026 | Listed for sale | $255,000+2%$166/sqft |
Source: WPMLS #1774990 Report a problem | ||
| 8/25/2023 | Sold | $250,000-10.7%$163/sqft |
Source: WPMLS #1617350 Report a problem | ||
| 8/9/2023 | Contingent | $280,000$183/sqft |
Source: WPMLS #1617350 Report a problem | ||
| 8/3/2023 | Listed for sale | $280,000+69.7%$183/sqft |
Source: WPMLS #1617350 Report a problem | ||
| 6/29/2023 | Sold | $165,000+1.2%$108/sqft |
Source: Public Record Report a problem | ||
| 9/27/2012 | Sold | $163,000+7.2%$106/sqft |
Source: WPMLS #925409 Report a problem | ||
| 8/8/2007 | Sold | $152,000+39.4%$99/sqft |
Source: Public Record Report a problem | ||
| 7/2/1999 | Sold | $109,000$71/sqft |
Source: Public Record Report a problem | ||
Public tax history
| Year | Property taxes | Tax assessment |
|---|---|---|
| 2025 | $4,234 +11.9% | $139,400 |
| 2024 | $3,782 +473.6% | $139,400 |
| 2023 | $659 | $139,400 |
| 2022 | $659 | $139,400 |
| 2021 | $659 +2% | $139,400 |
| 2020 | $646 -2% | $139,400 |
| 2019 | $659 -81.4% | $139,400 |
| 2018 | $3,545 +0.8% | $139,400 |
| 2017 | $3,517 +433.4% | $139,400 |
| 2016 | $659 -80.8% | $139,400 |
| 2015 | $3,442 | $139,400 |
| 2014 | -- | $139,400 |
| 2013 | -- | $139,400 +36.8% |
| 2012 | -- | $101,900 |
| 2011 | -- | $101,900 |
| 2010 | -- | $101,900 |
| 2009 | -- | $101,900 -12.8% |
| 2008 | -- | $116,900 |
| 2007 | -- | $116,900 |
| 2006 | -- | $116,900 |
| 2005 | -- | $116,900 |
| 2004 | -- | $116,900 |
| 2003 | -- | $116,900 |
| 2002 | -- | $116,900 |
Find assessor info on the county website
Monthly payment
Est. payment
Payment breakdown
Explore the cost of this home by adjusting the details. Changes won't be saved.Climate risks
Neighborhood: 15237
Nearby schools
Schools provided by the listing agent
- District: North Hills
Source: WPMLS. This data may not be complete. We recommend contacting the local school district to confirm school assignments for this home.

Similar homes
- $209,9003 bd2 ba1.3k sqft55 Maple Ct, Pittsburgh, PA 15237For Sale
 MLS ID #1760699, Mary Scafede. WPMLS
 - $189,9002 bd2 ba1.2k sqft302 Elm Ct, Pittsburgh, PA 15237For Sale
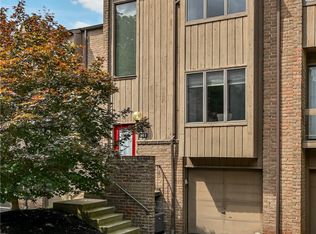 MLS ID #1766291, Donna Fischer. WPMLS
 - $205,0002 bd2 ba1.2k sqft162 Linden Ct, Pittsburgh, PA 15237For Sale
 MLS ID #1765506, Rocio Delgado-Covey. WPMLS
 - $254,0003 bd2 ba1k sqft213 Oak St, Pittsburgh, PA 15202For Sale
 MLS ID #1774719, Jennifer Arienzo. WPMLS
