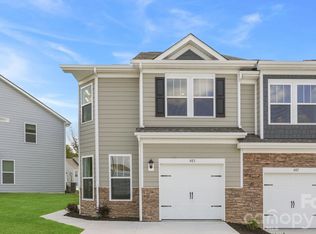
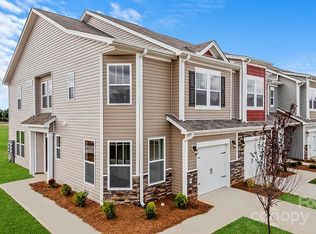
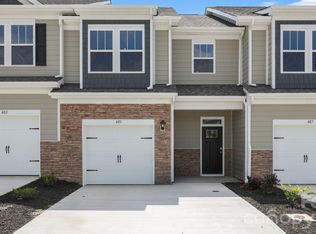
Under construction! Welcome to this beautiful end-unit Carson townhome in the highly desirable Townes at Tap Root community! Offering 1,774 square feet of thoughtfully designed living space, this 3-bedroom, 2.5-bath home combines modern comfort with exceptional community amenities. The open-concept main level is ideal for both everyday living and entertaining, featuring spacious living, dining, and kitchen areas that flow seamlessly together. At the heart of the home, the large kitchen island provides the perfect gathering place for family and friends. A bright and versatile den on the main level features three windows that fill the space with natural light, making it ideal for a home office, reading nook, or flex space. Sliding glass doors lead to a private rear patio, perfect for relaxing outdoors, dining al fresco, or enjoying the beautiful Western North Carolina weather.
Upstairs, you'll find generously sized bedrooms, including a comfortable primary suite designed for relaxation and privacy. A convenient one-car garage offers additional storage and parking, while the end-unit location provides extra natural light and added privacy.
Residents of Townes at Tap Root enjoy an outstanding collection of resort-style amenities, including a beautiful clubhouse, fitness center, swimming pool, pickleball courts, playground, and dog park. Conveniently located in Fletcher, the community offers quick access to I-26, Asheville Regional Airport, downtown Asheville, shopping, dining, outdoor recreation, and everything the mountains have to offer. Don't miss the opportunity to enjoy low-maintenance living in one of Fletcher's most exciting new townhome communities!
*Home features are subject to change without notice. Internet service not included. Sq footages are approximate*
Under contract-show
$377,520
261 Lagoon Rd, Fletcher, NC 28732
3beds
1,774sqft
Townhouse
Built in 2027
0.03 Acres Lot
$376,700 Zestimate®
$213/sqft
$175/mo HOA
What's special
- 7 days
- 23
- 1
Likely to sell faster than
Zillow last checked:
Listing updated:
Listed by:
Kathy Howe kahowe1@drhorton.com,
DR Horton Inc,
Alex Gasque,
DR Horton Inc
Source: Canopy MLS as distributed by MLS GRID,MLS#: 4435907
Facts & features
Interior
Bedrooms & bathrooms
- Bedrooms: 3
- Bathrooms: 3
- Full bathrooms: 2
- 1/2 bathrooms: 1
Heating
- Electric, Heat Pump
Cooling
- Central Air, Electric
Appliances
- Included: Dishwasher, Disposal, Electric Oven, Microwave
- Laundry: Laundry Room, Upper Level
Features
- Kitchen Island, Pantry, Walk-In Closet(s)
- Flooring: Carpet, Tile, Vinyl
- Has basement: No
- Attic: Pull Down Stairs
Interior area
- Total structure area: 1,774
- Total interior livable area: 1,774 sqft
- Finished area above ground: 1,774
- Finished area below ground: 0
Property
Parking
- Total spaces: 1
- Parking features: Driveway, Attached Garage, Garage on Main Level
- Attached garage spaces: 1
- Has uncovered spaces: Yes
Features
- Levels: Two
- Stories: 2
- Entry location: Main
- Patio & porch: Patio
- Exterior features: Lawn Maintenance
- Fencing: Partial
Lot
- Size: 0.03 Acres
Details
- Parcel number: 9642947610
- Zoning: CD
- Special conditions: Standard
Construction
Type & style
- Home type: Townhouse
- Property subtype: Townhouse
Materials
- Vinyl
- Foundation: Slab
Condition
- New construction: Yes
- Year built: 2027
Details
- Builder model: Carson B
- Builder name: D.R. Horton
Utilities & green energy
- Sewer: Public Sewer
- Water: City
- Utilities for property: Underground Utilities
Community & HOA
Community
- Features: Clubhouse, Dog Park, Fitness Center, Playground, Sidewalks
- Security: Carbon Monoxide Detector(s), Smoke Detector(s)
- Subdivision: Tap Root Farms
HOA
- Has HOA: Yes
- HOA fee: $175 monthly
- HOA name: Lifestyle Property Management
- HOA phone: 828-274-1110
Location
- Region: Fletcher
- Elevation: 2000 Feet
Financial & listing details
- Price per square foot: $213/sqft
- Tax assessed value: $999,999
- Date on market: 10/17/2026
- Cumulative days on market: 9 days
- Road surface type: Concrete, Paved
Estimated market value
$376,700
$358,000 - $396,000
Not available
Price history
| Date | Event | Price |
|---|---|---|
| 10/19/2026 | Listed for sale | $377,520$213/sqft |
Source:  Canopy MLS as distributed by MLS GRID #4435907 Report a problem | ||
Public tax history
Tax history is unavailable.
Monthly payment
Est. payment
Payment breakdown
Explore the cost of this home by adjusting the details. Changes won't be saved.Climate risks
Neighborhood: 28732
Nearby schools
Schools provided by the listing agent
- Elementary: Fletcher
- Middle: Apple Valley
- High: North Henderson
Source: Canopy MLS as distributed by MLS GRID. This data may not be complete. We recommend contacting the local school district to confirm school assignments for this home.
Similar homes
- $425,0003 bd2 ba1.3k sqft382 Wheatfield Rd, Fletcher, NC 28732For Sale
 MLS ID #4434572, Marilyn Wright, Premier Sotheby’s International Realty. Canopy MLS as distributed by MLS GRID
- $324,9903 bd3 ba1.6k sqft157 Valley Breeze Rd, Fletcher, NC 28732New Construction
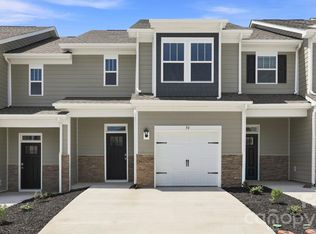 Canopy MLS as distributed by MLS GRID
- $405,0003 bd3 ba1.6k sqft15 Chowan Dr, Fletcher, NC 28732For Sale
 MLS ID #4430498, MichaelAnne Thompson, Century 21 Mountain Lifestyles. Canopy MLS as distributed by MLS GRID
- $399,8003 bd2 ba1.3k sqft38 E Swift Creek Rd, Fletcher, NC 28732For Sale
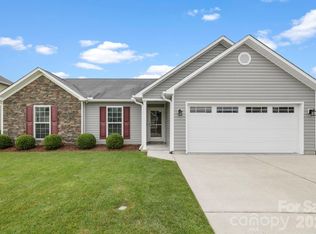 MLS ID #4413566, Caryn Huggins, Southern Roots Real Estate. Canopy MLS as distributed by MLS GRID
- $429,0004 bd3 ba1.9k sqft244 Mud Creek Rd, Fletcher, NC 28732For SaleMLS ID #4429166, Wendy Morris, George Real Estate Group Inc. Canopy MLS as distributed by MLS GRID
- $280,0003 bd3 ba1.4k sqftTownes at Bagwell Mill, Fletcher, NC 28732For SaleMLS ID #4434597, Chandler Brewer, Town and Mountain Realty. Canopy MLS as distributed by MLS GRID
- $414,0003 bd2 ba1.3k sqft197 Wheatfield Rd, Fletcher, NC 28732For SaleMLS ID #4398770, Liz Asbury, Premier Sotheby’s International Realty. Canopy MLS as distributed by MLS GRID
- $448,4614 bd2 ba1.7k sqft33 Bovine Branch Rd, Fletcher, NC 28732New ConstructionCanopy MLS as distributed by MLS GRID
- $425,0003 bd3 ba1.7k sqft31 Burlington Ln, Fletcher, NC 28732For SaleMLS ID #4428063, John Fisher, CENTURY 21 Mountain Lifestyles. Canopy MLS as distributed by MLS GRID
- $499,0005 bd3 ba2.5k sqft37 Caitlin Heights Ct, Fletcher, NC 28732For SaleMLS ID #4437235, Monica Cook, Realty of America. Canopy MLS as distributed by MLS GRID
- $308,0003 bd3 ba1.3k sqft5 Lilac Fields Way, Arden, NC 28704For SaleMLS ID #4425374, Beth Cohen, LPT Realty, LLC. Canopy MLS as distributed by MLS GRID
- $350,0003 bd3 ba1.3k sqft38 Old County Home Rd, Asheville, NC 28806For SaleMLS ID #4436370, Evelyn Clifford, EXP Realty LLC. Canopy MLS as distributed by MLS GRID
- $284,0003 bd2 ba1.1k sqft124 Foxden Dr Unit 303, Fletcher, NC 28732For SaleMLS ID #4244379, Bree Ward, CENTURY 21 Mountain Lifestyles. Canopy MLS as distributed by MLS GRID
- $340,0003 bd3 ba1.7k sqftTownes at Stonecrest, Hendersonville, NC 28792For SaleMLS ID #4417251, David Rathy, Keller Williams Elite Realty. Canopy MLS as distributed by MLS GRID
- $325,0003 bd3 ba1.3k sqft34 Cain Hollow Way, Asheville, NC 28806For SaleMLS ID #4437034, Nick Hinton, The Hinton Realty Group. Canopy MLS as distributed by MLS GRID
- $270,0002 bd2 ba1.2k sqftFox Glen Condominium, Fletcher, NC 28732For SaleMLS ID #4421389, Josh Mimken, Patton Allen Real Estate LLC. Canopy MLS as distributed by MLS GRID
- $359,7503 bd3 ba1.7k sqft33 Cedar Hill Rd, Hendersonville, NC 28792For SaleMLS ID #4366130, Laura Flores, NextHome WNC Realty. Canopy MLS as distributed by MLS GRID
- $399,9003 bd2 ba1.5k sqft457 Riverwind Dr, Hendersonville, NC 28739For SaleMLS ID #4428088, Katie Myers, Realty ONE Group Pivot Hendersonville. Canopy MLS as distributed by MLS GRID
- $374,9003 bd2 ba1.3k sqft107 Forest St, Asheville, NC 28803For SaleMLS ID #4413610, Lynn Bolser, NextHome AVL Realty. Canopy MLS as distributed by MLS GRID
