Contract Pending. Move-in Ready 3 bed, 3 bath | Refreshed! This bright and welcoming home features luxury LVP flooring throughout most of the home, new stove and refrigerator, real shell kitchen backsplash, and modernized bathrooms (around 2021). Furnace control board replaced in late 2024. Durable aluminum siding and leaf-guard gutters provide low-maintenance living. Exterior maintenance includes removal of large trees near the home to protect the foundation, roof, and driveway. Outdoor features include a 2-car garage and a 4-car driveway, spacious fenced backyard with a large maintained deck and 10x12 storage shed. Vaulted ceilings and practical layout in a great location near Offutt AFB. This well-maintained home offers functional updates, practical space, and move-in-ready convenience. A welcoming home that stands out from the moment you enter.
Pending
Price cut: $5K (6/23)
$309,900
2610 Jack Pine St, Bellevue, NE 68123
3beds
1,507sqft
:
Get pre-qualified$2,228/mo
Single Family Residence
Built in 1981
10,018 Square Feet Lot
$309,600 Zestimate®
$206/sqft
$-- HOA
What's special
Large fully fenced backyardDurable aluminum sidingSpacious deckNew kitchen appliances
- 104 days |
- 746 |
- 58 |
Zillow last checked:
Listing updated:
Listed by:
Jonathan Minerick 888-400-2513,
homecoin.com
Source: GPRMLS,MLS#: 22609724
Facts & features
Interior
Bedrooms & bathrooms
- Bedrooms: 3
- Bathrooms: 3
- Full bathrooms: 1
- 3/4 bathrooms: 1
- 1/2 bathrooms: 1
Primary bedroom
- Features: Window Covering, Luxury Vinyl Plank
- Level: Second
Bedroom 2
- Features: Window Covering, Luxury Vinyl Plank
- Level: Second
Bedroom 3
- Features: Window Covering, Luxury Vinyl Plank
- Level: Second
Primary bathroom
- Features: 3/4, Shower
Dining room
- Features: Window Covering, Cath./Vaulted Ceiling, Dining Area, Luxury Vinyl Plank
- Level: Second
Family room
- Features: Window Covering, Luxury Vinyl Plank
- Level: Lower (Above Grade)
Kitchen
- Features: Sliding Glass Door, Luxury Vinyl Plank
- Level: Second
Living room
- Features: Window Covering, Cath./Vaulted Ceiling, Luxury Vinyl Plank
- Level: Second
Basement
- Area: 564
Office
- Features: Luxury Vinyl Plank
Heating
- Natural Gas, Forced Air
Cooling
- Central Air
Appliances
- Included: Range, Refrigerator, Dishwasher, Disposal
- Laundry: Luxury Vinyl Tile
Features
- Flooring: Luxury Vinyl, Plank
- Doors: Sliding Doors
- Windows: Window Coverings
- Basement: Daylight,Partially Finished
- Has fireplace: No
Interior area
- Total structure area: 1,507
- Total interior livable area: 1,507 sqft
- Finished area above ground: 1,147
- Finished area below ground: 360
Property
Parking
- Total spaces: 2
- Parking features: Built-In, Garage
- Attached garage spaces: 2
Features
- Levels: Multi/Split
- Patio & porch: Patio, Deck
- Fencing: Chain Link,Full
Lot
- Size: 10,018 Square Feet
- Dimensions: S-66,W-156.8, N-61.8, E-156.7
- Features: Up to 1/4 Acre., City Lot, Subdivided, Public Sidewalk, Curb and Gutter, Level
Details
- Additional structures: Shed(s)
- Parcel number: 010959092
Construction
Type & style
- Home type: SingleFamily
- Architectural style: Traditional
- Property subtype: Single Family Residence
Materials
- Steel Siding, Brick/Other
- Foundation: Block
- Roof: Composition
Condition
- Not New and NOT a Model
- New construction: No
- Year built: 1981
Utilities & green energy
- Sewer: Public Sewer
- Water: Public
- Utilities for property: Electricity Available, Natural Gas Available, Water Available, Sewer Available
Community & HOA
Community
- Subdivision: PINERIDGE
HOA
- Has HOA: No
Location
- Region: Bellevue
Financial & listing details
- Price per square foot: $206/sqft
- Tax assessed value: $243,565
- Annual tax amount: $4,141
- Date on market: 4/11/2026
- Listing terms: VA Loan,FHA,Conventional,Cash
- Ownership: Fee Simple
- Electric utility on property: Yes
Estimated market value
$309,600
$294,000 - $325,000
$2,071/mo
Price history
| Date | Event | Price |
|---|---|---|
| 7/14/2026 | Pending sale | $309,900$206/sqft |
Source:  GPRMLS #22609724 Report a problem GPRMLS #22609724 Report a problem | ||
| 7/9/2026 | Listed for sale | $309,900$206/sqft |
Source: GPRMLS #22609724 Report a problem | ||
| 7/9/2026 | Pending sale | $309,900$206/sqft |
Source: GPRMLS #22609724 Report a problem | ||
| 6/23/2026 | Price change | $309,900-1.6%$206/sqft |
Source: GPRMLS #22609724 Report a problem | ||
| 6/6/2026 | Price change | $314,900-3.1%$209/sqft |
Source: GPRMLS #22609724 Report a problem | ||
| 4/11/2026 | Listed for sale | $324,900+3.1%$216/sqft |
Source: GPRMLS #22609724 Report a problem | ||
| 6/5/2025 | Listing removed | $315,000$209/sqft |
Source: GPRMLS #22510448 Report a problem | ||
| 5/21/2025 | Price change | $315,000-10%$209/sqft |
Source: GPRMLS #22510448 Report a problem | ||
| 4/22/2025 | Listed for sale | $350,000+59.1%$232/sqft |
Source: GPRMLS #22510448 Report a problem | ||
| 7/15/2021 | Sold | $220,000$146/sqft |
Source: GPRMLS #22110812 Report a problem | ||
Public tax history
| Year | Property taxes | Tax assessment |
|---|---|---|
| 2025 | $4,194 +1.3% | $243,565 +2.8% |
| 2024 | $4,141 -8.9% | $237,007 |
| 2023 | $4,547 +14.8% | $237,007 +28.8% |
| 2022 | $3,961 +8.2% | $184,070 |
| 2021 | $3,661 +8.9% | $184,070 +19.4% |
| 2020 | $3,363 +5.2% | $154,114 +1.8% |
| 2019 | $3,197 +5.4% | $151,388 +5.4% |
| 2018 | $3,033 +6.7% | $143,642 +7.4% |
| 2017 | $2,843 +4.4% | $133,718 +2.1% |
| 2016 | $2,723 | $130,908 +1.8% |
| 2015 | $2,723 +2.9% | $128,587 +1.1% |
| 2014 | $2,647 | $127,176 +9% |
| 2012 | $2,647 +10.7% | $116,717 -4% |
| 2011 | $2,391 -0.4% | $121,584 +0.3% |
| 2010 | $2,400 +2% | $121,272 -0.8% |
| 2009 | $2,353 -3.6% | $122,304 -0.9% |
| 2008 | $2,441 +0.9% | $123,392 -1.8% |
| 2007 | $2,418 +5.6% | $125,696 +4.1% |
| 2006 | $2,290 +13.1% | $120,749 +5.6% |
| 2005 | $2,025 | $114,303 |
| 2004 | $2,025 +4.3% | $114,303 +8.1% |
| 2003 | $1,942 +9.5% | $105,743 +7.1% |
| 2002 | $1,774 +5.4% | $98,712 +6.6% |
| 2001 | $1,683 +5.1% | $92,589 +3.8% |
| 2000 | $1,602 | $89,242 |
| 1999 | -- | $89,242 |
Find assessor info on the county website
Monthly payment
Est. payment
Payment breakdown
Explore the cost of this home by adjusting the details. Changes won't be saved.Climate risks
Neighborhood: 68123
Nearby schools
GreatSchools rating
- 7/10Lemay Elementary SchoolGrades: PK-6Distance: 0.2 mi
- 6/10Logan Fontenelle Middle SchoolGrades: 7-8Distance: 2.5 mi
- 5/10Bellevue West Sr High SchoolGrades: 9-12Distance: 2.2 mi
Schools provided by the listing agent
- Elementary: Lemay
- Middle: Bellevue Mission
- High: Bellevue West
- District: Bellevue
Source: GPRMLS. This data may not be complete. We recommend contacting the local school district to confirm school assignments for this home.
- $268,1003 bd1 ba2k sqft2612 Jack Pine St, Bellevue, NE 68123Off Market
- $283,1003 bd2 ba1.5k sqft2608 Jack Pine St, Bellevue, NE 68123Off Market
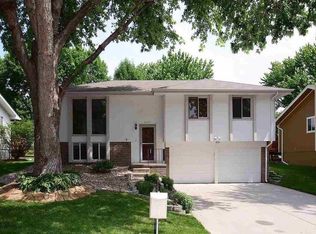
- $317,6003 bd2 ba2.6k sqft2606 Jack Pine St, Bellevue, NE 68123Off Market
- $306,8003 bd2 ba2.4k sqft2614 Jack Pine St, Bellevue, NE 68123Off Market
- $315,0003 bd3 ba1.9k sqft2611 Jack Pine St, Bellevue, NE 68123Sold
- $386,2004 bd3 ba2.8k sqft2609 Coffey Ave, Bellevue, NE 68123Off Market
- $337,1003 bd3 ba2.3k sqft2607 Coffey Ave, Bellevue, NE 68123Off Market
- $297,4003 bd2 ba2.2k sqft2609 Jack Pine St, Bellevue, NE 68123Off Market
A local agent can set up tours, give advice and negotiate with sellers.
A local lender can help you make sure your offer is ready when you are.
Similar homes
- $294,0003 bd2 ba1.4k sqft2617 Jack Pine St, Bellevue, NE 68123For Sale
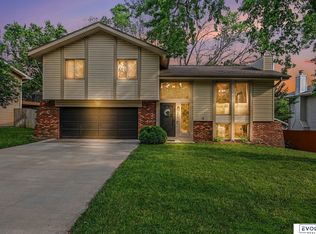
 MLS ID #22619353, Robert Anthony Sr., Evolve Realty. GPRMLS
 - $375,9003 bd4 ba2k sqft2505 Morrie Dr, Bellevue, NE 68123For Sale
 MLS ID #22620933, Ann Roth, Nebraska Realty. GPRMLS
 - $305,0003 bd3 ba2k sqft1014 Julius Pl, Bellevue, NE 68005For Sale
 MLS ID #22616137, Mindy Kidney, RE/MAX Results. GPRMLS
 - $310,0003 bd3 ba2.1k sqft6107 S 95th St, Omaha, NE 68127For Sale
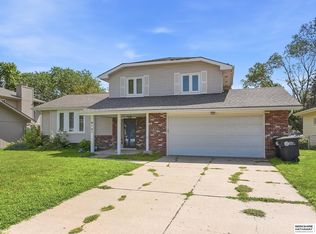 MLS ID #22619418, Kurt Sare, BHHS Ambassador Real Estate. GPRMLS
 - $327,5003 bd2 ba1.9k sqft14809 Margo St, La Vista, NE 68138For SaleMLS ID #22620756, Kristin Sterns, Coldwell Banker NHS RE. GPRMLS
- $290,0004 bd3 ba1.6k sqft4240 Harrison St, Omaha, NE 68147For SaleMLS ID #22618626, Melissa Gerdes, BHHS Ambassador Real Estate. GPRMLS
- $340,0003 bd2 ba2k sqft322 S 84th St, Omaha, NE 68114For SaleMLS ID #22620957, Bryce Penke, BHHS Ambassador Real Estate. GPRMLS
- $319,9003 bd2 ba1.4k sqft224 S 11th St, Plattsmouth, NE 68048For SaleMLS ID #22620184, Tony Terp, Milford Real Estate. GPRMLS
- $349,0004 bd2 ba1.8k sqft2317 S 84th St, Omaha, NE 68124For SaleMLS ID #22620600, Michael Shekhtman, BHHS Ambassador Real Estate. GPRMLS
- $295,5004 bd2 ba2k sqft4241 Madison St, Omaha, NE 68107For SaleMLS ID #22619449, Regan Smith, Realty ONE Group Sterling. GPRMLS
- $344,9003 bd3 ba2.1k sqft10754 Suffolk Cir, Omaha, NE 68127For SaleMLS ID #22620273, Scott Anderson, NextHome Signature Real Estate. GPRMLS
- $295,0003 bd3 ba1.6k sqft11212 Z St, Omaha, NE 68137For SaleMLS ID #22618105, Nick Benner, Better Homes and Gardens R.E.. GPRMLS
- $305,0003 bd3 ba1.9k sqft11005 Sahler St, Omaha, NE 68164For SaleMLS ID #22620297, Andrea Marzullo-Lane, BHHS Ambassador Real Estate. GPRMLS
- $310,0003 bd3 ba2k sqft12972 Miami Cir, Omaha, NE 68164For SaleMLS ID #22619156, Justin Lorimer, RE/MAX Results. GPRMLS
- $334,9003 bd3 ba1.9k sqft15124 Birch St, Omaha, NE 68116For SaleMLS ID #22620656, Mandy Bierman, BHHS Ambassador Real Estate. GPRMLS
- $330,0003 bd2 ba1.5k sqft1616 S 162nd Cir, Omaha, NE 68130For SaleMLS ID #22618133, Cali Rethwisch, eXp Realty LLC. GPRMLS
- $255,0004 bd2 ba2.1k sqft1503 James St, Plattsmouth, NE 68048For SaleMLS ID #22621153, Cindy Kinzey, BHHS Ambassador Real Estate. GPRMLS
- $260,0002 bd1 ba1.7k sqft4217 Polk St, Omaha, NE 68107For SaleMLS ID #22618344, Grace Stanzel, BHHS Ambassador Real Estate. GPRMLS
- $330,0003 bd3 ba2.1k sqft11752 Raleigh Dr, Omaha, NE 68164For SaleMLS ID #22618994, Charlie Sutton, BHHS Ambassador Real Estate. GPRMLS
- $325,0003 bd2 ba1.5k sqft14191 Pine St, Omaha, NE 68144For SaleMLS ID #22618951, Brent Wax, RE/MAX Results. GPRMLS
